
Open Plan Kitchen with a Belfast Sink, a Single-bowl Sink and Glass Worktops Ideas and Designs
Refine by:
Budget
Sort by:Popular Today
1 - 14 of 14 photos
Item 1 of 5
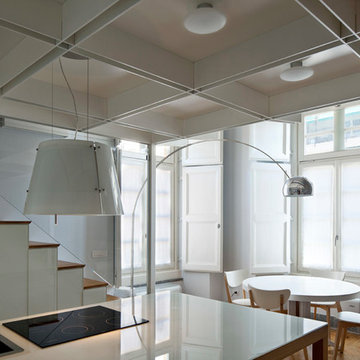
 Silvio Maglione architetti
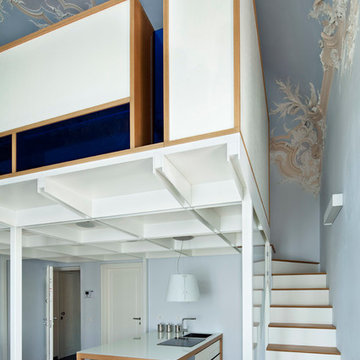
In primo piano, sopra cucina isola, cappa sospesa della Elica, modello Easy. Sul fondo lampada arco della Flos.
La struttura in ferro del soppalco disegna sul soffitto un moderno cassettone. Il top in primo piano della cucina a isola è in cristallo retro laccato in bianco.
Foto Alberto Ferrero

 Bau- und Möbelschreinerei Mihm GmbH & Co.KG
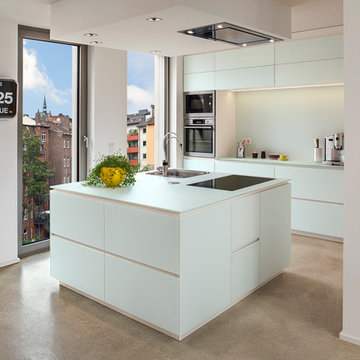
Inspiration for a medium sized contemporary open plan kitchen in Frankfurt with a single-bowl sink, glass-front cabinets, white cabinets, glass worktops, white splashback, glass sheet splashback, stainless steel appliances, concrete flooring and an island.

 Iggi Interior Design
Welcome to the kitchen. The contrast between the orange accents and dark cabinets make this design truly unique. Who’d have thought you could incorporate the colour orange so easily into your décor? The minimal design of the cabinets make this nifty kitchen the perfect place to cook up a storm with everything you need in one place!

 `Infinity Kitchens & Joinery Pty Ltd
Kitchen, Photos by Light Studies
Photo of an expansive classic l-shaped open plan kitchen in Canberra - Queanbeyan with a belfast sink, shaker cabinets, white cabinets, glass worktops, green splashback, cement tile splashback, black appliances, an island and white worktops.
Photo of an expansive classic l-shaped open plan kitchen in Canberra - Queanbeyan with a belfast sink, shaker cabinets, white cabinets, glass worktops, green splashback, cement tile splashback, black appliances, an island and white worktops.

 Arlydesign
Inspiration for a small contemporary single-wall open plan kitchen in Paris with a single-bowl sink, glass worktops, brown splashback, glass tiled splashback, integrated appliances, light hardwood flooring and no island.

 Anderson Sinclair Ltd
Exquisite gold accents meet a sleek row of stunning textural black ceramic doors to create a striking and sophisticated deluxe atmosphere. However, this incredible East London interior certainly isn’t a case of style over substance. This outstanding kitchen boasts remarkable functionality to match its exceptional good looks. With a full set of Siemens appliances, including a 5-burner gas hob and domino flex induction cooktop, a Quooker boiling water tap and a CDA wine cooler, this breath-taking kitchen leaves nothing to be desired in terms of its amazing cooking capabilities.
A simple monochrome colour palette allows the details of this dramatic interior to do the talking. The brushed aluminium finish on the kitchen island and the luxurious gloss black breakfast bar create a bold contrast against the organic textural surface of the tall cabinets. Sumptuous accents of gold distinguish the plush velvet bar stools, stylish 1810 zenuno sink and gorgeous geometric pendant lights adding a contemporary luxe feel to the space. The striking modern circle lights reflect beautifully off the black glass breakfast bar bringing an added touch of drama and sophistication to our client’s East London home.
The meticulously designed and installed row of full-height cabinets hides a fantastic secret. Our London clients also asked us to design a practical and stylish utility space which we have created access to via an ingenious hidden door built into the row of units. Bringing together exceptional style and luxury with state-of-the-art functionality, our East London clients were delighted with their outstanding kitchen and utility transformation.
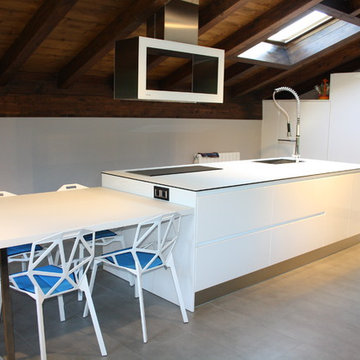
 kitchen sukaldeak
This is an example of a medium sized contemporary single-wall open plan kitchen in Bilbao with a single-bowl sink, flat-panel cabinets, white cabinets, black appliances, ceramic flooring, an island and glass worktops.

 Irene Pasquinangeli Architetto
Modern grey and teal single-wall open plan kitchen in Rome with a single-bowl sink, glass-front cabinets, grey cabinets, glass worktops, blue splashback, glass sheet splashback, stainless steel appliances, porcelain flooring, an island, beige floors and blue worktops.

 Thomas Küchen
Kundenfoto
Inspiration for a medium sized contemporary l-shaped open plan kitchen in Nuremberg with a single-bowl sink, flat-panel cabinets, white cabinets, glass worktops, white splashback, glass sheet splashback, stainless steel appliances and vinyl flooring.
Inspiration for a medium sized contemporary l-shaped open plan kitchen in Nuremberg with a single-bowl sink, flat-panel cabinets, white cabinets, glass worktops, white splashback, glass sheet splashback, stainless steel appliances and vinyl flooring.

 User
UserCucina sospesa 36e8 in vetro lucido bianco con pensile porta microonde laccato opaco salvia.
Inspiration for a small eclectic single-wall open plan kitchen in Turin with a single-bowl sink, glass-front cabinets, white cabinets, glass worktops, stainless steel appliances, light hardwood flooring, no island and brown floors.
Inspiration for a small eclectic single-wall open plan kitchen in Turin with a single-bowl sink, glass-front cabinets, white cabinets, glass worktops, stainless steel appliances, light hardwood flooring, no island and brown floors.

 MarisolSaavedra
Reforma completa del piso de Yali. En un comienzo ella ya poseía una idea de lo que quería como distribución. Analicé sus requerimientos, y le propuse optimizar la distribución general de la superficie del piso. El resultado la dejó muy contenta. La reforma del piso aumentó bastante la plusvalía de su piso.
 Arlydesign
This is an example of a small contemporary single-wall open plan kitchen in Paris with a single-bowl sink, glass worktops, brown splashback, glass tiled splashback, integrated appliances, light hardwood flooring and no island.
 Silvio Maglione architetti
sotto il soppalco, in primo piano, la cucina minimal fatta come un grande tavolo attrezzato con effetto isola cucina. il parapetto attrezzato del soppalco serve da contenitore per la zona notte.
Soppalco bianco con soffitto a cassettoni e stucchi antichi stanno molto bene assieme.
Foto Alberto Ferrero
 Bau- und Möbelschreinerei Mihm GmbH & Co.KG
Design ideas for a medium sized contemporary open plan kitchen in Frankfurt with a single-bowl sink, glass-front cabinets, white cabinets, glass worktops, white splashback, glass sheet splashback, stainless steel appliances, concrete flooring and an island.
1