
White Open Plan Kitchen with Porcelain Splashback and All Types of Island Ideas and Designs
Refine by:
Budget
Sort by:Popular Today
1 - 20 of 663 photos
Item 1 of 5
 Sustainable Kitchens

The flat panel cabinets in this white minimalist kitchen have j handles and are painted in Farrow & Ball All White. The oak worktops have been stained with white to create a lighter toned wood which wraps around the island and cabinets. The Falcon range cooker and hood add a pop of contrast to the space. The copper pendant lights and white square splashback tiles add extra warmth and detail while the oak open shelving provides extra storage.
Charlie O'Beirne
 Studio2D

Zona giorno mansardata open space con cucina ad U con isola, soppalco nella parte più alta.
Photo of a large contemporary u-shaped open plan kitchen in Other with white cabinets, grey splashback, an island, grey floors, white worktops, a built-in sink, flat-panel cabinets, quartz worktops, porcelain splashback, stainless steel appliances and porcelain flooring.
Photo of a large contemporary u-shaped open plan kitchen in Other with white cabinets, grey splashback, an island, grey floors, white worktops, a built-in sink, flat-panel cabinets, quartz worktops, porcelain splashback, stainless steel appliances and porcelain flooring.
 Indigo Homes
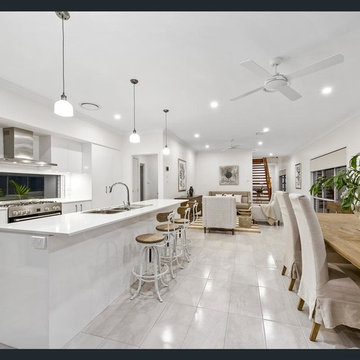
Another completed and stunning client home on Brisbane's bayside. A home that's perfect for unwinding and relaxing
Photo of a medium sized contemporary galley open plan kitchen in Brisbane with a double-bowl sink, flat-panel cabinets, engineered stone countertops, white splashback, porcelain splashback, stainless steel appliances, ceramic flooring and an island.
Photo of a medium sized contemporary galley open plan kitchen in Brisbane with a double-bowl sink, flat-panel cabinets, engineered stone countertops, white splashback, porcelain splashback, stainless steel appliances, ceramic flooring and an island.
 Nouvelle Kitchens & Bathrooms

Medium sized traditional u-shaped open plan kitchen in Sydney with a belfast sink, shaker cabinets, white cabinets, engineered stone countertops, porcelain splashback, stainless steel appliances, medium hardwood flooring, a breakfast bar, grey worktops and a vaulted ceiling.

 Black Fox Interiors
Design ideas for a medium sized scandinavian galley open plan kitchen in Dublin with flat-panel cabinets, white cabinets, laminate countertops, multi-coloured splashback, porcelain splashback, integrated appliances, porcelain flooring, a breakfast bar and beige floors.
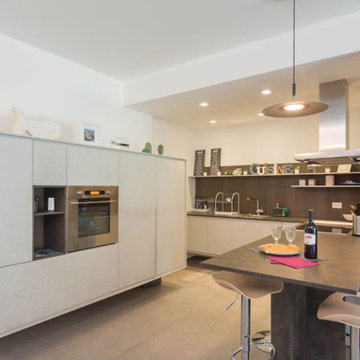
 Valerio Tunesi
camera con struttura in cemento armato a vista e pavimento in grande formato di gres/cemento.
Design ideas for a medium sized modern u-shaped open plan kitchen in Other with porcelain flooring, grey floors, a built-in sink, beaded cabinets, grey cabinets, laminate countertops, grey splashback, porcelain splashback, stainless steel appliances, a breakfast bar and multicoloured worktops.
Design ideas for a medium sized modern u-shaped open plan kitchen in Other with porcelain flooring, grey floors, a built-in sink, beaded cabinets, grey cabinets, laminate countertops, grey splashback, porcelain splashback, stainless steel appliances, a breakfast bar and multicoloured worktops.
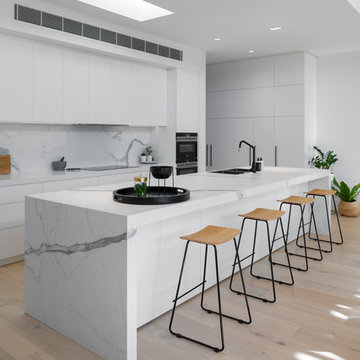
 Colindale Design
CR3 Studio
Inspiration for a medium sized contemporary galley open plan kitchen in Adelaide with a double-bowl sink, white cabinets, black appliances, an island, flat-panel cabinets, composite countertops, white splashback, porcelain splashback, light hardwood flooring and white floors.
Inspiration for a medium sized contemporary galley open plan kitchen in Adelaide with a double-bowl sink, white cabinets, black appliances, an island, flat-panel cabinets, composite countertops, white splashback, porcelain splashback, light hardwood flooring and white floors.
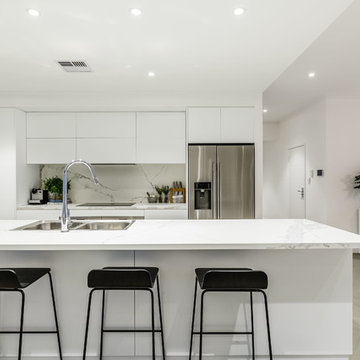
 Designed by Deb
This is an example of a contemporary galley open plan kitchen in Perth with flat-panel cabinets, white cabinets, composite countertops, white splashback, porcelain splashback, stainless steel appliances, porcelain flooring, an island, grey floors, white worktops and a built-in sink.
 Andrew Dee @ Wonderful Kitchens
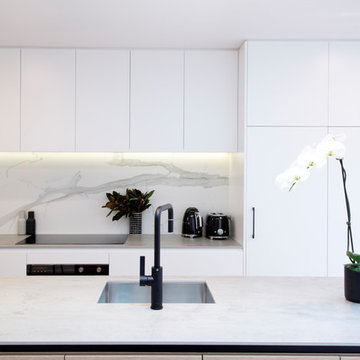
Design ideas for a small modern galley open plan kitchen in Sydney with a submerged sink, flat-panel cabinets, composite countertops, white splashback, porcelain splashback, black appliances, medium hardwood flooring, an island and beige worktops.
 Elm and Ember Interiors
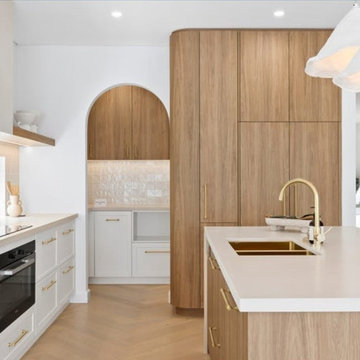
Palm Springs coastal-inspired kitchen in Picnic Point featuring a Caesarstone Adamina benchtop, Polytec Shaker cabinetry in crisp white and Notaio Walnut, and handcrafted Spanish Mallorca tile splashback. Brass tapware and handles add warmth, while twin pendant lights create a relaxed, market-ready elegance.
 Patrizia Burato

Photo of a small contemporary galley open plan kitchen in Rome with a built-in sink, flat-panel cabinets, white cabinets, engineered stone countertops, white splashback, porcelain splashback, white appliances, light hardwood flooring, an island, brown floors and white worktops.
 User
UserD-Max
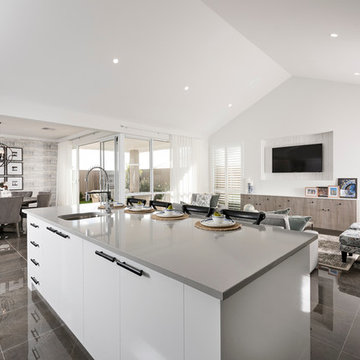
This is an example of a large classic galley open plan kitchen in Perth with a submerged sink, flat-panel cabinets, white cabinets, engineered stone countertops, grey splashback, porcelain splashback, stainless steel appliances, porcelain flooring, an island and grey floors.
This is an example of a large classic galley open plan kitchen in Perth with a submerged sink, flat-panel cabinets, white cabinets, engineered stone countertops, grey splashback, porcelain splashback, stainless steel appliances, porcelain flooring, an island and grey floors.

 Noel Dempsey Design
Traditional l-shaped open plan kitchen in Other with a belfast sink, beaded cabinets, green cabinets, quartz worktops, green splashback, porcelain splashback, black appliances, light hardwood flooring, an island and white worktops.
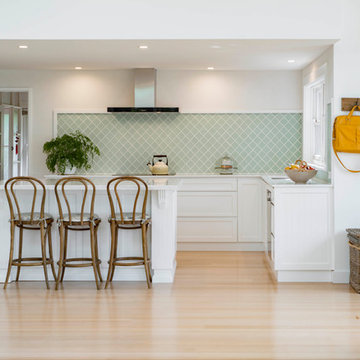
 Plan It Green
Design ideas for a medium sized contemporary l-shaped open plan kitchen in Canberra - Queanbeyan with a built-in sink, shaker cabinets, white cabinets, green splashback, light hardwood flooring, an island, marble worktops and porcelain splashback.
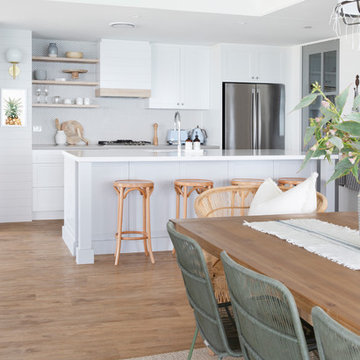
 Donna Guyler Design
Interior Design by Donna Guyler Design
Inspiration for a large nautical galley open plan kitchen in Gold Coast - Tweed with a submerged sink, shaker cabinets, grey cabinets, engineered stone countertops, beige splashback, porcelain splashback, stainless steel appliances, vinyl flooring, an island, brown floors and white worktops.
Inspiration for a large nautical galley open plan kitchen in Gold Coast - Tweed with a submerged sink, shaker cabinets, grey cabinets, engineered stone countertops, beige splashback, porcelain splashback, stainless steel appliances, vinyl flooring, an island, brown floors and white worktops.
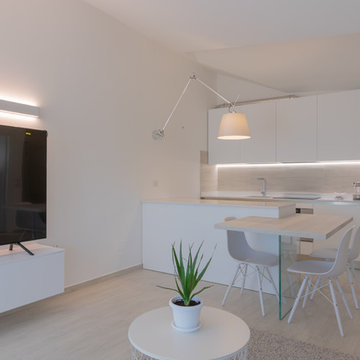
 micro interior design
Ebbene si, non c'è stato verso di aggiungere nessun colore!

Mi sono imbattuta in un cliente molto sicuro e preciso nelle sue idee, scettico su alcune disposizioni, ma siamo riusciti a dialogare perfettamente e anche io mi sono sorpresa dell'effetto #totalwhite di questa casa! Una soluzione abitativa tanto semplice quanto funzionale, abbiamo ricavato tanto spazio in un armadio angolare e in una cucina con blocco isola/tavolo, selezionato con cura accostamenti di finiture con elettrodomestici e impianti.
Soddisfatta di tutta la squadra che ha collaborato alla realizzazione del progetto!
 manuarino architettura design comunicazione.
Cucina a isola con pilastro inglobato che fa da lampada grazie al rivestimento in vetro. Top in quarzo resina bianco, lavello monovasca sotto top. Il pilastro portante con finitura effetto cemento fa da filtro alla zona living.
 Unity Kitchens
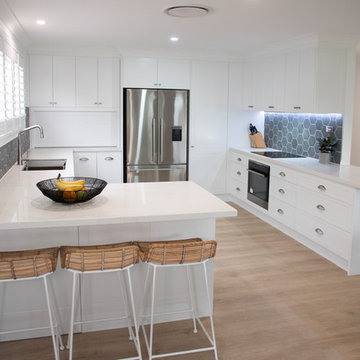
We were introduced to this client through the interior designer and invited to help solve their main issue with the kitchen design, which was a lack of storage. Requiring the ability to be able to accommodate the large extended family during holiday times, the new kitchen renovation required space, storage and a great flow. The request was to open the kitchen up as much as possible. With a small modification to one of the walls we were able to achieve this openness and implement greater practical storage utilising a lot of drawers, adding an appliance cabinet and an integrated dishwasher.
 Craftmark

Shaker doors give this kitchen an amazing finish, with the combination of marble and dark Caesar stone tops it gives a dramatic wow factor.
Design ideas for a large traditional u-shaped open plan kitchen in Sydney with a belfast sink, shaker cabinets, white cabinets, marble worktops, white splashback, porcelain splashback, stainless steel appliances, medium hardwood flooring and an island.
Design ideas for a large traditional u-shaped open plan kitchen in Sydney with a belfast sink, shaker cabinets, white cabinets, marble worktops, white splashback, porcelain splashback, stainless steel appliances, medium hardwood flooring and an island.
 Demardi.

This Kitchen was relocated from the middle of the home to the north end. Four steel trusses were installed as load-bearing walls and beams had to be removed to accommodate for the floorplan changes.
There is now an open Kitchen/Butlers/Dining/Living upstairs that is drenched in natural light with the most undisturbed view this location has to offer.
A warm and inviting space with oversized windows, gorgeous joinery, a curved micro cement island benchtop with timber cladding, gold tapwear and layered lighting throughout to really enhance this beautiful space.
1