
White, Turquoise Open Plan Kitchen with Dark Hardwood Flooring Ideas and Designs
Refine by:
Budget
Sort by:Popular Today
1 - 20 of 1,315 photos
Item 1 of 5
 Brett Mickan Interior Design
Thomas Dalhoff

This is an example of a classic u-shaped open plan kitchen in Sydney with shaker cabinets, white cabinets, white splashback, stone slab splashback, stainless steel appliances, dark hardwood flooring and a breakfast bar.
This is an example of a classic u-shaped open plan kitchen in Sydney with shaker cabinets, white cabinets, white splashback, stone slab splashback, stainless steel appliances, dark hardwood flooring and a breakfast bar.
 Chris Veith
Chris Veith
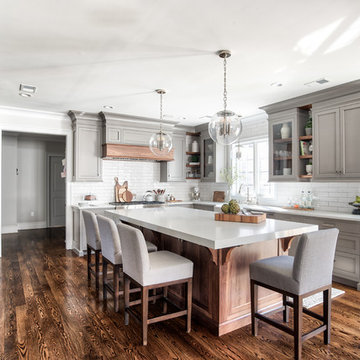
This is an example of a classic u-shaped open plan kitchen in Other with a belfast sink, shaker cabinets, medium wood cabinets, concrete worktops, white splashback, metro tiled splashback, black appliances, dark hardwood flooring, an island, brown floors and grey worktops.
This is an example of a classic u-shaped open plan kitchen in Other with a belfast sink, shaker cabinets, medium wood cabinets, concrete worktops, white splashback, metro tiled splashback, black appliances, dark hardwood flooring, an island, brown floors and grey worktops.
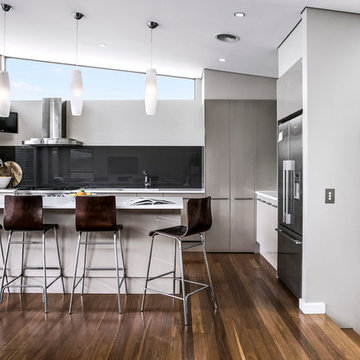


Photo of a medium sized contemporary open plan kitchen in London with a belfast sink, shaker cabinets, grey cabinets, quartz worktops, ceramic splashback, stainless steel appliances, dark hardwood flooring and an island.
 User
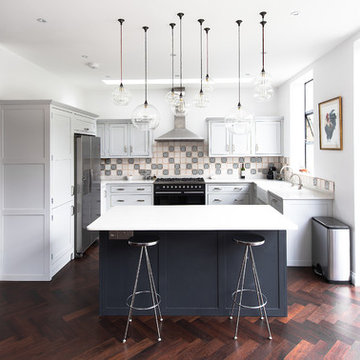
UserThis is an example of a medium sized traditional u-shaped open plan kitchen in London with a belfast sink, shaker cabinets, grey cabinets, dark hardwood flooring and an island.
 Architekturbüro msm Schneck

Inspiration for a small modern single-wall open plan kitchen in Stuttgart with flat-panel cabinets, white cabinets, white splashback, dark hardwood flooring and no island.
 Mon Concept Habitation

L'objectif principal de ce projet était de transformer ce 2 pièces en 3 pièces, pour créer une chambre d'enfant.
Dans la nouvelle chambre parentale, plus petite, nous avons créé un dressing et un module de rangements sur mesure pour optimiser l'espace. L'espace nuit est délimité par un mur coloré @argilepeinture qui accentue l'ambiance cosy de la chambre.
Dans la chambre d'enfant, le parquet en chêne massif @laparquetterienouvelle apporte de la chaleur à cette pièce aux tons clairs.
La nouvelle cuisine, tendance et graphique, s'ouvre désormais sur le séjour.
Cette grande pièce de vie conviviale accueille un coin bureau et des rangements sur mesure pour répondre aux besoins de nos clients.
Quant à la salle d'eau, nous avons choisi des matériaux clairs pour apporter de la lumière à cet espace sans fenêtres.
Le résultat : un appartement haussmanien et dans l'air du temps où il fait bon vivre !
 CP Design Interieur

Cette petite cuisine a été entièrement repensée. Pour pouvoir agrandir la salle de bain le choix a été fait de diminuer la surface de la cuisine. Elle reste néanmoins très fonctionnelle car toutes les fonctions d'usage sont présentes mais masquées par les portes de placard (frigo, four micro ondes, hotte, rangements.... )
Elle est séparée du salon par un clairevoie ce qui la lie au reste de l'appartement sans pour autant être complétement ouverte.
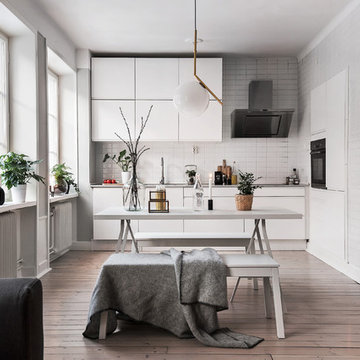
 Scandinavian Homes
Inspiration for a small scandinavian open plan kitchen in Stockholm with flat-panel cabinets, white cabinets, white splashback, dark hardwood flooring and black appliances.

 Smith & Smith Kitchens
Photos by Tim Turner Photography
Photo of a classic l-shaped open plan kitchen in Melbourne with a submerged sink, shaker cabinets, white cabinets, white splashback, metro tiled splashback, stainless steel appliances, dark hardwood flooring, an island, brown floors and white worktops.
Photo of a classic l-shaped open plan kitchen in Melbourne with a submerged sink, shaker cabinets, white cabinets, white splashback, metro tiled splashback, stainless steel appliances, dark hardwood flooring, an island, brown floors and white worktops.

 Maya Salfati Designs
Medium sized classic grey and white u-shaped open plan kitchen in London with shaker cabinets, blue cabinets, quartz worktops, black appliances, dark hardwood flooring, no island, brown floors, white worktops and a chimney breast.

 Victoria Waters Design Pty Ltd
Beautiful Hamptons Style kitchen @sthcoogeebeachhouse
This is an example of a large traditional galley open plan kitchen in Sydney with a double-bowl sink, shaker cabinets, white cabinets, marble worktops, white splashback, ceramic splashback, stainless steel appliances, dark hardwood flooring, an island, brown floors, grey worktops and a drop ceiling.
This is an example of a large traditional galley open plan kitchen in Sydney with a double-bowl sink, shaker cabinets, white cabinets, marble worktops, white splashback, ceramic splashback, stainless steel appliances, dark hardwood flooring, an island, brown floors, grey worktops and a drop ceiling.
 Ulrich Weinkath

Inspiration for a large contemporary l-shaped open plan kitchen in Hamburg with an integrated sink, flat-panel cabinets, white cabinets, composite countertops, white splashback, stainless steel appliances, dark hardwood flooring, an island, glass sheet splashback and brown floors.
 The Kitchen Designer
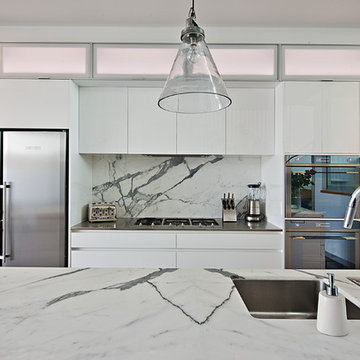
Major renovation of an existing inner city house with beach views. Kitchen, bathrooms, laundry and study area. Colour scheme for the house was based on the Statuario marble benches and splashback in the kitchen - white, charcoal and silver. Multi level home with living room looking over the kitchen towards the city on one side and beach in the other direction. Beautifully book-matched stone benchtop in the kitchen with matching splashback behind a stainless steel bench.
David Simmonds Photography
 Western Cabinets

Chunky cloudy concrete tops layered with subtle greys, velvety whites and rich timber floors.....we are loving our #SouthPerthProject !
Can you spot the gin!! We had some fun creating this project. Lots of hidden storage and the perfect spot to entertain guests in this home
 User
UserJames Knowler

Inspiration for a traditional galley open plan kitchen in Adelaide with shaker cabinets, white cabinets, white splashback, metro tiled splashback, stainless steel appliances, dark hardwood flooring and an island.
Inspiration for a traditional galley open plan kitchen in Adelaide with shaker cabinets, white cabinets, white splashback, metro tiled splashback, stainless steel appliances, dark hardwood flooring and an island.
 The Kitchen Designer
Major renovation of an existing inner city house with beach views. Kitchen, bathrooms, laundry and study area. Colour scheme for the house was based on the Statuario marble benches and splashback in the kitchen - white, charcoal and silver. Multi level home with living room looking over the kitchen towards the city on one side and beach in the other direction. Beautifully book-matched stone benchtop in the kitchen with matching splashback behind a stainless steel bench.
David Simmonds Photography

 Jess Hunter Interior Design
This 90's home received a complete transformation. A renovation on a tight timeframe meant we used our designer tricks to create a home that looks and feels completely different while keeping construction to a bare minimum. This beautiful Dulux 'Currency Creek' kitchen was custom made to fit the original kitchen layout. Opening the space up by adding glass steel framed doors and a double sided Mt Blanc fireplace allowed natural light to flood through.

 GIA Bathrooms & Kitchens
GIA Bathrooms & Kitchens
www.giarenovations.com.au
1300 442 736
Inspiration for a medium sized scandinavian galley open plan kitchen in Melbourne with a built-in sink, shaker cabinets, white cabinets, window splashback, stainless steel appliances, dark hardwood flooring, a breakfast bar, concrete worktops, brown floors and white worktops.
Inspiration for a medium sized scandinavian galley open plan kitchen in Melbourne with a built-in sink, shaker cabinets, white cabinets, window splashback, stainless steel appliances, dark hardwood flooring, a breakfast bar, concrete worktops, brown floors and white worktops.

 CATO creative
Design ideas for a large contemporary single-wall open plan kitchen in London with a built-in sink, recessed-panel cabinets, marble worktops, white splashback, metro tiled splashback, stainless steel appliances, dark hardwood flooring, an island and white cabinets.
1