
White Galley and U-shaped Kitchen with Engineered Stone Countertops Ideas and Designs
Refine by:
Budget
Sort by:Popular Today
1 - 20 of 6,567 photos
Item 1 of 5
 Kollah Interiors

Design ideas for a traditional u-shaped kitchen/diner in London with a submerged sink, shaker cabinets, blue cabinets, engineered stone countertops, white splashback, engineered quartz splashback, integrated appliances, light hardwood flooring, a breakfast bar, beige floors and white worktops.

 Simon Taylor Furniture
Simon Taylor Furniture was commissioned to undertake the full refurbishment of an existing kitchen space in a Victorian railway cottage in a small village, near Aylesbury. The clients were seeking a light, bright traditional Shaker kitchen that would include plenty of storage and seating for two people. In addition to removing the old kitchen, they also laid a new floor using 60 x60cm floor tiles in Lakestone Ivory Matt by Minoli, prior to installing the new kitchen.
All cabinetry was handmade at the Simon Taylor Furniture cabinet workshop in Bierton, near Aylesbury, and it was handpainted in Skimming Stone by Farrow & Ball. The Shaker design includes cot bead frames with Ovolo bead moulding on the inner edge of each door, with tongue and groove panelling in the peninsula recess and as end panels to add contrast. Above the tall cabinetry and overhead cupboards is the Simon Taylor Furniture classic cornice to the ceiling. All internal carcases and dovetail drawer boxes are made of oak, with open shelving in oak as an accent detail. The white window pelmets feature the same Ovolo design with LED lighting at the base, and were also handmade at the workshop. The worktops and upstands, featured throughout the kitchen, are made from 20mm thick quartz with a double pencil edge in Vicenza by CRL Stone.
The working kitchen area was designed in an L-shape with a wet run beneath the main feature window and the cooking run against an internal wall. The wet run includes base cabinets for bins and utility items in addition to a 60cm integrated dishwasher by Siemens with deep drawers to one side. At the centre is a farmhouse sink by Villeroy & Boch with a dual lever mixer tap by Perrin & Rowe.
The overhead cabinetry for the cooking run includes three storage cupboards and a housing for a 45cm built-in Microwave by Siemens. The base cabinetry beneath includes two sets of soft-opening cutlery and storage drawers on either side of a Britannia range cooker that the clients already owned. Above the glass splashback is a concealed canopy hood, also by Siemens.
Intersecting the 16sq. metre space is a stylish curved peninsula with a tongue and grooved recess beneath the worktop that has space for two counter stools, a feature that was integral to the initial brief. At the curved end of the peninsula is a double-door crockery cabinet and on the wall above it are open shelves in oak, inset with LED downlights, next to a tall white radiator by Zehnder.
To the left of the peninsula is an integrated French Door fridge freezer by Fisher & Paykel on either side of two tall shallow cabinets, which are installed into a former doorway to a utility room, which now has a new doorway next to it. The cabinetry door fronts feature a broken façade to add further detail to this Shaker kitchen. Directly opposite the fridge freezer, the corner space next to doors that lead to the formal dining room now has a tall pantry larder with oak internal shelving and spice racks inside the double doors. All cup handles and ball knobs are by Hafele.
 Reggiani Davide Architetto
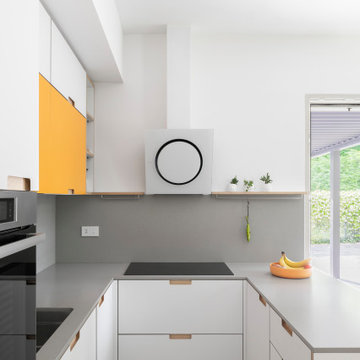
Cucina con casse di produzione industriale ed ante personalizzate in multistrato di Betulla
https://rabatto.it/
 Jodie Carter Design

Family Kitchen in Coogee Home
Design ideas for a medium sized nautical u-shaped kitchen/diner in Sydney with a double-bowl sink, shaker cabinets, white cabinets, engineered stone countertops, window splashback, stainless steel appliances, light hardwood flooring, a breakfast bar and grey worktops.
Design ideas for a medium sized nautical u-shaped kitchen/diner in Sydney with a double-bowl sink, shaker cabinets, white cabinets, engineered stone countertops, window splashback, stainless steel appliances, light hardwood flooring, a breakfast bar and grey worktops.
 studio hansen

Rechts läuft die Arbeitsplatte in ein offenes Fach für die dort angeschlossenen Küchengeräte hinein. So lassen sich diese für die Benutzung einfach nach vorn ziehen. Werden sie nicht gebraucht, kann das Fach mit einem Rollladen geschlossen werden.
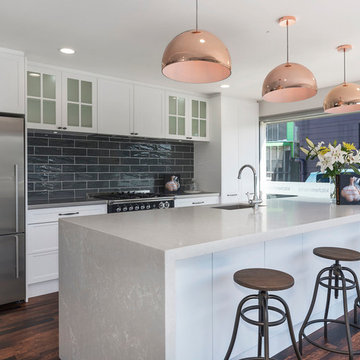
 Kitchen Mania
Medium sized modern galley kitchen/diner in Auckland with a submerged sink, shaker cabinets, white cabinets, engineered stone countertops, black splashback, ceramic splashback, stainless steel appliances, medium hardwood flooring, an island and brown floors.

 Coulby Interiors
Designer mid-century dining and living space with splashes of bright geometric colours and textures.
Medium sized modern grey and white galley kitchen/diner in Other with flat-panel cabinets, white cabinets, engineered stone countertops, beige splashback, engineered quartz splashback, black appliances, a breakfast bar, white worktops and feature lighting.
Medium sized modern grey and white galley kitchen/diner in Other with flat-panel cabinets, white cabinets, engineered stone countertops, beige splashback, engineered quartz splashback, black appliances, a breakfast bar, white worktops and feature lighting.
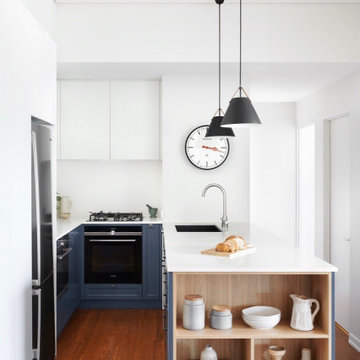
 Improva
Medium sized modern u-shaped open plan kitchen in Sydney with a submerged sink, shaker cabinets, blue cabinets, engineered stone countertops, white splashback, engineered quartz splashback, stainless steel appliances, medium hardwood flooring, a breakfast bar, brown floors and white worktops.

 onside l estudio de arquitectura
Expansive modern galley open plan kitchen in Valencia with flat-panel cabinets, white cabinets, engineered stone countertops, white splashback, ceramic flooring, an island, beige floors, white worktops, a submerged sink and black appliances.
 VORBILD Architecture
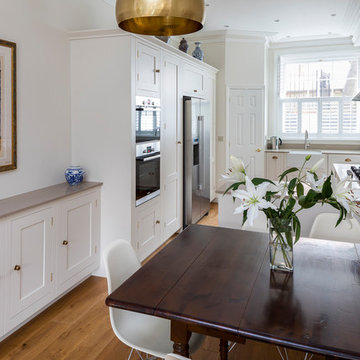
This bright, elegant kitchen and dining area strikes a sophisticated balance between tradition and modern comfort. Bespoke shaker cabinetry in a warm white is paired with soft stone worktops, creating generous storage and surface space while maintaining visual calm. A rich timber dining table anchors the centre of the room, complemented by sculptural white chairs and fresh white lilies. Brass accents—from the cabinet handles to the bold, domed pendant light—introduce a refined warmth. The mix of classical architectural details, mid-century modern touches, and layered decorative elements (like the framed matador print and ceramic vases) results in a room that feels curated and timeless.
 Wolveridge Architects
Photographer: Derek Swalwell

This is an example of a medium sized contemporary galley kitchen/diner in Melbourne with an island, flat-panel cabinets, concrete flooring, a submerged sink, engineered stone countertops, white splashback, metro tiled splashback and stainless steel appliances.
This is an example of a medium sized contemporary galley kitchen/diner in Melbourne with an island, flat-panel cabinets, concrete flooring, a submerged sink, engineered stone countertops, white splashback, metro tiled splashback and stainless steel appliances.
 Kitchens by Emanuel
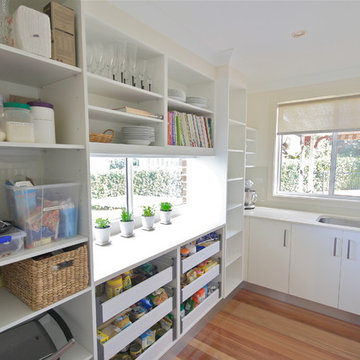
BUTLERS PANTRY!
- 20mm 'Snow' Caesarstone bench top
- Glass splash back behind sink
- Under mount sink
- Open adjustable shelving
- 6 x Blum drawers
- Instead of blocking the window we decided to leave it for extra natural light!
Sheree Bounassif,
Kitchens by Emanuel
 Duo Design
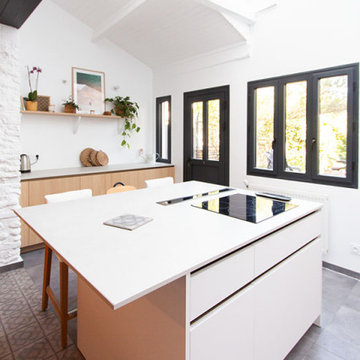
Cuisine sur-mesure avec grand ilot central, rangements bas
Plaques à induction intégrées dans l'ilot central. Hotte intégrée au plan de travail.
Plan de travail en Dekton.
Façades blanc et bois
 Lang Küchen & Accessoires

Photo of a large contemporary grey and white u-shaped open plan kitchen in Frankfurt with a submerged sink, flat-panel cabinets, white cabinets, engineered stone countertops, grey splashback, engineered quartz splashback, black appliances, a breakfast bar and grey worktops.
 Balnei & Colina
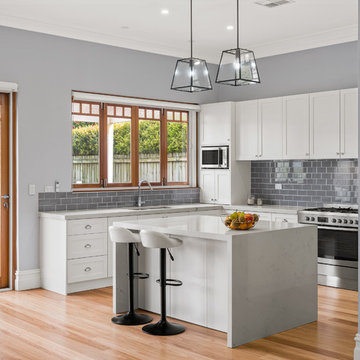
A gorgeous Hamptons style kitchen and laundry complete with shaker doors and bespoke handles to complete the look. The kitchen has plenty of storage and combined with added workspace via the island bench the new kitchen layout provides the perfect platform for entertaining friends and family and has become the new hub of the home. Photography: Urban Angles
 Donna Weir Design

Beautiful lacquered cabinets sit with an engineered stone bench top and denim blue walls for an open, modern Kitchen and Butler's Pantry
Medium sized contemporary galley kitchen in Christchurch with a submerged sink, white cabinets, engineered stone countertops, white splashback, porcelain splashback, integrated appliances, light hardwood flooring, an island, flat-panel cabinets, brown floors and a feature wall.
Medium sized contemporary galley kitchen in Christchurch with a submerged sink, white cabinets, engineered stone countertops, white splashback, porcelain splashback, integrated appliances, light hardwood flooring, an island, flat-panel cabinets, brown floors and a feature wall.
 Black and Milk | Interior Design | London

Small contemporary u-shaped kitchen in London with a submerged sink, flat-panel cabinets, white cabinets, engineered stone countertops, white splashback, white appliances, no island and stone slab splashback.
 Spin Design Limited
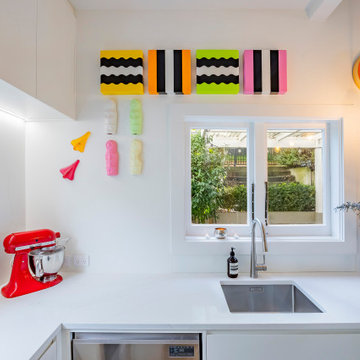
The cabinetry features flat-faced Melteca Warm White – Satin doors, panels, and drawers—creating a cohesive and clean finish throughout. Integrated handle slots on lower cabinetry and push-to-open pantry doors elevate the minimalist feel while keeping functionality at the forefront.
The floating shelves and toekicks also match in Melteca Warm White – Satin, allowing them to visually recede and support the calming, cohesive palette.
The kitchen benchtop and splashback are finished in Trendstone Cala Eleganza, a soft and sophisticated surface with subtle veining that adds texture and interest without overwhelming the space. The corner waterfall ends finish the peninsula beautifully, giving it sculptural presence.
 Nouvelle Kitchens & Bathrooms

Medium sized traditional u-shaped open plan kitchen in Sydney with a belfast sink, shaker cabinets, white cabinets, engineered stone countertops, porcelain splashback, stainless steel appliances, medium hardwood flooring, a breakfast bar, grey worktops and a vaulted ceiling.
 Karen Aston Design

Large retro galley kitchen pantry in Sydney with a submerged sink, flat-panel cabinets, grey cabinets, engineered stone countertops, window splashback, stainless steel appliances, light hardwood flooring, a breakfast bar, beige floors and multicoloured worktops.
1