
White Grey and Black U-shaped Kitchen with All Types of Island Ideas and Designs
Refine by:
Budget
Sort by:Popular Today
1 - 14 of 14 photos
Item 1 of 5
 Julen Esnal Photography


Nueva promocion de viviendas a cargo de TECN Rehabilitaciones S.L. en el barrio de el Clot, Barcelona.
Fotografias: Julen Esnal
Inspiration for a large contemporary grey and black u-shaped open plan kitchen in Other with a single-bowl sink, flat-panel cabinets, black cabinets, black splashback, black appliances, a breakfast bar, beige floors, black worktops and a drop ceiling.
Inspiration for a large contemporary grey and black u-shaped open plan kitchen in Other with a single-bowl sink, flat-panel cabinets, black cabinets, black splashback, black appliances, a breakfast bar, beige floors, black worktops and a drop ceiling.
 Metrical Design

Specially engineered walnut timber doors were used to add warmth and character to this sleek slate handle-less kitchen design. The perfect balance of simplicity and luxury was achieved by using neutral but tactile finishes such as concrete effect, large format porcelain tiles for the floor and splashback, onyx tile worktop and minimally designed frameless cupboards, with accents of brass and solid walnut breakfast bar/dining table with a live edge.
 Hamilton Stone Design

Large grey and black u-shaped open plan kitchen in Sussex with shaker cabinets, grey cabinets, quartz worktops, grey splashback, stone slab splashback, porcelain flooring, an island, grey floors, grey worktops, a single-bowl sink, integrated appliances and feature lighting.
 Sheffield Sustainable Kitchens

Bespoke London kitchen with Dekton worktop. Stunning monochrome kitchen with top functionality, larder storage a range of storage solutions.
Medium sized contemporary grey and black u-shaped kitchen/diner in London with a single-bowl sink, flat-panel cabinets, black cabinets, engineered stone countertops, white splashback, engineered quartz splashback, integrated appliances, laminate floors, a breakfast bar, brown floors, white worktops and feature lighting.
Medium sized contemporary grey and black u-shaped kitchen/diner in London with a single-bowl sink, flat-panel cabinets, black cabinets, engineered stone countertops, white splashback, engineered quartz splashback, integrated appliances, laminate floors, a breakfast bar, brown floors, white worktops and feature lighting.
 Estudio Jaén Arquitectos
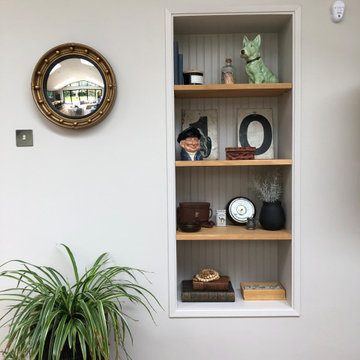
Había que convertir una vivienda muy grande, pensada para una única familia, en dos áreas que se adaptasen a las necesidades de cada nueva familia, conservando la calidad del edificio original. Era un ejercicio de acupuntura, tocando solo lo necesario, adaptándolo a los nuevos gustos, y mejorando lo existente con un presupuesto ajustado.
 Fallowgrey Interiors
This is an example of a large contemporary grey and black u-shaped open plan kitchen in Surrey with a belfast sink, shaker cabinets, grey cabinets, granite worktops, white splashback, granite splashback, black appliances, porcelain flooring, an island, grey floors, white worktops, a vaulted ceiling and a feature wall.
 NL Design

La cuisine a été entièrement repensée : plus de plan de travail, de rangements , espace cuisson au centre pour avoir un visuel sur l'ensemble de la pièce à vivre.
 AVOLTIS Rénovation
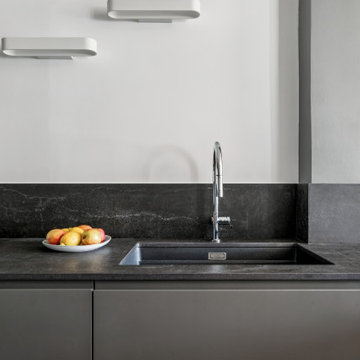
Design ideas for a medium sized traditional grey and black u-shaped open plan kitchen in Paris with a submerged sink, flat-panel cabinets, grey cabinets, grey splashback, black appliances, cement flooring, an island, multi-coloured floors and grey worktops.
 Tiphanie Knafo- MH DECO Val d'Oise et Yvelines

La cuisine a été totalement repensée de par son volume pour avoir un plus grand espace, ouvert sur le séjour avec un mange debout.
This is an example of a small classic grey and black u-shaped open plan kitchen in Paris with a submerged sink, black cabinets, black appliances, marble flooring, an island, white floors, black worktops and a drop ceiling.
This is an example of a small classic grey and black u-shaped open plan kitchen in Paris with a submerged sink, black cabinets, black appliances, marble flooring, an island, white floors, black worktops and a drop ceiling.
 Metrical Design

Specially engineered walnut timber doors were used to add warmth and character to this sleek slate handle-less kitchen design. The perfect balance of simplicity and luxury was achieved by using neutral but tactile finishes such as concrete effect, large format porcelain tiles for the floor and splashback, onyx tile worktop and minimally designed frameless cupboards, with accents of brass and solid walnut breakfast bar/dining table with a live edge.
 Hamilton Stone Design

Inspiration for a large grey and black u-shaped open plan kitchen in Sussex with shaker cabinets, grey cabinets, quartz worktops, grey splashback, porcelain flooring, an island, grey floors, grey worktops, feature lighting, a single-bowl sink, stone slab splashback and integrated appliances.
 Hamilton Stone Design

Photo of a large grey and black u-shaped open plan kitchen in Sussex with shaker cabinets, grey cabinets, quartz worktops, grey splashback, stone slab splashback, porcelain flooring, an island, grey floors, grey worktops, a single-bowl sink, integrated appliances and feature lighting.
 Sheffield Sustainable Kitchens

Bespoke London kitchen with Dekton worktop. Stunning monochrome kitchen with top functionality, larder storage a range of storage solutions.
Design ideas for a medium sized contemporary grey and black u-shaped kitchen/diner in London with a single-bowl sink, flat-panel cabinets, black cabinets, engineered stone countertops, white splashback, engineered quartz splashback, integrated appliances, laminate floors, a breakfast bar, brown floors, white worktops and feature lighting.
Design ideas for a medium sized contemporary grey and black u-shaped kitchen/diner in London with a single-bowl sink, flat-panel cabinets, black cabinets, engineered stone countertops, white splashback, engineered quartz splashback, integrated appliances, laminate floors, a breakfast bar, brown floors, white worktops and feature lighting.
 Hamilton Stone Design

Design ideas for a large grey and black u-shaped open plan kitchen in Sussex with a single-bowl sink, shaker cabinets, grey cabinets, quartz worktops, grey splashback, stone slab splashback, integrated appliances, porcelain flooring, an island, grey floors, grey worktops and feature lighting.
1