
White Kitchen with Dark Wood Cabinets, All Types of Island and Black Worktops Ideas and Designs
Refine by:
Budget
Sort by:Popular Today
1 - 20 of 68 photos
Item 1 of 5

Photo of a modern kitchen in Venice with a single-bowl sink, flat-panel cabinets, dark wood cabinets, black appliances, an island, grey floors and black worktops.
 Lang Küchen & Accessoires
David Straßburger www.davidstrassburger.de

Photo of a small contemporary single-wall open plan kitchen in Frankfurt with a submerged sink, flat-panel cabinets, dark wood cabinets, granite worktops, black appliances, an island, black floors and black worktops.
Photo of a small contemporary single-wall open plan kitchen in Frankfurt with a submerged sink, flat-panel cabinets, dark wood cabinets, granite worktops, black appliances, an island, black floors and black worktops.
 Mon Concept Habitation

Le charme du Sud à Paris.
Un projet de rénovation assez atypique...car il a été mené par des étudiants architectes ! Notre cliente, qui travaille dans la mode, avait beaucoup de goût et s’est fortement impliquée dans le projet. Un résultat chiadé au charme méditerranéen.
 Alison Dodds Architect
Photographer Alex Reinders

Photo of a large contemporary galley open plan kitchen in Melbourne with a double-bowl sink, flat-panel cabinets, dark wood cabinets, stainless steel worktops, window splashback, black appliances, slate flooring, an island, grey floors and black worktops.
Photo of a large contemporary galley open plan kitchen in Melbourne with a double-bowl sink, flat-panel cabinets, dark wood cabinets, stainless steel worktops, window splashback, black appliances, slate flooring, an island, grey floors and black worktops.
 PLUS ULTRA studio
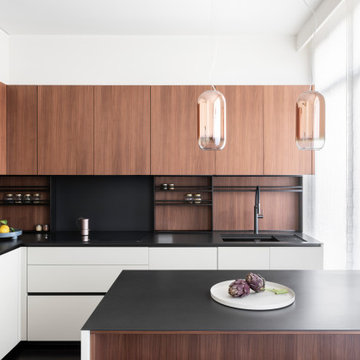
Inspiration for an expansive traditional l-shaped open plan kitchen in Milan with an integrated sink, flat-panel cabinets, dark wood cabinets, engineered stone countertops, granite splashback, stainless steel appliances, medium hardwood flooring, an island, black floors and black worktops.
 The Wood Works

Inspiration for an expansive contemporary l-shaped kitchen/diner in London with a built-in sink, beaded cabinets, dark wood cabinets, granite worktops, black appliances, porcelain flooring, an island, white floors, black worktops and feature lighting.
 Roundhouse
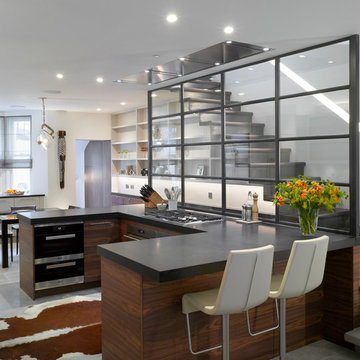
Roundhouse Classic painted & Walnut Metro bespoke kitchen in Farrow & Ball Cornforth white and bookmatched Walnut horizontal grain. Worksurfaces in Nero Assoulto Antiqued (sink runs), Nero Assoluto Honed (cooking area). Photography by Nick Kane.
 Agence LA & Co
Meero
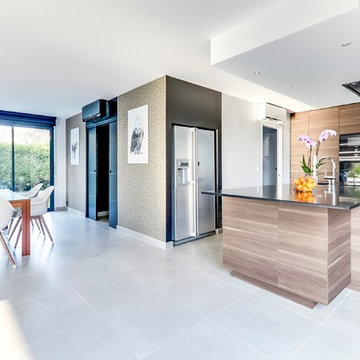
Inspiration for a medium sized modern single-wall kitchen/diner in Paris with a submerged sink, flat-panel cabinets, dark wood cabinets, granite worktops, white splashback, black appliances, an island, beige floors, ceramic flooring and black worktops.
Inspiration for a medium sized modern single-wall kitchen/diner in Paris with a submerged sink, flat-panel cabinets, dark wood cabinets, granite worktops, white splashback, black appliances, an island, beige floors, ceramic flooring and black worktops.
 Impala Kitchens and Bathrooms
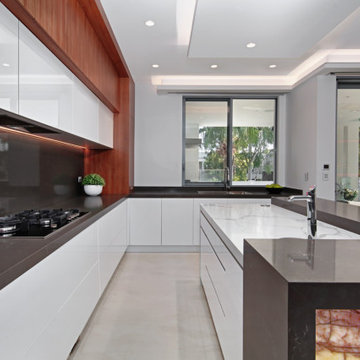
The kitchen is in a beautifully newly constructed multi-level luxury home
The clients brief was a design where spaces have an architectural design flow to maintain a stylistic integrity
Glossy and luxurious surfaces with Minimalist, sleek, modern appearance defines the kitchen
All state of art appliances are used here
All drawers and Inner drawers purposely designed to provide maximum convenience as well as a striking visual appeal.
Recessed led down lights under all wall cabinets to add dramatic indirect lighting and ambience
Optimum use of space has led to cabinets till ceiling height with 2 level access all by electronic servo drive opening
Integrated fridges and freezer along with matching doors leading to scullery form part of a minimalistic wall complementing the symmetry and clean lines of the kitchen
All components in the design from the beginning were desired to be elements of modernity that infused a touch of natural feel by lavish use of Marble and neutral colour tones contrasted with rich timber grain provides to create Interest.
The complete kitchen is in flush doors with no handles and all push to open servo opening for wall cabinets
The cleverly concealed pantry has ample space with a second sink and dishwasher along with a large area for small appliances storage on benchtop
The center island piece is intended to reflect a strong style making it an architectural sculpture in the middle of this large room, thus perfectly zoning the kitchen from the formal spaces.
The 2 level Island is perfect for entertaining and adds to the dramatic transition between spaces. Simple lines often lead to surprising visual patterns, which gradually build rhythm.
New York marble backlit makes it a stunning Centre piece offset by led lighting throughout.
 VORBILD Architecture

This is an example of a large traditional l-shaped open plan kitchen in London with flat-panel cabinets, dark wood cabinets, quartz worktops, blue splashback, glass sheet splashback, integrated appliances, ceramic flooring, an island, white floors, black worktops, a coffered ceiling and a feature wall.
 Hi Tech Projects
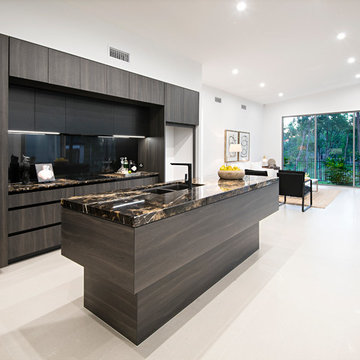
Interior close up detail photo of a recently completed custom home.
Featuring natural granite benchtops and handle less drawers system.
Medium sized modern galley open plan kitchen in Brisbane with a submerged sink, flat-panel cabinets, dark wood cabinets, granite worktops, black splashback, glass sheet splashback, black appliances, porcelain flooring, an island, beige floors and black worktops.
Medium sized modern galley open plan kitchen in Brisbane with a submerged sink, flat-panel cabinets, dark wood cabinets, granite worktops, black splashback, glass sheet splashback, black appliances, porcelain flooring, an island, beige floors and black worktops.
 Mr Shopper Studio
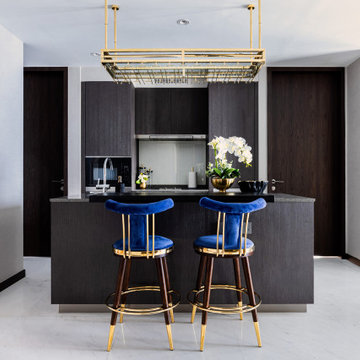
Contemporary kitchen in Singapore with flat-panel cabinets, dark wood cabinets, white splashback, an island, white floors and black worktops.
 PearTree Homes

Inspiration for a large contemporary single-wall kitchen/diner in London with a built-in sink, flat-panel cabinets, dark wood cabinets, granite worktops, black appliances, dark hardwood flooring, an island and black worktops.
 Grid Thirteen Luxury Kitchens, Bedrooms & Living

Large contemporary l-shaped kitchen/diner in Other with dark wood cabinets, an island, black worktops, a submerged sink, flat-panel cabinets, integrated appliances, porcelain flooring and grey floors.
 Nada

NadaCocina abierta en isla con torres lineales.
Large contemporary open plan kitchen in Valencia with flat-panel cabinets, dark wood cabinets, granite worktops, black splashback, integrated appliances, porcelain flooring, an island, beige floors, black worktops and all types of ceiling.
Large contemporary open plan kitchen in Valencia with flat-panel cabinets, dark wood cabinets, granite worktops, black splashback, integrated appliances, porcelain flooring, an island, beige floors, black worktops and all types of ceiling.
 Pronorm Kitchen Design

When our clients from Windlesham came to us looking for a stunning modern dark kitchen, we knew we could deliver the wow factor they desired. We created a dramatic and ultra-modern space to impress. We used a combination of matt and textured finishes to add depth and interest to the space.
We utilised the open plan layout by incorporating two kitchen islands – one mainly for prepping and cooking and one mainly for dining and entertaining – to create an uninterrupted flow around the space. The tall units of Pronorm Y-line handleless kitchens in satin matt dark steel provide plenty of storage space, and the Dekton matt worktops in ‘doomos’ with down stands create a sleek, modern look.
It has all the appliances you can wish for – ovens, warming drawers, microwave, coffee machine, large French larder-style integrated fridge freezer, a tall built-in wine fridge, and larder storage. Additionally, there is a floating TV cabinet built in the same finish and material as the island.
 AMD Estudio
Zona isla cocina

Design ideas for a large contemporary single-wall open plan kitchen in Valencia with a submerged sink, flat-panel cabinets, dark wood cabinets, marble worktops, stainless steel appliances, medium hardwood flooring, an island and black worktops.
Design ideas for a large contemporary single-wall open plan kitchen in Valencia with a submerged sink, flat-panel cabinets, dark wood cabinets, marble worktops, stainless steel appliances, medium hardwood flooring, an island and black worktops.
 Upscale Studio

Photo of a medium sized contemporary u-shaped open plan kitchen in London with a single-bowl sink, flat-panel cabinets, dark wood cabinets, marble worktops, black splashback, marble splashback, black appliances, limestone flooring, a breakfast bar, black floors and black worktops.
 Impala Kitchens and Bathrooms
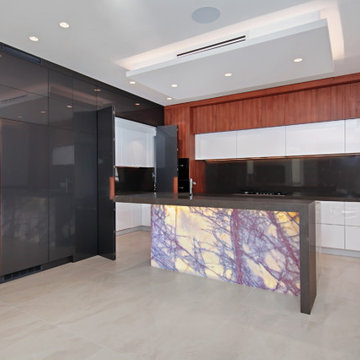
The kitchen is in a beautifully newly constructed multi-level luxury home
The clients brief was a design where spaces have an architectural design flow to maintain a stylistic integrity
Glossy and luxurious surfaces with Minimalist, sleek, modern appearance defines the kitchen
All state of art appliances are used here
All drawers and Inner drawers purposely designed to provide maximum convenience as well as a striking visual appeal.
Recessed led down lights under all wall cabinets to add dramatic indirect lighting and ambience
Optimum use of space has led to cabinets till ceiling height with 2 level access all by electronic servo drive opening
Integrated fridges and freezer along with matching doors leading to scullery form part of a minimalistic wall complementing the symmetry and clean lines of the kitchen
All components in the design from the beginning were desired to be elements of modernity that infused a touch of natural feel by lavish use of Marble and neutral colour tones contrasted with rich timber grain provides to create Interest.
The complete kitchen is in flush doors with no handles and all push to open servo opening for wall cabinets
The cleverly concealed pantry has ample space with a second sink and dishwasher along with a large area for small appliances storage on benchtop
The center island piece is intended to reflect a strong style making it an architectural sculpture in the middle of this large room, thus perfectly zoning the kitchen from the formal spaces.
The 2 level Island is perfect for entertaining and adds to the dramatic transition between spaces. Simple lines often lead to surprising visual patterns, which gradually build rhythm.
New York marble backlit makes it a stunning Centre piece offset by led lighting throughout.
 Pronorm Kitchen Design

When our clients from Windlesham came to us looking for a stunning modern dark kitchen, we knew we could deliver the wow factor they desired. We created a dramatic and ultra-modern space to impress. We used a combination of matt and textured finishes to add depth and interest to the space.
We utilised the open plan layout by incorporating two kitchen islands – one mainly for prepping and cooking and one mainly for dining and entertaining – to create an uninterrupted flow around the space. The tall units of Pronorm Y-line handleless kitchens in satin matt dark steel provide plenty of storage space, and the Dekton matt worktops in ‘doomos’ with down stands create a sleek, modern look.
It has all the appliances you can wish for – ovens, warming drawers, microwave, coffee machine, large French larder-style integrated fridge freezer, a tall built-in wine fridge, and larder storage. Additionally, there is a floating TV cabinet built in the same finish and material as the island.
1