
Budget Blue, White Kitchen with Concrete Worktops Ideas and Designs
Refine by:
Budget
Sort by:Popular Today
1 - 20 of 40 photos
Item 1 of 5

 dreigegeneinen
Küchenzeile in Beton mit Eichenfronten und schlichten weißen Fliesen
Inspiration for a contemporary single-wall kitchen in Berlin with flat-panel cabinets, medium wood cabinets, concrete worktops, white splashback, ceramic splashback, stainless steel appliances, no island and a single-bowl sink.
Inspiration for a contemporary single-wall kitchen in Berlin with flat-panel cabinets, medium wood cabinets, concrete worktops, white splashback, ceramic splashback, stainless steel appliances, no island and a single-bowl sink.

 CCASA Architects
A small compact kitchen, was designed following the industrial look of the property. The worktops have concrete effect.
A big island was also included to allow for a bigger kitchen and also be an area of entertainment.

 NoName architecture
NoName Architecture es un estudio internacional de arquitectura y diseño. Conceptos arquitectónicos. Casas modernas. Reformas y Rehabilitación.
Photo of a small scandi single-wall kitchen/diner in Madrid with concrete worktops and beige worktops.
Photo of a small scandi single-wall kitchen/diner in Madrid with concrete worktops and beige worktops.

 Olivia Casari | Architettura e interior design
Small bohemian galley kitchen/diner in Other with flat-panel cabinets, dark wood cabinets, concrete worktops, white splashback, porcelain splashback, an island and beige worktops.

 ADesign_mallorca
Isla que conecta con el salón, debajo almacenaje y nevera de vinos en la parte hacia el salón, hacia el otro lado zona de fuegos.
Large mediterranean l-shaped open plan kitchen in Palma de Mallorca with a single-bowl sink, distressed cabinets, concrete worktops, white splashback, stainless steel appliances, ceramic flooring, an island, grey floors and grey worktops.
Large mediterranean l-shaped open plan kitchen in Palma de Mallorca with a single-bowl sink, distressed cabinets, concrete worktops, white splashback, stainless steel appliances, ceramic flooring, an island, grey floors and grey worktops.

 BCOZ! Architecture d'intérieur
Inspiration for a small contemporary single-wall open plan kitchen in Other with a single-bowl sink, beaded cabinets, medium wood cabinets, concrete worktops, white splashback, glass sheet splashback, concrete flooring, no island, grey floors and grey worktops.

 Increation
Small contemporary l-shaped kitchen/diner in London with a submerged sink, flat-panel cabinets, white cabinets, concrete worktops, blue splashback, glass sheet splashback, ceramic flooring and no island.

 Surfside Homes
new kitchen at our completed new home. concrete bench tops with 2pac white panels. soft closing draws and cupboards.
Photo of a medium sized contemporary u-shaped kitchen in Sunshine Coast with a double-bowl sink, white cabinets, concrete worktops, white splashback, metro tiled splashback, stainless steel appliances, no island, flat-panel cabinets, medium hardwood flooring, brown floors and grey worktops.
Photo of a medium sized contemporary u-shaped kitchen in Sunshine Coast with a double-bowl sink, white cabinets, concrete worktops, white splashback, metro tiled splashback, stainless steel appliances, no island, flat-panel cabinets, medium hardwood flooring, brown floors and grey worktops.
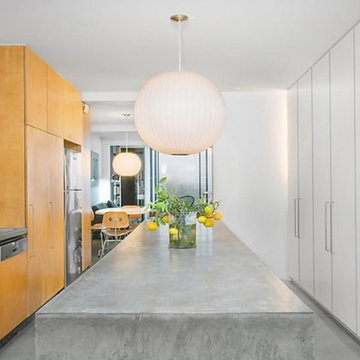
 Ol’Painting - MPA Multi-Award Winner
Renovated Sydney terrace. Small city fringe residence with smart design to create maximum usable space and open plan living. Galley kitchen with polished concrete benchtop.
Painting by Ol'Painting

 Projet Wabi-sabi
Un loft immense, dans un ancien garage, à rénover entièrement pour moins de 250 euros par mètre carré ! Il a fallu ruser.... les anciens propriétaires avaient peint les murs en vert pomme et en violet, aucun sol n'était semblable à l'autre.... l'uniformisation s'est faite par le choix d'un beau blanc mat partout, sols murs et plafonds, avec un revêtement de sol pour usage commercial qui a permis de proposer de la résistance tout en conservant le bel aspect des lattes de parquet (en réalité un parquet flottant de très mauvaise facture, qui semble ainsi du parquet massif simplement peint). Le blanc a aussi apporté de la luminosité et une impression de calme, d'espace et de quiétude, tout en jouant au maximum de la luminosité naturelle dans cet ancien garage où les seules fenêtres sont des fenêtres de toit qui laissent seulement voir le ciel. La salle de bain était en carrelage marron, remplacé par des carreaux émaillés imitation zelliges ; pour donner du cachet et un caractère unique au lieu, les meubles ont été maçonnés sur mesure : plan vasque dans la salle de bain, bibliothèque dans le salon de lecture, vaisselier dans l'espace dinatoire, meuble de rangement pour les jouets dans le coin des enfants. La cuisine ne pouvait pas être refaite entièrement pour une question de budget, on a donc simplement remplacé les portes blanches laquées d'origine par du beau pin huilé et des poignées industrielles. Toujours pour respecter les contraintes financières de la famille, les meubles et accessoires ont été dans la mesure du possible chinés sur internet ou aux puces. Les nouveaux propriétaires souhaitaient un univers industriels campagnard, un sentiment de maison de vacances en noir, blanc et bois. Seule exception : la chambre d'enfants (une petite fille et un bébé) pour laquelle une estrade sur mesure a été imaginée, avec des rangements en dessous et un espace pour la tête de lit du berceau. Le papier peint Rebel Walls à l'ambiance sylvestre complète la déco, très nature et poétique.

 The Plywood Kitchen Company
Detail showing the plywood dovetailed drawers. All fitted on Blum softclose runners.
Design ideas for a small urban galley kitchen/diner in Wiltshire with flat-panel cabinets, grey cabinets, concrete worktops, white splashback, ceramic splashback and stainless steel appliances.
Design ideas for a small urban galley kitchen/diner in Wiltshire with flat-panel cabinets, grey cabinets, concrete worktops, white splashback, ceramic splashback and stainless steel appliances.

 Rachele Biancalani Studio
La vecchia cucina ereditata dalla vecchia proprietaria era ancora in ottimo stato e abbiamo semplicemente verniciato il paraschizzi e il piano con lo stesso colore delle pareti tortora: con pochissimo investimento abbiamo mantenuto tutto rimandando ancora di qualche anno la sostituzione della cucina che al momento era solo tenuta un po' male...
 studio falù

Photo of a small single-wall open plan kitchen in Milan with a built-in sink, open cabinets, concrete worktops, no island and grey worktops.
 KüchenHaus Rainer Schreier + KochSchule GmbH
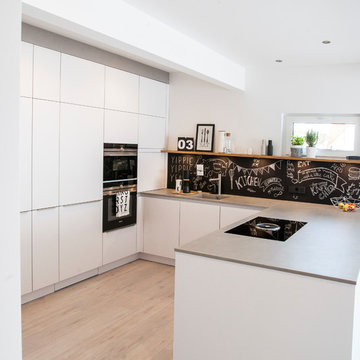
Beton Arbeitsplatte von der Firma "Die Betonköpfe", Siemens Backofen und Siemens Dampfgarer
Medium sized scandi open plan kitchen in Munich with an integrated sink, white cabinets, concrete worktops and stainless steel appliances.
Medium sized scandi open plan kitchen in Munich with an integrated sink, white cabinets, concrete worktops and stainless steel appliances.
 ADesign_mallorca

Large mediterranean l-shaped open plan kitchen in Palma de Mallorca with a single-bowl sink, distressed cabinets, concrete worktops, white splashback, stainless steel appliances, ceramic flooring, an island, grey floors and grey worktops.
 Increation
Small contemporary l-shaped kitchen/diner in London with a submerged sink, flat-panel cabinets, white cabinets, concrete worktops, blue splashback, glass sheet splashback, ceramic flooring and no island.
 Studio Terazur

This is an example of a small contemporary single-wall open plan kitchen in Paris with open cabinets, concrete worktops, beige splashback, concrete flooring, no island, grey floors and beige worktops.
 dreigegeneinen
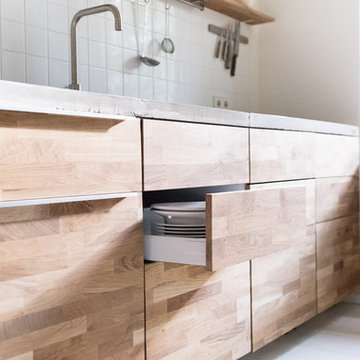
verdeckter Stauraum
Medium sized contemporary single-wall kitchen/diner in Berlin with an integrated sink, flat-panel cabinets, medium wood cabinets, concrete worktops, white splashback, ceramic splashback, stainless steel appliances, light hardwood flooring and no island.
Medium sized contemporary single-wall kitchen/diner in Berlin with an integrated sink, flat-panel cabinets, medium wood cabinets, concrete worktops, white splashback, ceramic splashback, stainless steel appliances, light hardwood flooring and no island.
 inma- studio
Peregrini
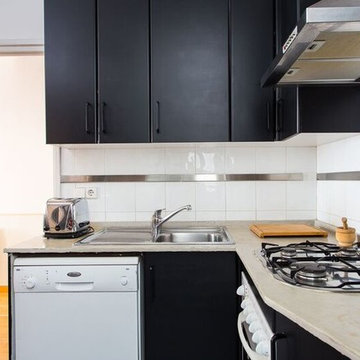
This is an example of a small urban l-shaped enclosed kitchen in Barcelona with a built-in sink, flat-panel cabinets, black cabinets, concrete worktops, white splashback, ceramic splashback and stainless steel appliances.
This is an example of a small urban l-shaped enclosed kitchen in Barcelona with a built-in sink, flat-panel cabinets, black cabinets, concrete worktops, white splashback, ceramic splashback and stainless steel appliances.
 Rachele Biancalani Studio
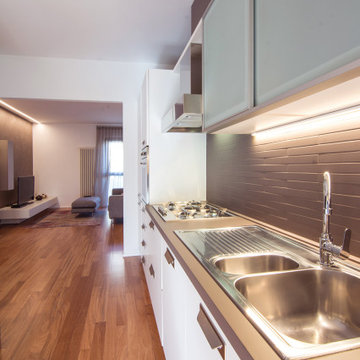
La vecchia cucina ereditata dalla vecchia proprietaria era ancora in ottimo stato e abbiamo semplicemente verniciato il paraschizzi e il piano con lo stesso colore delle pareti tortora: con pochissimo investimento abbiamo mantenuto tutto rimandando ancora di qualche anno la sostituzione della cucina che al momento era solo tenuta un po' male...
1