
Grey, White Kitchen with Wood Worktops and Marble Splashback Ideas and Designs
Refine by:
Budget
Sort by:Popular Today
1 - 20 of 83 photos
Item 1 of 5
 Mon Concept Habitation

Cet appartement parisien joue la carte de la sobriété et de l’élégance. La cuisine blanche est une valeur sûre et impressionne par ses rangements malins. Quelques touches de couleurs ponctuent l’espace et apportent de la profondeur. Une rénovation réalisée avec brio !
 RESOLUMENT DECO Nathalie Bosc

This is an example of a small contemporary single-wall kitchen/diner in Lyon with flat-panel cabinets, green cabinets, wood worktops, marble splashback, black appliances, light hardwood flooring and no island.
 CAVAA
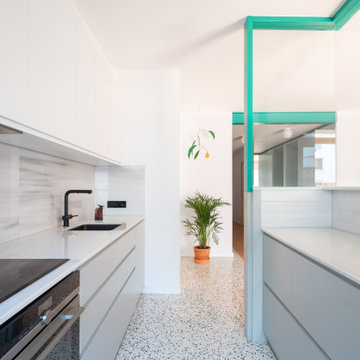
CAVAADesign ideas for a small modern single-wall kitchen/diner in Barcelona with a submerged sink, flat-panel cabinets, white cabinets, wood worktops, white splashback, marble splashback, stainless steel appliances, terrazzo flooring, white floors and white worktops.
 LAAD STUDIO

Design ideas for a scandinavian l-shaped kitchen in Paris with a built-in sink, flat-panel cabinets, wood worktops, grey splashback, black appliances, an island, marble splashback and marble flooring.

 Collaroy Kitchen Centre
25 year old modular kitchen with very limited benchspace was replaced with a fully bespoke kitchen with all the bells and whistles perfect for a keen cook.

 Abode Carpentry Ltd
Classic u-shaped kitchen/diner in Other with a belfast sink, shaker cabinets, blue cabinets, wood worktops, marble splashback, integrated appliances, light hardwood flooring, grey splashback, a breakfast bar, brown floors and brown worktops.

 Jours & Nuits
Jours & Nuits © Houzz 2019
Design ideas for a scandinavian kitchen in Montpellier with a built-in sink, flat-panel cabinets, white cabinets, wood worktops, white splashback, marble splashback, white appliances, light hardwood flooring and beige floors.
Design ideas for a scandinavian kitchen in Montpellier with a built-in sink, flat-panel cabinets, white cabinets, wood worktops, white splashback, marble splashback, white appliances, light hardwood flooring and beige floors.

 Mary Reille
Inspiration for a large contemporary u-shaped open plan kitchen in Paris with a submerged sink, flat-panel cabinets, black cabinets, wood worktops, black splashback, marble splashback, black appliances, ceramic flooring, a breakfast bar, grey floors and beige worktops.
 brookeWood Furniture
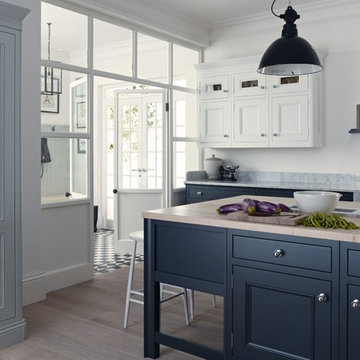
The large island in this Classic English Kitchen features a 40mm thick light wooden work surface, offering ample space to prepare food. Painted in 1909 copse green, the island features a seating area where stools can be stored ready for morning breakfast.
 User
UserAxel Dahl

Inspiration for a small contemporary u-shaped open plan kitchen in Paris with an integrated sink, beaded cabinets, blue cabinets, wood worktops, white splashback, marble splashback, stainless steel appliances, ceramic flooring, no island, grey floors and brown worktops.
Inspiration for a small contemporary u-shaped open plan kitchen in Paris with an integrated sink, beaded cabinets, blue cabinets, wood worktops, white splashback, marble splashback, stainless steel appliances, ceramic flooring, no island, grey floors and brown worktops.
 VORBILD Architecture
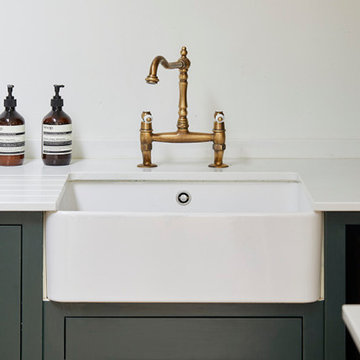
A beautifully styled kitchen sink area that celebrates both function and form. A classic white butler sink sits proudly within deep green shaker cabinetry, offering generous depth and timeless appeal. The traditional brass bridge tap, with its warm patina and elegantly sculpted form, adds character and contrast against the clean, white quartz countertop and splashback. Beside the sink, a pair of amber-toned Aesop bottles add a refined, lived-in touch. Subtle detailing such as the routed cabinet door frames and open vertical storage suggest a space designed with everyday rituals and visual harmony in mind.
 Webb Yates Engineers
Architect: Tsuruta Architects
Client: Private
Photography: Tim Crocker

Inspiration for a scandinavian single-wall kitchen/diner in London with a built-in sink, flat-panel cabinets, white cabinets, wood worktops, multi-coloured splashback, marble splashback, stainless steel appliances, painted wood flooring, no island, grey floors and brown worktops.
Inspiration for a scandinavian single-wall kitchen/diner in London with a built-in sink, flat-panel cabinets, white cabinets, wood worktops, multi-coloured splashback, marble splashback, stainless steel appliances, painted wood flooring, no island, grey floors and brown worktops.
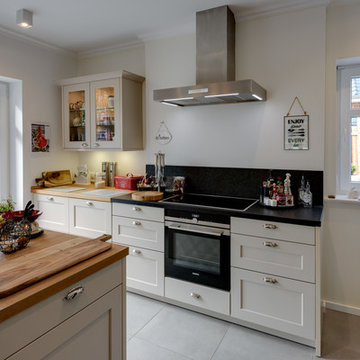
 Ellerbrock "Bad und Küche" GmbH
Auch die Kochfläche ist großzügig an der Wand platziert. Die Landhausküche besticht durch tolle und praktische Details wie dem Oberschrank mit den Glastüren und Innenbeleuchtung oder der formschönen Dunstabzugshaube.
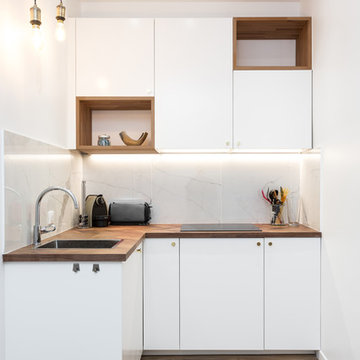 Mon Concept Habitation
Stéphane Vasco
Design ideas for a small contemporary l-shaped open plan kitchen in Paris with white splashback, light hardwood flooring, no island, a built-in sink, flat-panel cabinets, white cabinets, wood worktops, marble splashback, integrated appliances, brown floors and brown worktops.
Design ideas for a small contemporary l-shaped open plan kitchen in Paris with white splashback, light hardwood flooring, no island, a built-in sink, flat-panel cabinets, white cabinets, wood worktops, marble splashback, integrated appliances, brown floors and brown worktops.
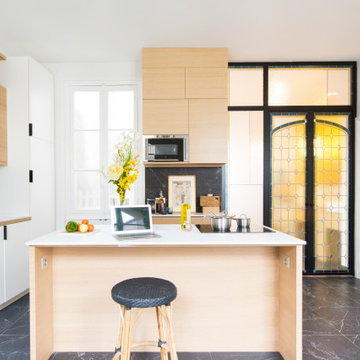
 Lou - Toinon
Design ideas for a large contemporary l-shaped enclosed kitchen in Paris with a submerged sink, beaded cabinets, light wood cabinets, wood worktops, black splashback, marble splashback, marble flooring, an island, black floors and white worktops.
 Collaroy Kitchen Centre
25 year old modular kitchen with very limited benchspace was replaced with a fully bespoke kitchen with all the bells and whistles perfect for a keen cook.
 Francesco Pierazzi Architects
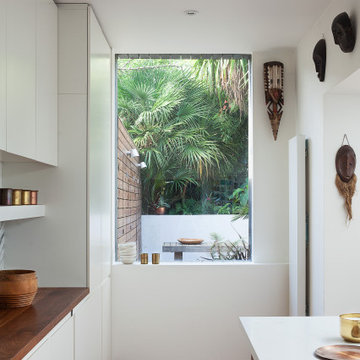
The house, a London stock Victorian three-storey mid terrace, is located in the hip neighbourhood of Brixton and the clients brought the project to FPA with a view to enlarge the ground floor into the garden and create additional living quarters into the attic space.
The organization of the ground floor extension is based on two linear volumes of differing depth, arranged side by side and clearly distinguished for the different treatment of their exterior: light painted render is juxtaposed to dark stained timber decking boards. Windows and doors are different in size to add a dynamic element to the façade and offer varying views of the mature garden.
The roof extension is clad in slates to blend with the surrounding roofscape with an elongated window overlooking the garden.
The introduction of folding partitions and sliding doors, which generate an array of possible spatial subdivisions, complements the former open space arrangement on the ground floor. The design intends to engage with the physical aspect of the users by puncturing the wall between house and extension with openings reduced in height that lead one to the space with the higher ceiling and vice versa.
Expanses of white wall surface allow the display of the clients’ collection of tribal and contemporary art and supplement an assemblage of pieces of modernist furniture.
 VORBILD Architecture
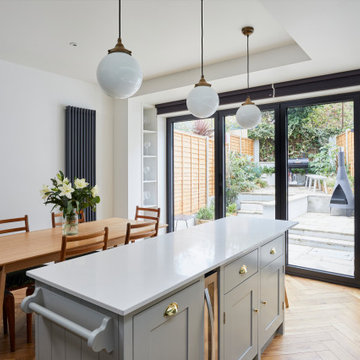
A bright reverse angle of the kitchen-diner highlights the openness and clarity of the design. The central island, with its soft grey shaker cabinetry and brass hardware, offers practical storage and a built-in wine fridge, topped with a pristine white quartz surface. Three globe pendant lights create rhythm and warmth above, their classic brass fittings echoing the traditional detailing throughout. The dining table, simple and elegant in natural wood, is paired with mid-century style chairs featuring subtle botanical upholstery. Floor-to-ceiling glazing floods the space with natural light and frames the tiered garden beyond, while the continuation of the herringbone timber flooring grounds the space with warmth and tactility.
 Murray & Ball Furniture Ltd
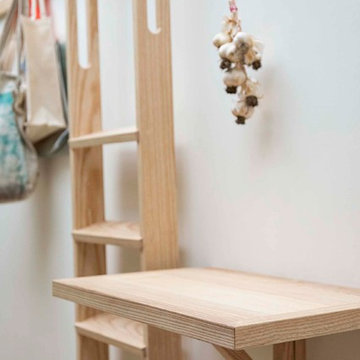
Custom occasional table. Our clients love to cook and needed a place to take the weight off or place a cookbook
This is an example of a large traditional l-shaped open plan kitchen in Gloucestershire with a belfast sink, flat-panel cabinets, light wood cabinets, wood worktops, multi-coloured splashback, marble splashback, integrated appliances, ceramic flooring, no island and beige floors.
This is an example of a large traditional l-shaped open plan kitchen in Gloucestershire with a belfast sink, flat-panel cabinets, light wood cabinets, wood worktops, multi-coloured splashback, marble splashback, integrated appliances, ceramic flooring, no island and beige floors.
 Elle2 studio
Progettazione: Quadrastudio
Ph: Simone Tommasini
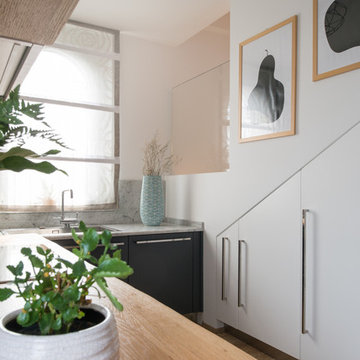
Inspiration for a medium sized contemporary l-shaped open plan kitchen in Milan with a single-bowl sink, flat-panel cabinets, grey cabinets, wood worktops, grey splashback, marble splashback, stainless steel appliances, porcelain flooring, no island and beige floors.
Inspiration for a medium sized contemporary l-shaped open plan kitchen in Milan with a single-bowl sink, flat-panel cabinets, grey cabinets, wood worktops, grey splashback, marble splashback, stainless steel appliances, porcelain flooring, no island and beige floors.
1