
White Kitchen with Marble Worktops, Porcelain Splashback and Metal Splashback Ideas and Designs
Refine by:
Budget
Sort by:Popular Today
1 - 20 of 196 photos
Item 1 of 5
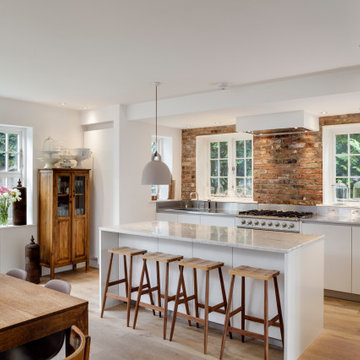
 LIATE DESIGN | Independent kitchens
This exquisite kitchen renovation in Marlow, London, beautifully blends traditional farmhouse charm with contemporary style.
Featuring exposed brick walls and a sleek Italian kitchen, the space is both functional and stunning. Integrated appliances, a stainless steel worktop, and a white marble slabbed centre island with an extended breakfast bar make this chef's kitchen a centrepiece of the home.
Part of a ground floor renovation, this project perfectly balances rustic elements with modern design, creating a warm and inviting family space.
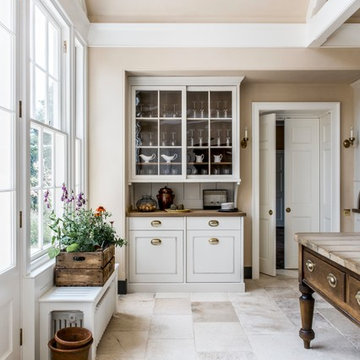
 Artichoke
The tall glazed dressers feature antiqued glass with sandstone worktops.
Photo of a large classic l-shaped kitchen in Hampshire with a belfast sink, distressed cabinets, marble worktops, white splashback, porcelain splashback, black appliances, limestone flooring, an island, beige floors and white worktops.
Photo of a large classic l-shaped kitchen in Hampshire with a belfast sink, distressed cabinets, marble worktops, white splashback, porcelain splashback, black appliances, limestone flooring, an island, beige floors and white worktops.

 Point 5 Kitchens
Medium sized contemporary kitchen/diner in London with a submerged sink, flat-panel cabinets, white cabinets, blue splashback, medium hardwood flooring, an island, brown floors, grey worktops, marble worktops, metal splashback and stainless steel appliances.

 Taylor'd DISTINCTION
Inspiration for a coastal kitchen in Sunshine Coast with a submerged sink, marble worktops, white splashback, porcelain splashback, stainless steel appliances, medium hardwood flooring, brown floors and multicoloured worktops.
 Sofia Nicoli architetto
nicoli sofia

Design ideas for a large contemporary l-shaped open plan kitchen in Venice with flat-panel cabinets, white cabinets, marble worktops, metallic splashback, metal splashback, stainless steel appliances, marble flooring and an island.
Design ideas for a large contemporary l-shaped open plan kitchen in Venice with flat-panel cabinets, white cabinets, marble worktops, metallic splashback, metal splashback, stainless steel appliances, marble flooring and an island.
 Ballingslöv Frölunda

Design ideas for a medium sized scandi l-shaped kitchen/diner in Gothenburg with a double-bowl sink, flat-panel cabinets, green cabinets, white splashback, light hardwood flooring, marble worktops and porcelain splashback.
 officineMAMA

Design ideas for an expansive contemporary l-shaped kitchen/diner in Rome with a submerged sink, flat-panel cabinets, grey cabinets, marble worktops, grey splashback, porcelain splashback, black appliances, porcelain flooring, a breakfast bar, grey floors, grey worktops and a drop ceiling.
 Yanina Di Marco
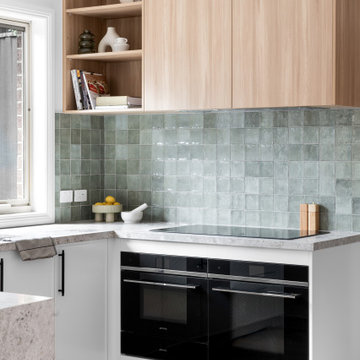
To ensure this home would perfectly suit the client's needs and lifestyle, builder James from The Melbourne Chippy brought us in to redesign the spaces. As well as a big refresh, we made a couple of structural changes including removing the wall separating the lounge from the dining and kitchen. This allowed us to create a lightly larger kitchen and improved the flow between all spaces. Whilst the Kitchen was almost the same layout as before, it became so much more practical and functional through the use of mechanisms and clever storage. To suit the client's needs, the Laundry also became more of a walk in pantry with a small but functional European Laundry instead.
These spaces underwent a huge visual transformation as well, as the dated white kitchen and laundry were brought to life through texture and character. The joinery is a combination of 2pac joinery with Polytec Sussex profile and Polytec Plantation Ash timber-look melamine. The natural stone benchtop and square sage green tiles tied the look together, bringing in a bit of a coastal aesthetic.
These finishes and colour scheme were carried through the home into the bathroom, ensuite and powder room as well. The previous small walk in robe and ensuite were combined to create one large luxurious ensuite, with a large shower, double vanity and new skylight. A new built-in-robe was then designed for the bedroom to suit the client's needs. The bathroom layout remained as existing, but the new finishes, ledge and back-to-wall bath completely transformed the space. The existing WC was also made more practical, by adding in a basin to create a Powder Room instead.
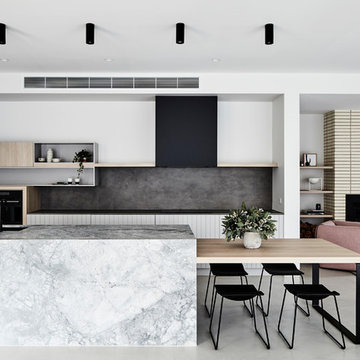
 WK STONE
COSTA CONCRETO SIX+ 12mm porcelain; Super White marble by WK Quantum Quartz.
Stylist: Aimee Tarulli
Photography: James Geer
Stonemason: Pazzi Marble & Granite
Home Builder: Thomas Archer Homes
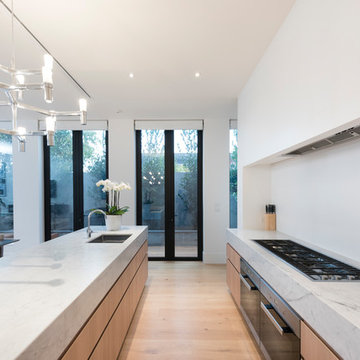
 emme designs
Peter Layton Photography
Photo of a medium sized contemporary single-wall open plan kitchen in Melbourne with a submerged sink, recessed-panel cabinets, light wood cabinets, marble worktops, white splashback, porcelain splashback, black appliances, light hardwood flooring, an island, brown floors and white worktops.
Photo of a medium sized contemporary single-wall open plan kitchen in Melbourne with a submerged sink, recessed-panel cabinets, light wood cabinets, marble worktops, white splashback, porcelain splashback, black appliances, light hardwood flooring, an island, brown floors and white worktops.
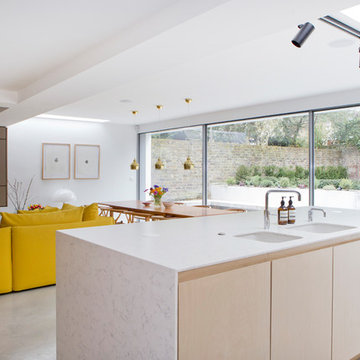
 Maltwood
Mix of traditional and contemporary house refurbishment
This is an example of a medium sized contemporary u-shaped open plan kitchen in London with a built-in sink, flat-panel cabinets, light wood cabinets, marble worktops, beige splashback, porcelain splashback, stainless steel appliances, concrete flooring, an island, grey floors and grey worktops.
This is an example of a medium sized contemporary u-shaped open plan kitchen in London with a built-in sink, flat-panel cabinets, light wood cabinets, marble worktops, beige splashback, porcelain splashback, stainless steel appliances, concrete flooring, an island, grey floors and grey worktops.

 Estudio de Interiorismo Laura Martínez, S.L.
Medium sized scandinavian u-shaped kitchen in Other with a submerged sink, recessed-panel cabinets, white cabinets, marble worktops, grey splashback, metal splashback, stainless steel appliances, ceramic flooring, beige floors and beige worktops.
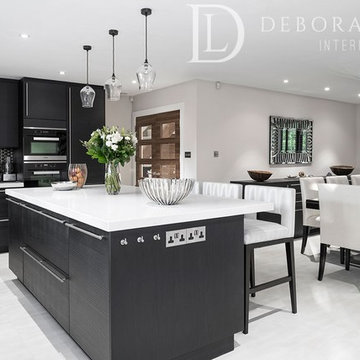
 Deborah Law Interiors
Jonathon Little Photography
This is an example of a large contemporary l-shaped kitchen/diner in Berkshire with a submerged sink, flat-panel cabinets, dark wood cabinets, marble worktops, grey splashback, metal splashback, porcelain flooring and an island.
This is an example of a large contemporary l-shaped kitchen/diner in Berkshire with a submerged sink, flat-panel cabinets, dark wood cabinets, marble worktops, grey splashback, metal splashback, porcelain flooring and an island.
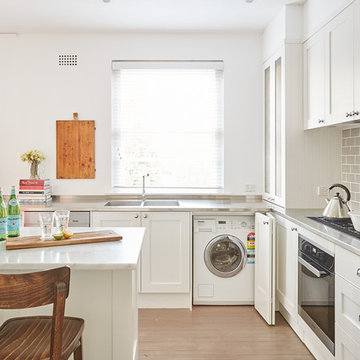
 Provincial Kitchens
Design ideas for a medium sized traditional u-shaped kitchen/diner in Sydney with a double-bowl sink, shaker cabinets, white cabinets, marble worktops, grey splashback, porcelain splashback, stainless steel appliances, light hardwood flooring and an island.
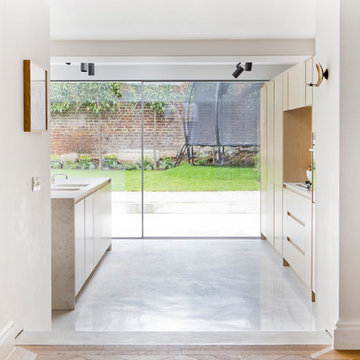 Maltwood
Mix of traditional and contemporary house refurbishment
Design ideas for a medium sized contemporary u-shaped open plan kitchen in London with a built-in sink, flat-panel cabinets, light wood cabinets, marble worktops, beige splashback, porcelain splashback, stainless steel appliances, concrete flooring, an island, grey floors and grey worktops.
Design ideas for a medium sized contemporary u-shaped open plan kitchen in London with a built-in sink, flat-panel cabinets, light wood cabinets, marble worktops, beige splashback, porcelain splashback, stainless steel appliances, concrete flooring, an island, grey floors and grey worktops.
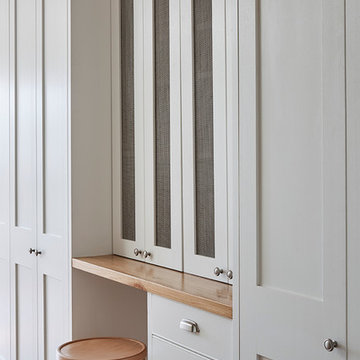 Provincial Kitchens
Sue Stubbs
This is an example of a medium sized traditional l-shaped kitchen/diner in Melbourne with a submerged sink, shaker cabinets, white cabinets, marble worktops, white splashback, porcelain splashback, stainless steel appliances, light hardwood flooring and an island.
This is an example of a medium sized traditional l-shaped kitchen/diner in Melbourne with a submerged sink, shaker cabinets, white cabinets, marble worktops, white splashback, porcelain splashback, stainless steel appliances, light hardwood flooring and an island.
 Simon Donini | photographer
Simon Donini
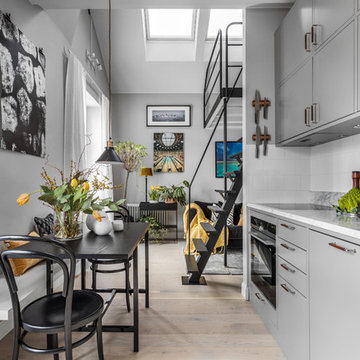
Inspiration for a small scandinavian single-wall open plan kitchen in Stockholm with flat-panel cabinets, grey cabinets, marble worktops, white splashback, porcelain splashback, light hardwood flooring, no island, beige floors and grey worktops.
Inspiration for a small scandinavian single-wall open plan kitchen in Stockholm with flat-panel cabinets, grey cabinets, marble worktops, white splashback, porcelain splashback, light hardwood flooring, no island, beige floors and grey worktops.
 Searle & Taylor

This kitchen was designed by Darren Taylor, whose specialism as a skilled cabinetmaker combines with his passion for incorporating advanced technological aspects to the most traditional kitchen spaces - this sums up the Searle & Taylor Signature Bespoke offer.
He designed a Shaker-style kitchen with a beaded frame, which was handpainted in two separate colours by the Little Greene Paint Company: Slaked Lime for the wall-mounted cabinetry and French Grey for the kitchen island and the freestanding dressers, the latter colour matching the walls.
The wall-mounted cabinetry includes a concealed fridge freezer next to two overhead cupboards that are bisected by a decorative shelf. Undercounter dovetailed drawers with shell handles bisect the China Blue AGA at the centre of the cooking space (purchased separately). This AGA heats the house and is switched off during the summer months, so a Neff domino two-zone induction hob is installed to the left of it for essential surface cooking needs. White brick tiles are featured providing a quality splashback and they reflect the light from the line of Georgian floor to ceiling windows in the room. An extractor was not required because of the AGA.
The island features both undercounter cupboards and dovetail drawers for vital storage together with two integrated dishwashers. Sensa Granite worktops are featured throughout and the piece above the island is extended at one side, while cabinetry is reduced in width in order to accommodate stools facing the kitchen for informal socialising. The island is also used as the food preparation space and wet area with an undermount Kohler sink and taps by Perrin and Rowe and a Quooker Boiling Water Tap installed within.
Situated each side of the Georgian fireplace are two freestanding dressers, one to accommodate logs for a wood-burning stove (not pictured) with stylish glass fronts in the upper section to store decorative glassware. The other matching dresser had electrical supplies installed in the wall behind it as it includes a Neff combination microwave oven, also for use when the AGA is switched off together with shelving for further pieces of crockery. It features bi-folding doors that open out when required and are closed at all other times, thus maintaining the clean lines of the room. The flooring is large format limestone tiles. (not supplied by Searle & Taylor)
An addition suggested and designed by Darren Taylor was a special matching reduced depth cabinet that sits between the windows – this opens at the top to reveal a pop-up TV which is activated by remote control.
 Plan It Green
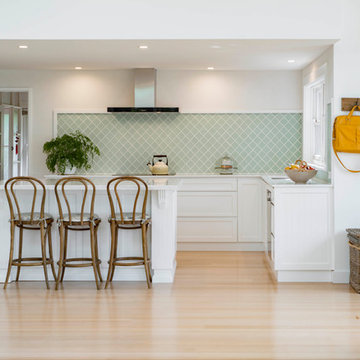
Design ideas for a medium sized contemporary l-shaped open plan kitchen in Canberra - Queanbeyan with a built-in sink, shaker cabinets, white cabinets, green splashback, light hardwood flooring, an island, marble worktops and porcelain splashback.
 Design Interiors Ltd

Distinctive Holkham cabinets, providing lots of storage and space that a family needs. Stunning brass fittings on the pantries and dressers to complete the warm finish to this Hollham Kitchen.
Beautiful work tops from Stilestone in the colour 'Black Orion' to complete the smooth and soft play of light around the room.
Bleheim Grey brushed limestone floor tiles wirh heated flooring underneath.
Topped off with the excellent Nordic Square boiling water tap from Quooker.
1