
Blue, White Kitchen with Concrete Worktops and Porcelain Splashback Ideas and Designs
Refine by:
Budget
Sort by:Popular Today
1 - 20 of 34 photos
Item 1 of 5
 nest

nestModern white handleless kitchen with grey worktop, white hexagon tiles, island breakfast bar with wicker bar stools and cork pendant lights, map wallpaper, oak herringbone flooring in contemporary extension in Glasgow's West End.
 Olivia Casari | Architettura e interior design

Small bohemian galley kitchen/diner in Other with flat-panel cabinets, dark wood cabinets, concrete worktops, white splashback, porcelain splashback, an island and beige worktops.
 adaptARCHITECTURE
Axiom Photography

Photo of a large contemporary u-shaped open plan kitchen in Melbourne with a double-bowl sink, raised-panel cabinets, white cabinets, concrete worktops, grey splashback, porcelain splashback, white appliances, light hardwood flooring, an island and white worktops.
Photo of a large contemporary u-shaped open plan kitchen in Melbourne with a double-bowl sink, raised-panel cabinets, white cabinets, concrete worktops, grey splashback, porcelain splashback, white appliances, light hardwood flooring, an island and white worktops.
 Andrea Pezzi Architetti

Medium sized mediterranean l-shaped kitchen/diner in Bologna with an integrated sink, beaded cabinets, white cabinets, concrete worktops, white splashback, porcelain splashback, white appliances, porcelain flooring, no island, white floors and white worktops.
 BEARprogetti
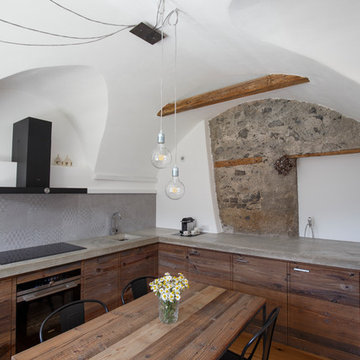
Grazie alla presenza dei soffitti a volta a botte la cucina è stata sviluppata unicamente con i moduli di base, senza alcun pensile ad eccezione della cappa che è stata posizionata nel centro di una delle volte del soffitto. Il piano della cucina è realizzato in cemento armato gettato in opera per adeguarsi al meglio alle pareti irregolari dell'antico locale. Questa soluzione ha permesso di ottenere un piano cucina unico senza alcun giunto per uno sviluppo totale di quasi dieci metri. Al di sotto del piano in cemento la cucina è realizzata in legno di abete vecchio con maniglie in acciaio. Il tavolo centrale, per la colazione o un pasto veloce, è realizzato su disegno in tubolare metallico e piano in legno di abete, lo stesso utilizzato per la cucina, opportunamente levigato. Ph. Andrea Pozzi
 Giacomo Zanelli

La presenza della carta da parati, abbinato al parquet rovere, rende lo spazio del soggiorno caldo ed accogliente.
Si è deciso inoltre di realizzare un piccolo spazio soppalcato sopra al volume del bagno, da dove si può accedere alla rete sospesa, installata per avere un luogo destinato al relax.
 Hygge and Cwtch Design Studio

Design ideas for a large contemporary kitchen in Cardiff with an integrated sink, flat-panel cabinets, dark wood cabinets, concrete worktops, white splashback, porcelain splashback, stainless steel appliances, an island, grey floors, grey worktops and a feature wall.
 Loci Studio

Rénovation d'une cuisine avec un bar et une verrière intégrée
This is an example of a small galley kitchen/diner in Paris with white cabinets, concrete worktops, white splashback, porcelain splashback and grey worktops.
This is an example of a small galley kitchen/diner in Paris with white cabinets, concrete worktops, white splashback, porcelain splashback and grey worktops.

 Provincial Kitchens
Inspiration for a large contemporary galley kitchen/diner in Sydney with shaker cabinets, white cabinets, concrete worktops, white splashback, porcelain splashback, stainless steel appliances, light hardwood flooring and an island.

 Cubofficina
Mattia Gobbi Ph.
This is an example of a mediterranean l-shaped enclosed kitchen in Venice with a double-bowl sink, flat-panel cabinets, white cabinets, concrete worktops, grey splashback, porcelain splashback, stainless steel appliances, porcelain flooring, no island, grey floors and grey worktops.
This is an example of a mediterranean l-shaped enclosed kitchen in Venice with a double-bowl sink, flat-panel cabinets, white cabinets, concrete worktops, grey splashback, porcelain splashback, stainless steel appliances, porcelain flooring, no island, grey floors and grey worktops.

 I For Style

The light-filled kitchen is striking with the metallic splashback, polished concrete island benchtop and diagonally laid timber floors, which are a striking feature throughout the living areas.
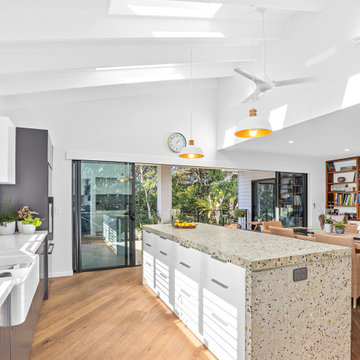
 Dan Bowland Design
Velux opening skylights
Mafi Oak Vulcano - Brushed natural oil floors
Custom concrete benchtop by Luxcrete
Miele Appliances
Custom 2Pac cabinets.
Clipsal Iconic power points
James Hardie V Groove ceilings with exposed rafters
 User
UserContemporary Kitchen

This is an example of a medium sized contemporary galley open plan kitchen in Melbourne with a submerged sink, louvered cabinets, dark wood cabinets, concrete worktops, multi-coloured splashback, porcelain splashback, black appliances, light hardwood flooring, an island and grey worktops.
This is an example of a medium sized contemporary galley open plan kitchen in Melbourne with a submerged sink, louvered cabinets, dark wood cabinets, concrete worktops, multi-coloured splashback, porcelain splashback, black appliances, light hardwood flooring, an island and grey worktops.
 Linear London | Kitchens, Bathrooms & Tiles
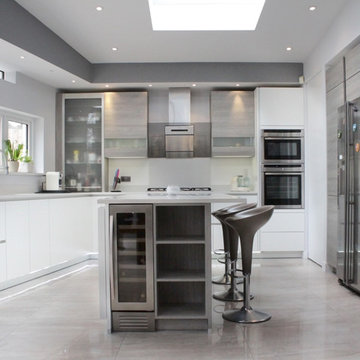
Miranda’s kitchen was an extension build and required fitting the kitchen to an irregular shape. Architects drawings were presented to us that included an eating island to seat four, a raised oven, an oversized fridge and plenty of worktop space. We were happy to oblige!
The co-ordination of tiles against the units and floor both in colour and texture were a key factor to the client. We mixed the fine white matt base cupboards with the oak effect cashmere grey tall wall units. The result was stunning. We offset the kitchen units with Miranda’s must-have marble effect porcelain floor. To do them all justice, we installed beaded strip lights underneath all the counters to bounce off the surfaces. Job done!
 Marx arkitektur AB

Lägenhet som uppdaterats med modern industriinteriör i öppen planlösning med inslag av exklusiva material skapar en dynamisk och levande helhet.
På fotot syns köket med dess betongbänkskivor, gråblå fronter och klinkergolv i klassiskt Barcelonamönster. Mot vardagsrum syns industriglasparti med industriskjutdörr. Köket med dess stora arbetsytor är idealiskt för matlagning. Mot fönstret finns plats för matbord för familjen.
Foton ägs av Urban By Esny
 Dan Bowland Design
Velux opening skylights
Mafi Oak Vulcano - Brushed natural oil floors
Custom concrete benchtop by Luxcrete
Miele Appliances
Custom 2Pac cabinets.
Clipsal Iconic power points
James Hardie V Groove ceilings with exposed rafters
Clipsal Iconic power points

 Corella Construction
This is an example of a contemporary galley kitchen/diner in Brisbane with a submerged sink, white cabinets, concrete worktops, black splashback, porcelain splashback, stainless steel appliances, porcelain flooring and an island.
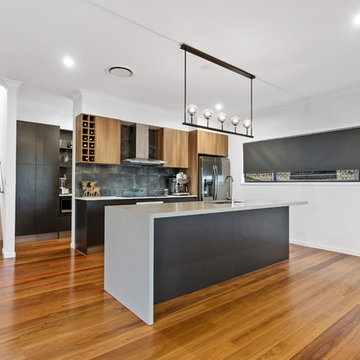
 Avalon Granny Flats
Real Property Photography
Industrial kitchen pantry in Sunshine Coast with a built-in sink, concrete worktops, grey splashback, porcelain splashback, stainless steel appliances, medium hardwood flooring and brown floors.
Industrial kitchen pantry in Sunshine Coast with a built-in sink, concrete worktops, grey splashback, porcelain splashback, stainless steel appliances, medium hardwood flooring and brown floors.
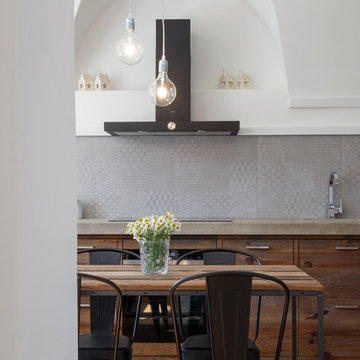 BEARprogetti
Grazie alla presenza dei soffitti a volta a botte la cucina è stata sviluppata unicamente con i moduli di base, senza alcun pensile ad eccezione della cappa che è stata posizionata nel centro di una delle volte del soffitto. Il piano della cucina è realizzato in cemento armato gettato in opera per adeguarsi al meglio alle pareti irregolari dell'antico locale. Questa soluzione ha permesso di ottenere un piano cucina unico senza alcun giunto per uno sviluppo totale di quasi dieci metri. Al di sotto del piano in cemento la cucina è realizzata in legno di abete vecchio con maniglie in acciaio. Il tavolo centrale, per la colazione o un pasto veloce, è realizzato su disegno in tubolare metallico e piano in legno di abete, lo stesso utilizzato per la cucina, opportunamente levigato. Ph. Andrea Pozzi

 Element Design Studio
A modern Australian design with finishes that change over time. Connecting the bushland to the home with colour and texture.
This is an example of a large contemporary galley open plan kitchen in Perth with a double-bowl sink, flat-panel cabinets, light wood cabinets, concrete worktops, white splashback, porcelain splashback, black appliances, light hardwood flooring, an island, beige floors, grey worktops and a vaulted ceiling.
This is an example of a large contemporary galley open plan kitchen in Perth with a double-bowl sink, flat-panel cabinets, light wood cabinets, concrete worktops, white splashback, porcelain splashback, black appliances, light hardwood flooring, an island, beige floors, grey worktops and a vaulted ceiling.
1