
Grey, White Kitchen with Tile Countertops and All Types of Island Ideas and Designs
Refine by:
Budget
Sort by:Popular Today
1 - 20 of 347 photos
Item 1 of 5

 Western Cabinets
Joel Barbitta D-Max Photography
Photo of a large scandinavian single-wall open plan kitchen in Perth with flat-panel cabinets, white cabinets, mirror splashback, black appliances, light hardwood flooring, an island, a double-bowl sink, tile countertops, metallic splashback, brown floors and white worktops.
Photo of a large scandinavian single-wall open plan kitchen in Perth with flat-panel cabinets, white cabinets, mirror splashback, black appliances, light hardwood flooring, an island, a double-bowl sink, tile countertops, metallic splashback, brown floors and white worktops.

 The Kitchen Design Centre
Photography by Yvonne Menegol
Inspiration for a medium sized modern galley open plan kitchen in Melbourne with flat-panel cabinets, an island, a built-in sink, black cabinets, tile countertops, white splashback, porcelain splashback, stainless steel appliances, medium hardwood flooring, brown floors and white worktops.
Inspiration for a medium sized modern galley open plan kitchen in Melbourne with flat-panel cabinets, an island, a built-in sink, black cabinets, tile countertops, white splashback, porcelain splashback, stainless steel appliances, medium hardwood flooring, brown floors and white worktops.

 studio hansen
Die Wand zum Nachbarn wurde bis zur Decke mit Einbauschränken geschlossen. In der Ecke am Fenster ist ein Rollladenschrank eingebaut. Dort stehen die ständig genutzten Geräte, angeschlossen an Steckdosen im Schrank. Auf der durchgehenden Arbeitsplatte können sie einfach nach vorn gezogen werden und sind sofort einsatzbereit. In die Einbaufront ist auch der Kühlschrank integriert. Für dessen Belüftung hat der Schrank darüber eine geringere Tiefe und in der Deckenblende ist ein Lüftungsgitter eingelassen. Auch der Kaminschacht wurde so verkleidet, dass er wie ein Teil der Schrankanlage wirkt.

 nimtim Architects
Design ideas for a medium sized contemporary grey and white open plan kitchen in London with an integrated sink, flat-panel cabinets, light wood cabinets, tile countertops, lino flooring, an island, grey floors, white worktops and exposed beams.
 IIM architecte

Photo of a medium sized contemporary u-shaped open plan kitchen in Lille with a submerged sink, light wood cabinets, green splashback, grey floors, grey worktops, beaded cabinets, tile countertops, cement tile splashback, black appliances, ceramic flooring and an island.
 Kristin Adam Design
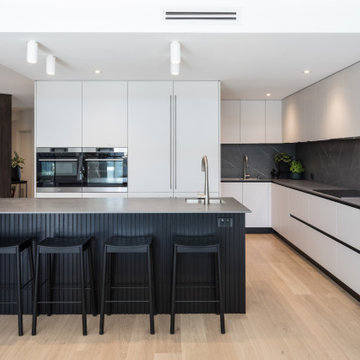
Contemporary kitchen in Perth with grey cabinets, tile countertops, grey splashback, porcelain splashback, light hardwood flooring, an island and grey worktops.
 Inside Vision

Photo of a medium sized contemporary galley kitchen/diner in Auckland with a submerged sink, black cabinets, tile countertops, white splashback, stone tiled splashback, stainless steel appliances, medium hardwood flooring, an island and white worktops.
 The Renovation Broker
Brett Patterson
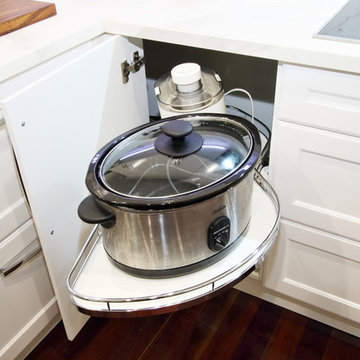
Large classic u-shaped kitchen pantry in Sydney with a single-bowl sink, shaker cabinets, white cabinets, tile countertops, white splashback, porcelain splashback, stainless steel appliances, dark hardwood flooring, a breakfast bar and brown floors.
Large classic u-shaped kitchen pantry in Sydney with a single-bowl sink, shaker cabinets, white cabinets, tile countertops, white splashback, porcelain splashback, stainless steel appliances, dark hardwood flooring, a breakfast bar and brown floors.
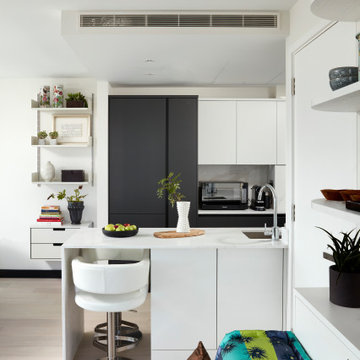
 Claudia Dorsch Interior Design Ltd
Small contemporary u-shaped open plan kitchen in London with a built-in sink, flat-panel cabinets, white cabinets, tile countertops, white splashback, ceramic splashback, stainless steel appliances, light hardwood flooring, an island and white worktops.

 RETABLO DECORACIÓN
Reforma integral de vivienda para crear nuevas zonas según necesidades actuales.
This is an example of a medium sized contemporary kitchen/diner in Barcelona with a submerged sink, flat-panel cabinets, white cabinets, tile countertops, white splashback, ceramic splashback, stainless steel appliances, ceramic flooring, an island, beige floors, white worktops and a drop ceiling.
This is an example of a medium sized contemporary kitchen/diner in Barcelona with a submerged sink, flat-panel cabinets, white cabinets, tile countertops, white splashback, ceramic splashback, stainless steel appliances, ceramic flooring, an island, beige floors, white worktops and a drop ceiling.

 REICHWALD SCHULTZ & PARTNER Hamburg
Küche (Fotograf: Marcus Ebener, Berlin)
Inspiration for a medium sized scandi l-shaped kitchen/diner in Hamburg with a single-bowl sink, flat-panel cabinets, white cabinets, tile countertops, white splashback, mosaic tiled splashback, stainless steel appliances, an island, black floors and terrazzo flooring.
Inspiration for a medium sized scandi l-shaped kitchen/diner in Hamburg with a single-bowl sink, flat-panel cabinets, white cabinets, tile countertops, white splashback, mosaic tiled splashback, stainless steel appliances, an island, black floors and terrazzo flooring.

 Épicène
conception agence Épicène
photos Bertrand Fompeyrine
Photo of a medium sized scandi single-wall open plan kitchen in Paris with an integrated sink, beaded cabinets, light wood cabinets, tile countertops, grey splashback, integrated appliances, terracotta flooring, an island, brown floors and white worktops.
Photo of a medium sized scandi single-wall open plan kitchen in Paris with an integrated sink, beaded cabinets, light wood cabinets, tile countertops, grey splashback, integrated appliances, terracotta flooring, an island, brown floors and white worktops.

 IH Studio
Cuisine noire, îlot entouré de carrelage effet marbre noir gold
Design ideas for a medium sized bohemian galley open plan kitchen in Paris with a single-bowl sink, beaded cabinets, black cabinets, tile countertops, black splashback, terracotta splashback, integrated appliances, concrete flooring, an island, grey floors and black worktops.
Design ideas for a medium sized bohemian galley open plan kitchen in Paris with a single-bowl sink, beaded cabinets, black cabinets, tile countertops, black splashback, terracotta splashback, integrated appliances, concrete flooring, an island, grey floors and black worktops.

 SG2 architects + interiors
Photo: SG2 design
Inspiration for a large contemporary l-shaped open plan kitchen in Melbourne with a submerged sink, beaded cabinets, white cabinets, tile countertops, white splashback, ceramic splashback, stainless steel appliances, light hardwood flooring, an island, beige floors and multicoloured worktops.
Inspiration for a large contemporary l-shaped open plan kitchen in Melbourne with a submerged sink, beaded cabinets, white cabinets, tile countertops, white splashback, ceramic splashback, stainless steel appliances, light hardwood flooring, an island, beige floors and multicoloured worktops.
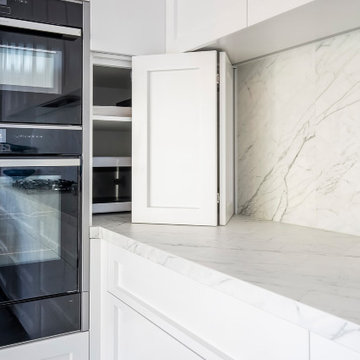
 Northern Beaches Kitchens and Bathrooms
Photo of a large modern l-shaped open plan kitchen in Sydney with a single-bowl sink, shaker cabinets, white cabinets, tile countertops, multi-coloured splashback, porcelain splashback, stainless steel appliances, porcelain flooring, an island, grey floors, multicoloured worktops and a drop ceiling.

 Italian Kitchen Lyon
Photo of a large contemporary galley open plan kitchen in Lyon with an integrated sink, beaded cabinets, black cabinets, tile countertops, white splashback, glass sheet splashback, black appliances, concrete flooring, an island, black worktops and a coffered ceiling.
 kkarchitecture
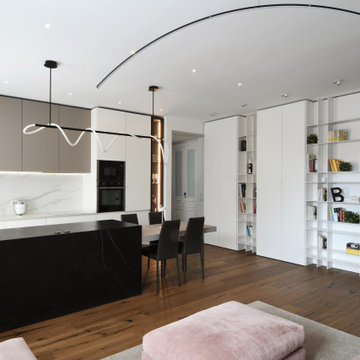
Photo of an expansive contemporary galley open plan kitchen in Turin with a submerged sink, flat-panel cabinets, white cabinets, tile countertops, white splashback, ceramic splashback, black appliances, dark hardwood flooring, an island, brown floors, brown worktops and a drop ceiling.
 Ferrari Design 3.6.0

Cucina open space con isola e tavolo a consolle.
credit @carlocasellafotografo
Photo of a medium sized modern galley open plan kitchen in Milan with a submerged sink, glass-front cabinets, dark wood cabinets, tile countertops, grey splashback, porcelain splashback, black appliances, dark hardwood flooring, an island, brown floors, grey worktops and a drop ceiling.
Photo of a medium sized modern galley open plan kitchen in Milan with a submerged sink, glass-front cabinets, dark wood cabinets, tile countertops, grey splashback, porcelain splashback, black appliances, dark hardwood flooring, an island, brown floors, grey worktops and a drop ceiling.
 Bellas Artes

Inspiration for a medium sized modern galley open plan kitchen in Valencia with an integrated sink, glass-front cabinets, grey cabinets, tile countertops, multi-coloured splashback, porcelain splashback, black appliances, porcelain flooring, an island, grey floors and multicoloured worktops.
 nimtim Architects

Design ideas for a medium sized contemporary grey and white open plan kitchen in London with an integrated sink, flat-panel cabinets, light wood cabinets, tile countertops, lino flooring, an island, grey floors, white worktops and exposed beams.
1