
Brown, Yellow, White Kitchen with Tile Countertops Ideas and Designs
Refine by:
Budget
Sort by:Popular Today
1 - 20 of 717 photos
Item 1 of 5
 Western Cabinets
Joel Barbitta D-Max Photography

Photo of a large scandinavian single-wall open plan kitchen in Perth with flat-panel cabinets, white cabinets, mirror splashback, black appliances, light hardwood flooring, an island, a double-bowl sink, tile countertops, metallic splashback, brown floors and white worktops.
Photo of a large scandinavian single-wall open plan kitchen in Perth with flat-panel cabinets, white cabinets, mirror splashback, black appliances, light hardwood flooring, an island, a double-bowl sink, tile countertops, metallic splashback, brown floors and white worktops.
 kkarchitecture
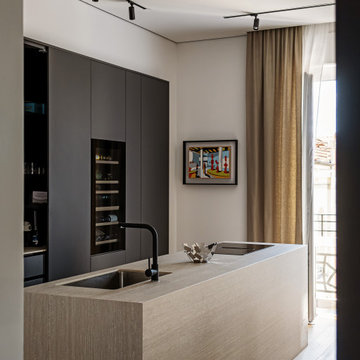
Photo of a large contemporary galley open plan kitchen in Turin with a submerged sink, beaded cabinets, grey cabinets, tile countertops, black appliances, light hardwood flooring, an island, beige worktops and a drop ceiling.
 Mas Foto di Maurizio Sorvillo
Maurizio Sorvillo

Photo of a rural single-wall kitchen/diner in Florence with a belfast sink, shaker cabinets, blue cabinets, tile countertops, multi-coloured splashback, brick flooring, no island, brown floors, multicoloured worktops and black appliances.
Photo of a rural single-wall kitchen/diner in Florence with a belfast sink, shaker cabinets, blue cabinets, tile countertops, multi-coloured splashback, brick flooring, no island, brown floors, multicoloured worktops and black appliances.
 SLAM architects

Trasparenze e Funzionalità: La Cucina in "Scatola di Vetro"
In questo scatto del progetto MI B36, la zona giorno viene ridefinita attraverso un'elegante struttura in vetro con profili bianchi sottili. Questa "lanterna" architettonica racchiude una cucina moderna e minimale, permettendo alla luce naturale proveniente dal balcone di inondare l'intero appartamento.
La transizione tra gli ambienti è fluida: il volume compatto della cucina dialoga con la zona pranzo, dove spiccano sedie in cuoio color cognac che scaldano la palette cromatica neutra. L'uso sapiente delle trasparenze trasforma un vincolo distributivo in un elemento di design distintivo, ideale per chi desidera una cucina separata senza rinunciare alla percezione di ampiezza tipica dei loft contemporanei.
Dettagli di pregio:
Vetrata custom: serramenti minimali studiati per scomparire alla vista.
Armonia cromatica: accostamento tra il laccato opaco della cucina e le finiture calde del soggiorno.
Illuminazione integrata: per enfatizzare i volumi architettonici anche nelle ore serali.
 The Kitchen Design Centre
Photography by Yvonne Menegol

Inspiration for a medium sized modern galley open plan kitchen in Melbourne with flat-panel cabinets, an island, a built-in sink, black cabinets, tile countertops, white splashback, porcelain splashback, stainless steel appliances, medium hardwood flooring, brown floors and white worktops.
Inspiration for a medium sized modern galley open plan kitchen in Melbourne with flat-panel cabinets, an island, a built-in sink, black cabinets, tile countertops, white splashback, porcelain splashback, stainless steel appliances, medium hardwood flooring, brown floors and white worktops.
 JFD - Juri Favilli Design

This is an example of a medium sized modern single-wall open plan kitchen in Milan with a single-bowl sink, flat-panel cabinets, white cabinets, tile countertops, grey splashback, black appliances, medium hardwood flooring, no island, brown floors and grey worktops.
 Épicène
conception agence Épicène
photos Bertrand Fompeyrine

Inspiration for a scandi kitchen in Paris with a built-in sink, tile countertops, light hardwood flooring, an island, beige floors and white worktops.
Inspiration for a scandi kitchen in Paris with a built-in sink, tile countertops, light hardwood flooring, an island, beige floors and white worktops.
 Atelier Dito
Aurélien Aumond
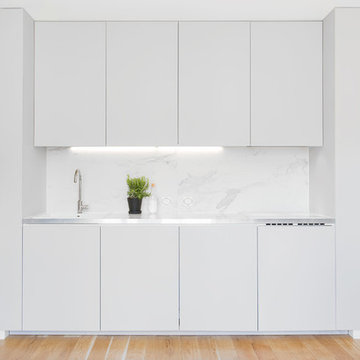
Small contemporary single-wall open plan kitchen in Lyon with a single-bowl sink, beaded cabinets, grey cabinets, tile countertops, white splashback and light hardwood flooring.
Small contemporary single-wall open plan kitchen in Lyon with a single-bowl sink, beaded cabinets, grey cabinets, tile countertops, white splashback and light hardwood flooring.

 studio hansen
Die Arbeitsplatte ragt als Theke nach hinten über. Ein aufgelegtes Holzbrett bringt Wohnlichkeit und schafft die Verbindung zum Holzboden. In den Einbauschränken unter der Theke sind selten benutzte Dinge untergebracht, außerdem die Technik für den Dunstabzug – jederzeit leicht zugänglich.

 nimtim Architects
Design ideas for a medium sized contemporary grey and white open plan kitchen in London with an integrated sink, flat-panel cabinets, light wood cabinets, tile countertops, lino flooring, an island, grey floors, white worktops and exposed beams.

 Architetto Manuela Zecca
Paolo Balbo
Design ideas for an eclectic kitchen in Milan with a double-bowl sink, louvered cabinets, white cabinets, tile countertops, multi-coloured splashback, mosaic tiled splashback, stainless steel appliances, ceramic flooring and no island.
Design ideas for an eclectic kitchen in Milan with a double-bowl sink, louvered cabinets, white cabinets, tile countertops, multi-coloured splashback, mosaic tiled splashback, stainless steel appliances, ceramic flooring and no island.

 Pi-xel Architecture
Large galley kitchen/diner in Paris with a submerged sink, beaded cabinets, white cabinets, tile countertops, black splashback, stainless steel appliances, painted wood flooring, an island, white floors and black worktops.
 PadiglioneB

Design ideas for a medium sized contemporary single-wall open plan kitchen in Venice with a double-bowl sink, flat-panel cabinets, yellow cabinets, tile countertops, green splashback, porcelain splashback, integrated appliances, marble flooring, multi-coloured floors, green worktops and a drop ceiling.
 IIM architecte

Photo of a medium sized contemporary u-shaped open plan kitchen in Lille with a submerged sink, light wood cabinets, green splashback, grey floors, grey worktops, beaded cabinets, tile countertops, cement tile splashback, black appliances, ceramic flooring and an island.
 Tekno Rekord parquet

Rural kitchen/diner in Naples with tile countertops, multi-coloured splashback, ceramic splashback and light hardwood flooring.
 Mélanie Gonin Architecte d'Intérieur

This is an example of a medium sized contemporary single-wall open plan kitchen in Paris with flat-panel cabinets, white cabinets, tile countertops, white splashback, porcelain splashback, integrated appliances, light hardwood flooring, beige floors, white worktops, a submerged sink and no island.
 ArtHouse Creative Interiors

This is an example of a large contemporary l-shaped open plan kitchen in Cheshire with flat-panel cabinets, tile countertops, black appliances, porcelain flooring, an island, grey floors, black worktops and a coffered ceiling.
 Stefano Butturini
Stefano Butturini
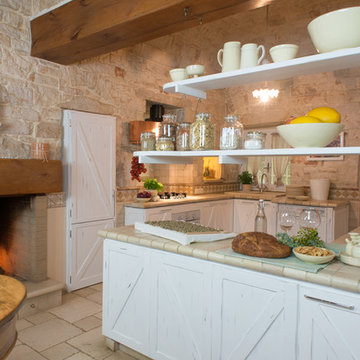
Inspiration for a farmhouse u-shaped kitchen/diner in Other with beige splashback, integrated appliances, a breakfast bar, beige floors, raised-panel cabinets, distressed cabinets, tile countertops and terracotta flooring.
Inspiration for a farmhouse u-shaped kitchen/diner in Other with beige splashback, integrated appliances, a breakfast bar, beige floors, raised-panel cabinets, distressed cabinets, tile countertops and terracotta flooring.
 Owl Design

This Margate apartment is set within a Grade II listed converted chapel, dating back to 1811. The high ceilings and loft-style columns allowed us to be playful with the scale, so that we could create a feeling of space. We selected mainly vintage furniture and a fresh colour palette – designed to give a feel of being transported to a sunny holiday in Ibiza or Mexico – despite the lack of natural light.
The use of painted arches throughout the apartment are a nod to the Chapel’s original arched windows. The shape is carried through the apartment; from the scalloped splashback in the kitchen, to the marble detailing in the bathroom.
 SG2 architects + interiors
Photo: Courtney King

Design ideas for a large bohemian u-shaped kitchen/diner in Melbourne with a built-in sink, light wood cabinets, tile countertops, green splashback, glass sheet splashback, stainless steel appliances, porcelain flooring, no island, multi-coloured floors, black worktops and a coffered ceiling.
Design ideas for a large bohemian u-shaped kitchen/diner in Melbourne with a built-in sink, light wood cabinets, tile countertops, green splashback, glass sheet splashback, stainless steel appliances, porcelain flooring, no island, multi-coloured floors, black worktops and a coffered ceiling.
1