
White Kitchen with Engineered Stone Countertops and Ceramic Splashback Ideas and Designs
Refine by:
Budget
Sort by:Popular Today
1 - 20 of 1,993 photos
Item 1 of 5
 Hawkesbury Kitchens

Inspiration for a medium sized modern kitchen pantry in Sydney with open cabinets, white cabinets, engineered stone countertops, white splashback, ceramic splashback, stainless steel appliances and white worktops.
 Kitchen Mania
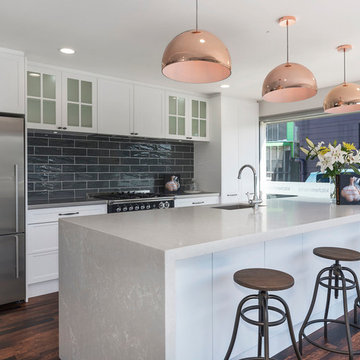
Medium sized modern galley kitchen/diner in Auckland with a submerged sink, shaker cabinets, white cabinets, engineered stone countertops, black splashback, ceramic splashback, stainless steel appliances, medium hardwood flooring, an island and brown floors.
 Duo Design
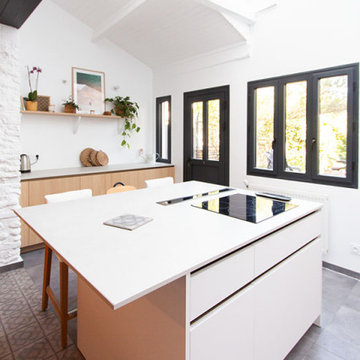
Cuisine sur-mesure avec grand ilot central, rangements bas
Plaques à induction intégrées dans l'ilot central. Hotte intégrée au plan de travail.
Plan de travail en Dekton.
Façades blanc et bois
 Balnei & Colina
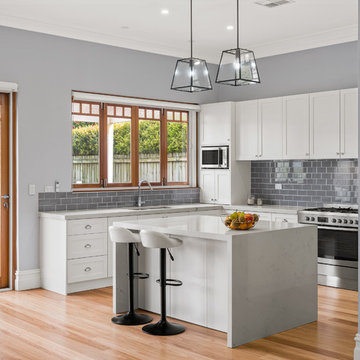
A gorgeous Hamptons style kitchen and laundry complete with shaker doors and bespoke handles to complete the look. The kitchen has plenty of storage and combined with added workspace via the island bench the new kitchen layout provides the perfect platform for entertaining friends and family and has become the new hub of the home. Photography: Urban Angles
 Seachange Builders

This is an example of a small modern single-wall kitchen pantry in Sunshine Coast with a double-bowl sink, flat-panel cabinets, white cabinets, engineered stone countertops, white splashback, ceramic splashback, white appliances and ceramic flooring.
 Alatalo Bros

A spacious light filled kitchen- family room area with finger tile feature and display shelving
Design ideas for a large contemporary galley open plan kitchen in Other with a built-in sink, flat-panel cabinets, white cabinets, engineered stone countertops, white splashback, ceramic splashback, stainless steel appliances, ceramic flooring, an island, grey floors and white worktops.
Design ideas for a large contemporary galley open plan kitchen in Other with a built-in sink, flat-panel cabinets, white cabinets, engineered stone countertops, white splashback, ceramic splashback, stainless steel appliances, ceramic flooring, an island, grey floors and white worktops.
 Urban Kitchens and Joinery
Alex Coppo Photography
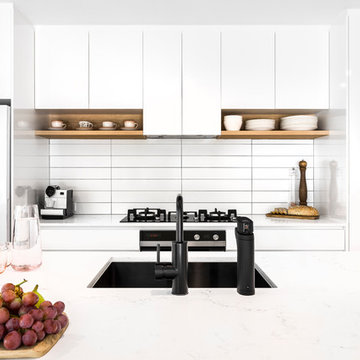
Medium sized modern galley open plan kitchen in Gold Coast - Tweed with a built-in sink, flat-panel cabinets, white cabinets, engineered stone countertops, white splashback, ceramic splashback, white appliances, medium hardwood flooring, an island and white worktops.
Medium sized modern galley open plan kitchen in Gold Coast - Tweed with a built-in sink, flat-panel cabinets, white cabinets, engineered stone countertops, white splashback, ceramic splashback, white appliances, medium hardwood flooring, an island and white worktops.
 Linear London | Kitchens, Bathrooms & Tiles

Bespoke kitchen fitted in a Henderson Road residence. The open plan design is completed with an L-shaped island with breakfast bar and stone countertops. This functional and sleek design is perfect for the family and when entertaining.
InHouse Photography
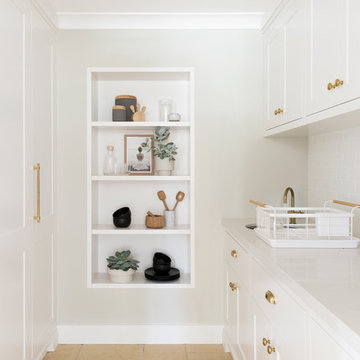
 Donna Guyler Design
Interior Design by Donna Guyler Design
Medium sized contemporary galley open plan kitchen in Gold Coast - Tweed with a belfast sink, shaker cabinets, white cabinets, engineered stone countertops, white splashback, ceramic splashback, stainless steel appliances, porcelain flooring, an island and beige floors.
Medium sized contemporary galley open plan kitchen in Gold Coast - Tweed with a belfast sink, shaker cabinets, white cabinets, engineered stone countertops, white splashback, ceramic splashback, stainless steel appliances, porcelain flooring, an island and beige floors.

 Extend A Home Constructions Pty Ltd
Inspiration for a large galley open plan kitchen in Sydney with a built-in sink, flat-panel cabinets, white cabinets, engineered stone countertops, white splashback, black appliances, light hardwood flooring, an island, white worktops, a drop ceiling and ceramic splashback.

 Kitty Lee Architecture
Design ideas for a small contemporary l-shaped kitchen/diner in Sydney with a submerged sink, blue cabinets, engineered stone countertops, white splashback, ceramic splashback, black appliances, concrete flooring, an island, grey floors and white worktops.

 SERRAN i MORA arquitectes
Small coastal l-shaped open plan kitchen in Other with a double-bowl sink, raised-panel cabinets, white cabinets, engineered stone countertops, white splashback, ceramic splashback, black appliances, concrete flooring, no island, grey floors, black worktops and exposed beams.
 Zugai Strudwick Architects

Small kitchen with smokey glass wall and green black and white splashback tiles, dark cabinetry, olive cabinet
Photo of a small modern u-shaped open plan kitchen in Sydney with a built-in sink, flat-panel cabinets, black cabinets, engineered stone countertops, blue splashback, ceramic splashback, black appliances, medium hardwood flooring, an island, brown floors and white worktops.
Photo of a small modern u-shaped open plan kitchen in Sydney with a built-in sink, flat-panel cabinets, black cabinets, engineered stone countertops, blue splashback, ceramic splashback, black appliances, medium hardwood flooring, an island, brown floors and white worktops.
 Hi Tech Projects

Inspiration for a medium sized farmhouse galley open plan kitchen in Brisbane with a belfast sink, shaker cabinets, white cabinets, engineered stone countertops, blue splashback, ceramic splashback, coloured appliances, light hardwood flooring, brown floors, white worktops and exposed beams.
 BJF Joinery
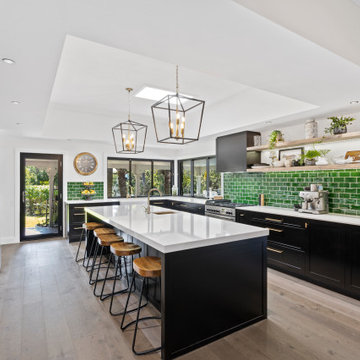
Photo of a large classic l-shaped kitchen pantry in Gold Coast - Tweed with a belfast sink, flat-panel cabinets, black cabinets, engineered stone countertops, green splashback, ceramic splashback, stainless steel appliances, medium hardwood flooring, an island, brown floors, white worktops and a coffered ceiling.
 Improva

Medium sized coastal l-shaped kitchen pantry in Sydney with a submerged sink, shaker cabinets, white cabinets, engineered stone countertops, beige splashback, ceramic splashback, white appliances, dark hardwood flooring, an island, brown floors and white worktops.
 Nouvelle Kitchens & Bathrooms
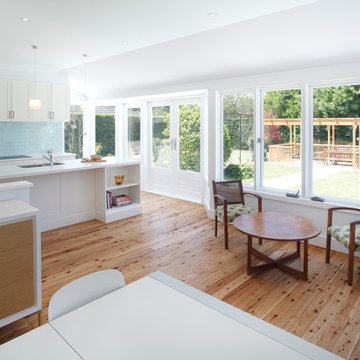
The kitchen and dining room are part of a larger renovation and extension that saw the rear of this home transformed from a small, dark, many-roomed space into a large, bright, open-plan family haven. With a goal to re-invent the home to better suit the needs of the owners, the designer needed to consider making alterations to many rooms in the home including two bathrooms, a laundry, outdoor pergola and a section of hallway.
This was a large job with many facets to oversee and consider but, in Nouvelle’s favour was the fact that the company oversaw all aspects of the project including design, construction and project management. This meant all members of the team were in the communication loop which helped the project run smoothly.
To keep the rear of the home light and bright, the designer choose a warm white finish for the cabinets and benchtop which was highlighted by the bright turquoise tiled splashback. The rear wall was moved outwards and given a bay window shape to create a larger space with expanses of glass to the doors and walls which invite the natural light into the home and make indoor/outdoor entertaining so easy.
The laundry is a clever conversion of an existing outhouse and has given the structure a new lease on life. Stripped bare and re-fitted, the outhouse has been re-purposed to keep the historical exterior while provide a modern, functional interior. A new pergola adjacent to the laundry makes the perfect outside entertaining area and can be used almost year-round.
Inside the house, two bathrooms were renovated utilising the same funky floor tile with its modern, matte finish. Clever design means both bathrooms, although compact, are practical inclusions which help this family during the busy morning rush. In considering the renovation as a whole, it was determined necessary to reconfigure the hallway adjacent to the downstairs bathroom to create a new traffic flow through to the kitchen from the front door and enable a more practical kitchen design to be created.
 Western Cabinets

Chunky cloudy concrete tops layered with subtle greys, velvety whites and rich timber floors.....we are loving our #SouthPerthProject !
Can you spot the gin!! We had some fun creating this project. Lots of hidden storage and the perfect spot to entertain guests in this home
 Donna Guyler Design
KITCHEN
Interior Design by Donna Guyler Design

Inspiration for a medium sized nautical galley open plan kitchen in Gold Coast - Tweed with a submerged sink, flat-panel cabinets, light wood cabinets, engineered stone countertops, beige splashback, ceramic splashback, stainless steel appliances, ceramic flooring, an island, white floors and white worktops.
Inspiration for a medium sized nautical galley open plan kitchen in Gold Coast - Tweed with a submerged sink, flat-panel cabinets, light wood cabinets, engineered stone countertops, beige splashback, ceramic splashback, stainless steel appliances, ceramic flooring, an island, white floors and white worktops.
 Impala Kitchens and Bathrooms

Photo of a medium sized contemporary u-shaped kitchen/diner in Sydney with a submerged sink, glass-front cabinets, white cabinets, engineered stone countertops, beige splashback, ceramic splashback, stainless steel appliances, cement flooring, an island and white worktops.
1