
Orange, White Kitchen with Composite Countertops and Light Hardwood Flooring Ideas and Designs
Refine by:
Budget
Sort by:Popular Today
1 - 20 of 1,100 photos
Item 1 of 5
 Annalisa Carli Architetto
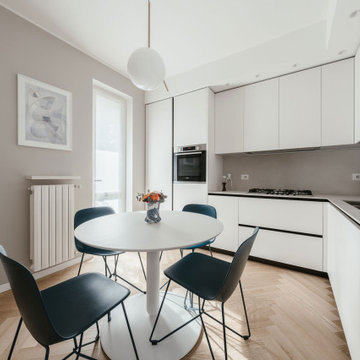
Cucina bianca con top in gres dal color sabbia. Qui abbiamo sfruttato tutto lo spazio a disposizione utilizzando anche la nicchia vicino alla finestra. Un tavolo rotondo nella parte centrale e un tocco di colore acceso dato dalle sedie azzurro ottanio

 Natalie Holden Interiors
This is an example of a small contemporary u-shaped open plan kitchen in Manchester with an integrated sink, flat-panel cabinets, beige cabinets, composite countertops, white splashback, black appliances, light hardwood flooring, no island and yellow worktops.
 BESPOKE Interior Design & Production
BESPOKE

Photo of a large scandi galley enclosed kitchen in Munich with flat-panel cabinets, light hardwood flooring, multiple islands, integrated appliances, an integrated sink, composite countertops, white splashback, wood splashback and brown floors.
Photo of a large scandi galley enclosed kitchen in Munich with flat-panel cabinets, light hardwood flooring, multiple islands, integrated appliances, an integrated sink, composite countertops, white splashback, wood splashback and brown floors.
 smarterBATHROOMS+
Photography by Shannon McGrath

Design ideas for a large country l-shaped kitchen pantry in Melbourne with white cabinets, white splashback, metro tiled splashback, light hardwood flooring, a built-in sink, beaded cabinets, composite countertops, stainless steel appliances and an island.
Design ideas for a large country l-shaped kitchen pantry in Melbourne with white cabinets, white splashback, metro tiled splashback, light hardwood flooring, a built-in sink, beaded cabinets, composite countertops, stainless steel appliances and an island.
 Amberth
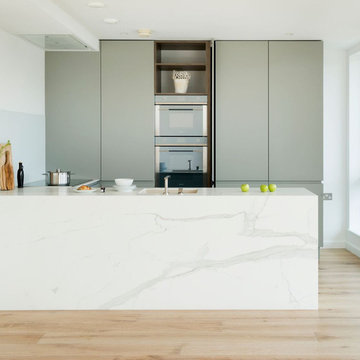
This bright open-planed kitchen uses a smart mix of materials to achieve a contemporary classic look. Neolith Estatuario porcelain tiles has been used for the worktop and kitchen island, providing durability and a cost effective alternative to real marble. A built in sink and a single adjustable barazza tap maintains a minimal look. Matt Lacquered cabinetry provides a subtle contrast whilst wooden effect laminate carcass and shelving breaks up the look. Pocket doors allows flexibility with how the kitchen can be used and a glass splash back was used for a seamless look.
David Giles
 La Valise Rouge

Photo of a contemporary kitchen in Nantes with black cabinets, composite countertops, white splashback, light hardwood flooring, an island and white worktops.
 Mowlem & Co
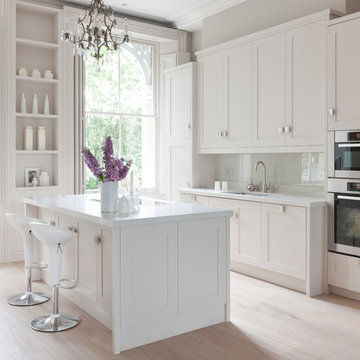
When Charles Wainwright was renovating an impressive period property bordering Clapham Common,
he knew that the best people to turn to in order to create exactly the look he wanted for its spacious
kitchen were award-winning bespoke specialists Mowlem & Co.
“We wanted a very grand looking kitchen to suit the high ceilings, but we wanted a classical look without
it being too ‘Shaker’ or old-fashioned. A modern, high gloss or minimalist style would have been wrong
for the overall feel we were trying to create with this property. However we did not want anything fussy
or too traditional. It was important to work with a company that could take into account a room that was
a slightly challenging shape. And while we went for the ‘hand-made look,’ we knew we would also be
getting expert quality. We are thrilled with the result!”
Designer Jane Stewart says, “It is an incredibly imposing and spacious property with a wealth of its own
character and elegance. The brief was for a functional yet subtle kitchen that would work equally well
for both family use and as the perfect place to host dinner parties and occasions. What I had in mind
immediately was something pure - something that did not interrupt the amazing architecture of the room,
the windows and the ceiling height. The room really demanded something proportionate to its grandeur
but not overpowering in either colour or design.”
Jane realised this vision with a hand-painted, solid-framed kitchen with steel square grip handles,
crowned with sleek composite quartz tops. The beauty is not only skin deep, however, solid walnut
drawer boxes and cabinet interiors create a chic contrast to the fashionably ‘pale and interesting’ colour
choice for the overall room and furniture.
As classic as this design appears, it is not short on the very best of contemporary functionality. A
Gaggenau induction hob is flush fitted into the countertop of the island unit, along with a pop-up Elica
Adagio down draft extractor, while a Miele oven and combi micro are wall mounted within easy reach of
a large stainless steel Sterling sink with a Franke Olympus tap. The Gaggenau fridge and freezer, plus a
Miele dishwasher are subtly built-in behind the vanilla cream units. There is also a pop-up socket on the
island unit for easy use of extra electrical equipment.
Jane is justifiably very proud of this design, “the serenity of this room is overwhelming. Pale wood
wide-board flooring and carefully selected lighting add to the effect. We spent a long time with Charles
deciding in which room and, in fact on, which floor the kitchen should be - the final consensus was, we
wholeheartedly believe, the right one. The room opens up in to the most elegant dining area, with light
flooding between the space, but this also meant that every millimetre of workspace and cabinet storage
within the kitchen area needed to be maximised.”
 Jasmine McClelland Design
Jonathan Tabensky
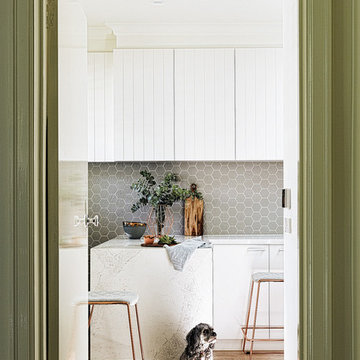
Small contemporary u-shaped enclosed kitchen in Melbourne with white cabinets, composite countertops, grey splashback, ceramic splashback, light hardwood flooring and an island.
Small contemporary u-shaped enclosed kitchen in Melbourne with white cabinets, composite countertops, grey splashback, ceramic splashback, light hardwood flooring and an island.
 Gallery Home


Photo of a contemporary l-shaped open plan kitchen in Turin with a double-bowl sink, flat-panel cabinets, white cabinets, composite countertops, stainless steel appliances, light hardwood flooring and an island.
 monovolume architecture + design
 © Andrea Zanchi Photography
Modern kitchen in Other with louvered cabinets, white cabinets, composite countertops, white splashback, light hardwood flooring, an island and white worktops.
Modern kitchen in Other with louvered cabinets, white cabinets, composite countertops, white splashback, light hardwood flooring, an island and white worktops.
 VORBILD Architecture

Kitchen with bespoke grey units.
Photo by Chris Snook
Photo of a medium sized classic u-shaped kitchen in London with flat-panel cabinets, grey cabinets, composite countertops, white splashback, no island, a belfast sink, metro tiled splashback, black appliances, light hardwood flooring and white worktops.
Photo of a medium sized classic u-shaped kitchen in London with flat-panel cabinets, grey cabinets, composite countertops, white splashback, no island, a belfast sink, metro tiled splashback, black appliances, light hardwood flooring and white worktops.
 Minosa | Design Life Better

Modern kitchen design with layered materials and textures.
Image: Nicole England
Medium sized contemporary galley kitchen in Sydney with a submerged sink, light wood cabinets, composite countertops, white splashback, marble splashback, stainless steel appliances, light hardwood flooring and an island.
Medium sized contemporary galley kitchen in Sydney with a submerged sink, light wood cabinets, composite countertops, white splashback, marble splashback, stainless steel appliances, light hardwood flooring and an island.
 Kia Designs

Design ideas for a large contemporary l-shaped kitchen/diner in London with a single-bowl sink, flat-panel cabinets, blue cabinets, composite countertops, white splashback, integrated appliances, light hardwood flooring, an island and white worktops.
 DahDah studio / Architecture d'intérieur
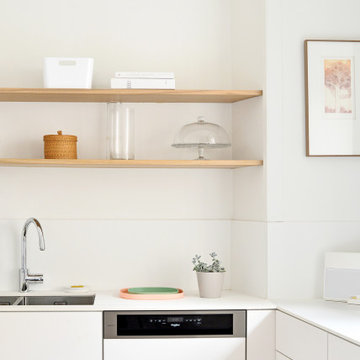
Inspiration for a medium sized modern u-shaped open plan kitchen in Strasbourg with an integrated sink, white cabinets, composite countertops, white splashback, integrated appliances, light hardwood flooring and white worktops.
 LWK London Kitchens

Satin lacquer Polar white kitchen finish, with a Powder-coated white handleless channel to match the doors.
Worktop: 20mm Designer White Corian
This is an example of a contemporary open plan kitchen in London with flat-panel cabinets, white cabinets, composite countertops, an island and light hardwood flooring.
This is an example of a contemporary open plan kitchen in London with flat-panel cabinets, white cabinets, composite countertops, an island and light hardwood flooring.
 Cradle Design
Modern Architecture and Refurbishment - Balmoral

The objective of this residential interior refurbishment was to create a bright open-plan aesthetic fit for a growing family. The client employed Cradle to project manage the job, which included developing a master plan for the modern architecture and interior design of the project. Cradle worked closely with AIM Building Contractors on the execution of the refurbishment, as well as Graeme Nash from Optima Joinery and Frances Wellham Design for some of the furniture finishes.
The staged refurbishment required the expansion of several areas in the home. By improving the residential ceiling design in the living and dining room areas, we were able to increase the flow of light and expand the space. A focal point of the home design, the entertaining hub features a beautiful wine bar with elegant brass edging and handles made from Mother of Pearl, a recurring theme of the residential design.
Following high end kitchen design trends, Cradle developed a cutting edge kitchen design that harmonized with the home's new aesthetic. The kitchen was identified as key, so a range of cooking products by Gaggenau were specified for the project. Complementing the modern architecture and design of this home, Corian bench tops were chosen to provide a beautiful and durable surface, which also allowed a brass edge detail to be securely inserted into the bench top. This integrated well with the surrounding tiles, caesar stone and joinery.
High-end finishes are a defining factor of this luxury residential house design. As such, the client wanted to create a statement using some of the key materials. Mutino tiling on the kitchen island and in living area niches achieved the desired look in these areas. Lighting also plays an important role throughout the space and was used to highlight the materials and the large ceiling voids. Lighting effects were achieved with the addition of concealed LED lights, recessed LED down lights and a striking black linear up/down LED profile.
The modern architecture and refurbishment of this beachside home also includes a new relocated laundry, powder room, study room and en-suite for the downstairs bedrooms.
 CATO creative

Photo of a large contemporary l-shaped kitchen/diner in London with a built-in sink, flat-panel cabinets, white cabinets, composite countertops, beige splashback, mosaic tiled splashback, stainless steel appliances, light hardwood flooring and an island.
 Sanctuary Kitchens & Bathrooms
Fraser Marr photography

Classic l-shaped kitchen/diner in Surrey with a belfast sink, light hardwood flooring, an island, shaker cabinets, grey cabinets, composite countertops, grey splashback, glass sheet splashback and stainless steel appliances.
Classic l-shaped kitchen/diner in Surrey with a belfast sink, light hardwood flooring, an island, shaker cabinets, grey cabinets, composite countertops, grey splashback, glass sheet splashback and stainless steel appliances.
 inside home

Photo of a medium sized contemporary l-shaped open plan kitchen in Other with a submerged sink, flat-panel cabinets, white cabinets, composite countertops, white splashback, stainless steel appliances, light hardwood flooring and a breakfast bar.
 Let's Talk Kitchens & Interiors

Two door finishes:-
Laminex Sublime Teak
Two pack paint in 'White on White'
Bench top - Corian 'Sorrel', 'Glacier White' and 'Glacier Ice' used to clad column with LEDs for evening effect.
Photography by Tim Turner
1