
White Kitchen with Black Splashback, Stone Tiled Splashback and All Types of Island Ideas and Designs
Refine by:
Budget
Sort by:Popular Today
1 - 20 of 34 photos
Item 1 of 5
 K2LD Architects and Interiors
Shannon McGrath

Medium sized contemporary galley kitchen/diner in Melbourne with white cabinets, concrete flooring, an island, black splashback, stone tiled splashback and a submerged sink.
Medium sized contemporary galley kitchen/diner in Melbourne with white cabinets, concrete flooring, an island, black splashback, stone tiled splashback and a submerged sink.
 Kitchen Matters
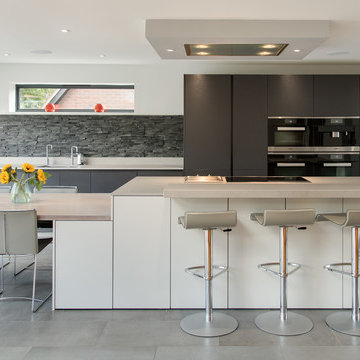
This is an example of a medium sized contemporary single-wall open plan kitchen in Buckinghamshire with a submerged sink, flat-panel cabinets, black cabinets, quartz worktops, black splashback, integrated appliances, porcelain flooring, an island, grey floors, stone tiled splashback and brown worktops.
 Grambow & Widmer

Die Trockenbauelemente für Kochbereich, Öfen und Stauraum werden montiert. Optischer Fokus wird der klassisch gestaltete Dunstabzug mit flankierenden
Hochschränken. Alles greift harmonisch sanft ineinander.
 Designworx New Zealand

Photo of a medium sized contemporary l-shaped kitchen/diner in Auckland with a submerged sink, flat-panel cabinets, white cabinets, granite worktops, black splashback, stone tiled splashback, stainless steel appliances, ceramic flooring and an island.
 Brisbane Kitchens and Bathrooms
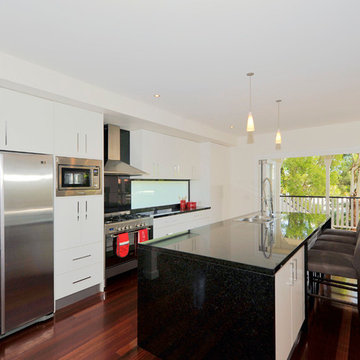
This is a new house build kitchen, the client requested a black and white kitchen with storage. Black galaxy granite bench tops with white cabinetry, stainless steel De'Longhi appliances, ceiling bulkhead and underbench storage on the outside of the island benchtop.
The hardwood floors enhance the kitchen's beauty and the island bench is almost as large as a billiards table.
 Woodchester Cabinet Makers

After we did this kitchen in a Cheltenham town house we then moved downstairs to do cabinetry in their playroom and then upstairs to do their bathroom cabinetry and mirror.
 Studio εD
Meero
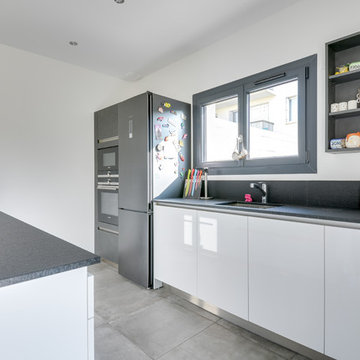
Inspiration for a medium sized contemporary galley open plan kitchen in Other with an integrated sink, beaded cabinets, white cabinets, granite worktops, black splashback, stone tiled splashback, integrated appliances, ceramic flooring, an island, grey floors and black worktops.
Inspiration for a medium sized contemporary galley open plan kitchen in Other with an integrated sink, beaded cabinets, white cabinets, granite worktops, black splashback, stone tiled splashback, integrated appliances, ceramic flooring, an island, grey floors and black worktops.
 Fables de Murs
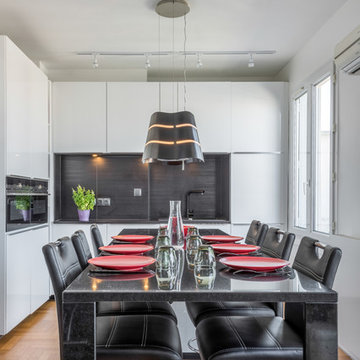
Agrandissement de la pièce de vie en ouvrant la cuisine sur le salon et en ouvrant l'espace de circulation de l'entrée sur la pièce de vie. La pièce donne accès au balcon et offre une vue exceptionnelle sur Lyon. La cuisine blanche forme un L avec une niche noire intégrant l'évier et s'alignant sur les fours placés perpendiculairement. L'ilot central noire comporte la table de cuisson et se prolonge en table haute permettant de bénéficier de la vue sur Lyon.
Crédit Photo :Alexandre Montagne
 Florent Corail Architecture Intérieure
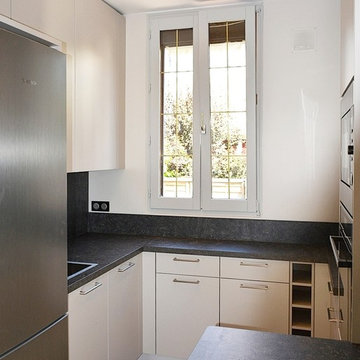
Conception d'une cuisine sur mesure moderne Darty en U.
Malgré sa petite taille, cette cuisine se veut moderne, fonctionnelle, pratique, et esthétique.
 IRP Architects Pty Ltd
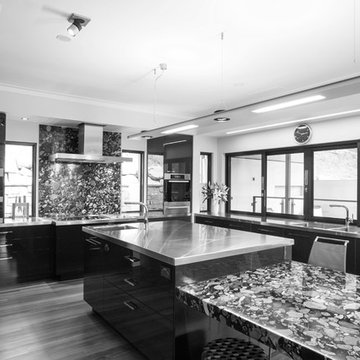
Are you looking to build a kitchen designed for entertainment? IRP Architects can help you create an innovative, stunning, and beautiful kitchen designed to suit your needs.
 Célia Boccard
Crédit photo : Célia Boccard
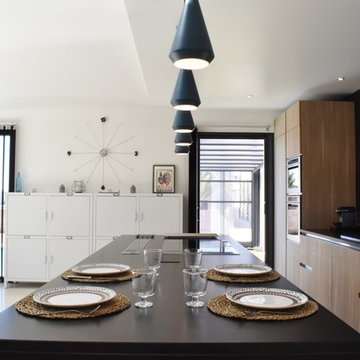
This is an example of a large contemporary galley kitchen/diner in Marseille with a submerged sink, light wood cabinets, granite worktops, black splashback, stone tiled splashback, stainless steel appliances, concrete flooring and an island.
This is an example of a large contemporary galley kitchen/diner in Marseille with a submerged sink, light wood cabinets, granite worktops, black splashback, stone tiled splashback, stainless steel appliances, concrete flooring and an island.
 Camp Hill Carpentry
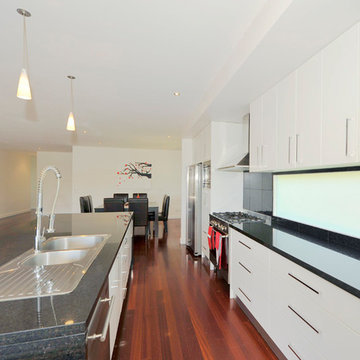
Black and White granite kitchen with opaque fixed window and additional storage.
This is an example of a large contemporary galley kitchen/diner in Brisbane with a built-in sink, flat-panel cabinets, white cabinets, granite worktops, black splashback, stone tiled splashback, stainless steel appliances, dark hardwood flooring and an island.
This is an example of a large contemporary galley kitchen/diner in Brisbane with a built-in sink, flat-panel cabinets, white cabinets, granite worktops, black splashback, stone tiled splashback, stainless steel appliances, dark hardwood flooring and an island.
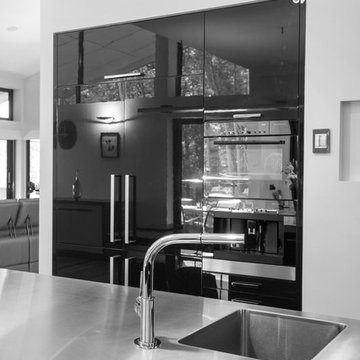 IRP Architects Pty Ltd
Are you looking to renovate your kitchen? IRP Architects can help you create an innovative, stunning, and beautiful kitchen designed to suit your needs.
 Camp Hill Carpentry
Black and White kitchen with granite benchtops
Design ideas for a large contemporary galley kitchen/diner in Brisbane with a built-in sink, flat-panel cabinets, white cabinets, granite worktops, black splashback, stone tiled splashback, stainless steel appliances, dark hardwood flooring and an island.
Design ideas for a large contemporary galley kitchen/diner in Brisbane with a built-in sink, flat-panel cabinets, white cabinets, granite worktops, black splashback, stone tiled splashback, stainless steel appliances, dark hardwood flooring and an island.
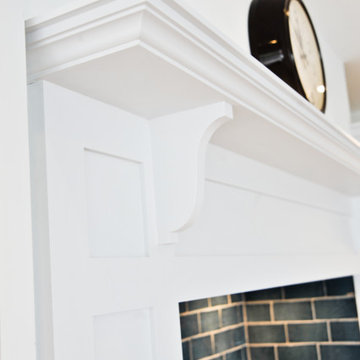 Woodchester Cabinet Makers
After we did this kitchen in a Cheltenham town house we then moved downstairs to do cabinetry in their playroom and then upstairs to do their bathroom cabinetry and mirror.

 Blades Joinery + Construction
This is an example of a large traditional u-shaped kitchen/diner in Brisbane with an island, shaker cabinets, white cabinets, glass worktops, black splashback, stone tiled splashback, stainless steel appliances, a submerged sink and porcelain flooring.
 Brisbane Kitchens and Bathrooms
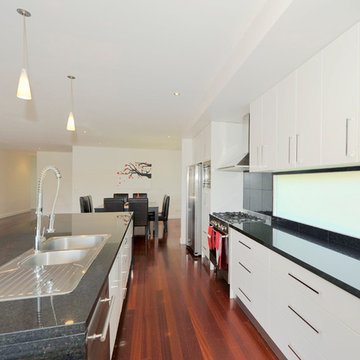
Black and white kitchen with DeLonghi appliances, white gloss cabinetry, black galaxy bench top, drop ceiling and hidden storage.
This is an example of a medium sized contemporary single-wall kitchen/diner in Brisbane with a double-bowl sink, flat-panel cabinets, white cabinets, granite worktops, black splashback, stone tiled splashback, stainless steel appliances, dark hardwood flooring and an island.
This is an example of a medium sized contemporary single-wall kitchen/diner in Brisbane with a double-bowl sink, flat-panel cabinets, white cabinets, granite worktops, black splashback, stone tiled splashback, stainless steel appliances, dark hardwood flooring and an island.
 Condell Design and Associates
May Photography
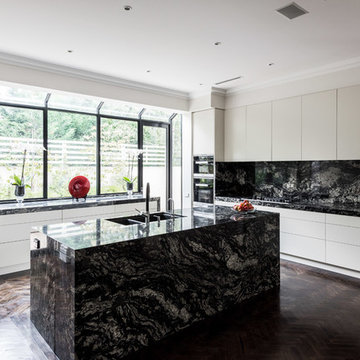
Large contemporary u-shaped kitchen/diner in Melbourne with a submerged sink, flat-panel cabinets, white cabinets, granite worktops, black splashback, stone tiled splashback, stainless steel appliances, dark hardwood flooring, an island and brown floors.
Large contemporary u-shaped kitchen/diner in Melbourne with a submerged sink, flat-panel cabinets, white cabinets, granite worktops, black splashback, stone tiled splashback, stainless steel appliances, dark hardwood flooring, an island and brown floors.
 Fables de Murs
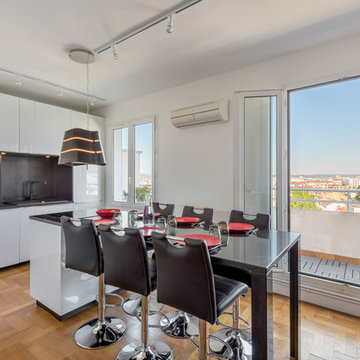
Agrandissement de la pièce de vie en ouvrant la cuisine sur le salon et en ouvrant l'espace de circulation de l'entrée sur la pièce de vie. La pièce donne accès au balcon et offre une vue exceptionnelle sur Lyon. La cuisine blanche forme un L avec une niche noire intégrant l'évier et s'alignant sur les fours placés perpendiculairement. L'ilot central noire comporte la table de cuisson et se prolonge en table haute permettant de bénéficier de la vue sur Lyon.
Crédit Photo :Alexandre Montagne
 CADMAN Concept Store
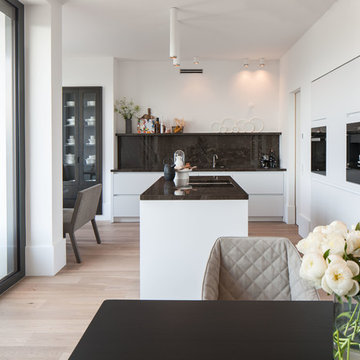
Bei unserem Projekt AXIS haben wir erneut einen einzigartigen Lebensraum über den Dächern Frankfurts eingerichtet. Die harmonisch farblich abgestimmten Möbel aus der Studio Piet Boon Kollektion werden durch das liebevolle Styling unseres Teams stilgerecht vervollständigt.
1