
Pink, White Kitchen with Black Splashback and All Types of Island Ideas and Designs
Refine by:
Budget
Sort by:Popular Today
1 - 20 of 1,984 photos
Item 1 of 5
 Catherine Harhalakis Interiors

Photo of a contemporary l-shaped kitchen in Cambridgeshire with a submerged sink, flat-panel cabinets, white cabinets, black splashback, integrated appliances, light hardwood flooring, an island, beige floors and white worktops.
 L’Opera Ristrutturazioni

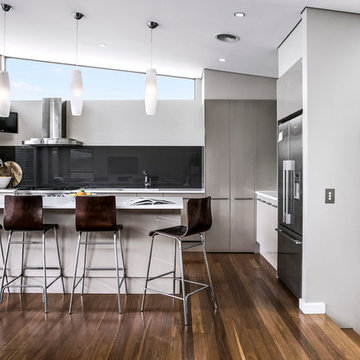
Photo of a contemporary grey and black l-shaped kitchen/diner in Rome with flat-panel cabinets, grey cabinets, black splashback, black appliances, dark hardwood flooring, black worktops, a submerged sink, a breakfast bar and brown floors.
 Hume Building
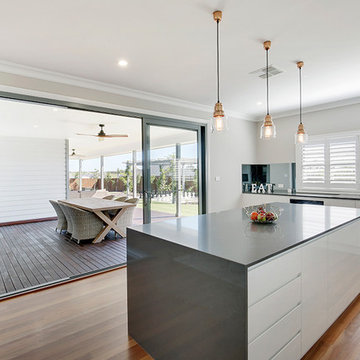
Inspiration for a large modern l-shaped kitchen in Sydney with a double-bowl sink, white cabinets, black splashback, mirror splashback, black appliances, medium hardwood flooring, an island and brown floors.
 Kitchen Mania
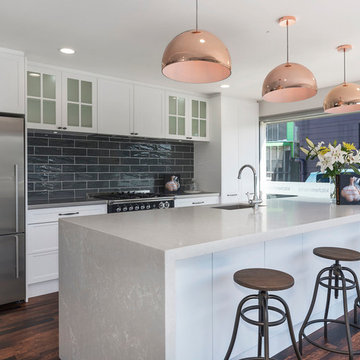
Medium sized modern galley kitchen/diner in Auckland with a submerged sink, shaker cabinets, white cabinets, engineered stone countertops, black splashback, ceramic splashback, stainless steel appliances, medium hardwood flooring, an island and brown floors.

 Francesca Endrizzi architetto interior designer
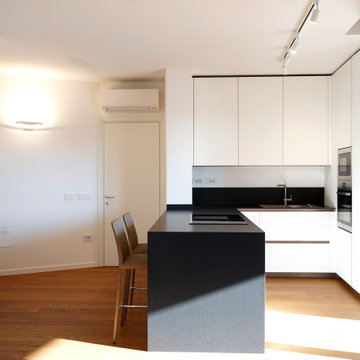
Questo interior mi ha particolarmente affascinato: si tratta di un attico su due piani a due passi dal centro storico di Padova, di circa 115 mq interni più terrazze molto vivibili. La peculiarità dello stabile, di nuova costruzione, è che gli angoli retti sono davvero pochi, per cui è stata una sfida progettuale per come risolvere alcuni fuorisquadra importanti. Tuttavia lo spazio è particolare proprio per le sue forme, ed è quello che più gli dà carattere.
 Vogue Kitchens

As part of an extension to a 1930’s family house in North-West London, Vogue Kitchens was briefed to create a stylish understated handleless contemporary kitchen, yet with a plethora of clever internal storage options to keep it completely clutter-free. The extended area to the back of the property has an internal semi-partition wall part separates the kitchen and living space, while there is an open walk-through to either room. An entire wall of panel doors lead to the garden from both rooms and can be opened fully on either side to bring the outdoors in.
The kitchen also features subtle adjustable LED spotlights in the ceiling to provide bright light, while further LED strip lighting was installed above the cabinetry to be a feature at night, and when entertaining.
For colour, the clients were keen for the kitchen to have a monochrome effect for the kitchen, to complement the grey tones used for their living and dining space. They wanted the cabinetry and the worktops to be in a very flat matt finish, and a special matt lacquer from Leicht was used to create this effect. Leicht Carbon Grey was used for the tall cabinetry, while a much paler Merino colourway was used for contrast on the long kitchen island. For all
surfaces, a quartz composite Unistone worktop was featured in Bianco colourway, which was also used for the end panels. Specially designed to the clients’ requirements, one end of the
kitchen island features a cut out recess to accommodate a Leicht bespoke small square freestanding table with a top in Oak Smoke Silver laminate together with clients’own seating
for informal dining. Directly above is pendant lighting by Tom Dixon, which features three non-uniform pendants to break up the linear conformity of the room.
Installed within the facing side of the island is a Caple two-zone undercounter wine cabinet and centrally situated within the worksurface is a Siemens 60cm induction hob alongside a 30cm domino gas wok to accommodate all surface cooking requirements. Directly above is a
90cm fully integrated ceiling extractor by Falmec. Housed within the tall cabinetry are two 60cm Siemens multifunction ovens which are installed one above the other and also enclosed behind cabinetry doors are a Liebherr larder fridge and tall freezer.
To contrast with all the matt cabinetry in the room, and to draw the eye, a granite splashback in Cosmic Black Leather was installed behind the wet area, which faces the internal aspect of the kitchen island. The wet area also comprises cabinetry for utilities and a Siemens 60cm integrated dishwasher, while within the the worksurface is a Blanco undermount sink and Quooker Flex 3-in-1 Boiling Water Tap.
 BLAARCHITETTURA
©beppe giardino


Inspiration for a contemporary galley kitchen/diner with a built-in sink, flat-panel cabinets, black cabinets, wood worktops, black splashback, coloured appliances, cement flooring, an island and multi-coloured floors.
Inspiration for a contemporary galley kitchen/diner with a built-in sink, flat-panel cabinets, black cabinets, wood worktops, black splashback, coloured appliances, cement flooring, an island and multi-coloured floors.
 Hatch Interiors
Gatherling Light

This is an example of a scandinavian l-shaped open plan kitchen in Perth with a submerged sink, flat-panel cabinets, white cabinets, black splashback, glass sheet splashback, stainless steel appliances, an island, grey floors and white worktops.
This is an example of a scandinavian l-shaped open plan kitchen in Perth with a submerged sink, flat-panel cabinets, white cabinets, black splashback, glass sheet splashback, stainless steel appliances, an island, grey floors and white worktops.
 Inside Rénovation & Décoration d'intérieurs
Gilles de Caevel
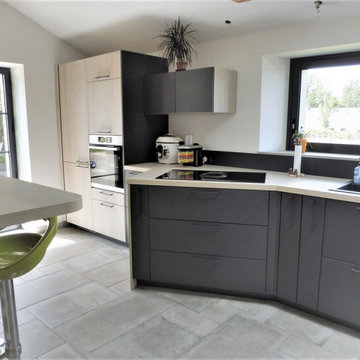
Inspiration for an u-shaped kitchen in Paris with flat-panel cabinets, white cabinets, wood worktops, black splashback, cement flooring, a breakfast bar and multi-coloured floors.
Inspiration for an u-shaped kitchen in Paris with flat-panel cabinets, white cabinets, wood worktops, black splashback, cement flooring, a breakfast bar and multi-coloured floors.
 Atelier Espace d'O Corinne MAHE

Aménagement d’une cuisine dans une chaumière rénovée aux murs en pierre très épais ne permettant l’installation et la pose que d’un seul côté. La configuration de l’ensemble a été étudiée pour disposer le meuble de la plaque aspirante en biais, casser le linéaire et agrandir ainsi le plan de travail et permettre d’évacuer la hotte à l’extérieur.
Le coin bar a été réalisé sur mesure avec une découpe exceptionnelle et précise qui épouse les pierres du mur !
 Timbercraft Custom Built German Kitchens
Wow, I absolutely love the combination of the mineral green and contrasting black open shelving island in your kitchen! And those walnut accents add such a beautiful touch. Plus, the re circulating hob is a fantastic addition that completes the whole look. It's stunning!
 Webb & Brown-Neaves

Photo of a contemporary galley kitchen in Perth with a double-bowl sink, flat-panel cabinets, white cabinets, black splashback, stainless steel appliances and an island.
 VIVE ESTUDIO
Alexander Olivera

Inspiration for a large scandinavian galley kitchen in Barcelona with a submerged sink, flat-panel cabinets, white cabinets, composite countertops, a breakfast bar, black splashback, stainless steel appliances and ceramic flooring.
Inspiration for a large scandinavian galley kitchen in Barcelona with a submerged sink, flat-panel cabinets, white cabinets, composite countertops, a breakfast bar, black splashback, stainless steel appliances and ceramic flooring.
 Park Lane Developments
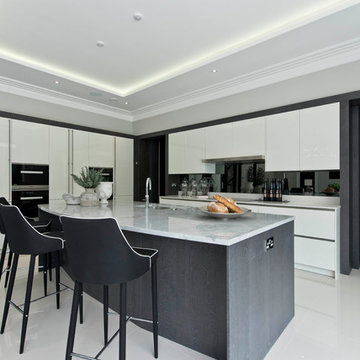
This is an example of a contemporary l-shaped kitchen in Surrey with flat-panel cabinets, white cabinets, black splashback, black appliances, an island and white floors.
 Kitchens International
Paul Craig photography

This is an example of a large contemporary kitchen in Essex with flat-panel cabinets, grey cabinets, engineered stone countertops, glass sheet splashback, black appliances, porcelain flooring, an island, black splashback and grey floors.
This is an example of a large contemporary kitchen in Essex with flat-panel cabinets, grey cabinets, engineered stone countertops, glass sheet splashback, black appliances, porcelain flooring, an island, black splashback and grey floors.
 Coastech Constructions

This is an example of a medium sized contemporary l-shaped open plan kitchen in Gold Coast - Tweed with flat-panel cabinets, white cabinets, black splashback, glass sheet splashback, stainless steel appliances, a submerged sink and an island.
 Kitchens by Matric

Photo of a large classic l-shaped open plan kitchen in Melbourne with a belfast sink, engineered stone countertops, black splashback, metro tiled splashback, black appliances, an island, brown floors, raised-panel cabinets and medium hardwood flooring.
 Planet Furniture

Fresh, bright and modern and just the right look to take us into the Spring! This latest project of ours is all about maximising the light and minimising the clutter and perfectly demonstrates how we can design and build bespoke spaces in a totally contemporary style. The run of tall, handleless cabinets which have been hand painted in Fired Earth’s Dover Cliffs, have been purposely planned to reflect the natural light from the bi-fold doors. And, who would know that this wall also ‘hides’ doors to the utility room? They’ve been designed to blend with the cabinetry to create a seamless look – now known by the family as the ‘Narnia Doors’!
Whilst the soft hue of the blue island (F&B’s Hague Blue) injects a lovely balance with the white, the drama of the black marble tiles (from Fired Earth’s Chequers Court range) ensures there’s nothing bland or sterile about this kitchen.
The Neff ovens are banked together within the run of cabinets whilst the Miele Induction hob is conveniently located opposite, in a 50mm Silestone Statuario Quartz worktop.
The stand-alone Quooker Flex tap in Chrome is elegant against the marble tiles and the LED Strip lighting above and underneath wall cabinets provides the necessary ‘glow’ when the nights draw in.
 User

UserClassic galley kitchen/diner in Paris with flat-panel cabinets, grey cabinets, black splashback, black appliances, light hardwood flooring, an island and terracotta splashback.
1