
Yellow, Green, White Kitchen with Window Splashback Ideas and Designs
Refine by:
Budget
Sort by:Popular Today
1 - 20 of 895 photos
Item 1 of 5
 Jodie Carter Design
Family Kitchen in Coogee Home

Design ideas for a medium sized nautical u-shaped kitchen/diner in Sydney with a double-bowl sink, shaker cabinets, white cabinets, engineered stone countertops, window splashback, stainless steel appliances, light hardwood flooring, a breakfast bar and grey worktops.
Design ideas for a medium sized nautical u-shaped kitchen/diner in Sydney with a double-bowl sink, shaker cabinets, white cabinets, engineered stone countertops, window splashback, stainless steel appliances, light hardwood flooring, a breakfast bar and grey worktops.
 Magnolia Lane
Louise from Villa Styling

Photo of a world-inspired u-shaped kitchen in Sunshine Coast with a submerged sink, flat-panel cabinets, medium wood cabinets, window splashback, integrated appliances, a breakfast bar and beige floors.
Photo of a world-inspired u-shaped kitchen in Sunshine Coast with a submerged sink, flat-panel cabinets, medium wood cabinets, window splashback, integrated appliances, a breakfast bar and beige floors.
 RE Visual: Photos By Brock B.
Brock Beazley

Contemporary l-shaped kitchen in Brisbane with a built-in sink, flat-panel cabinets, white cabinets, window splashback, stainless steel appliances, an island and grey floors.
Contemporary l-shaped kitchen in Brisbane with a built-in sink, flat-panel cabinets, white cabinets, window splashback, stainless steel appliances, an island and grey floors.
 RUSH Design
Ryan Linnegar Photography

This is an example of a scandi kitchen in Sydney with a double-bowl sink, flat-panel cabinets, white cabinets, window splashback, concrete flooring, no island, grey floors and white worktops.
This is an example of a scandi kitchen in Sydney with a double-bowl sink, flat-panel cabinets, white cabinets, window splashback, concrete flooring, no island, grey floors and white worktops.

 Slow & Chic - Interiorismo
Fotografía y estilismo Nora Zubia
Photo of a small scandinavian single-wall open plan kitchen in Madrid with a built-in sink, flat-panel cabinets, light wood cabinets, laminate countertops, white splashback, window splashback, stainless steel appliances, laminate floors, no island, brown floors and grey worktops.
Photo of a small scandinavian single-wall open plan kitchen in Madrid with a built-in sink, flat-panel cabinets, light wood cabinets, laminate countertops, white splashback, window splashback, stainless steel appliances, laminate floors, no island, brown floors and grey worktops.

 User
UserThis is an example of a contemporary galley kitchen in Sydney with white cabinets, concrete worktops, window splashback, medium hardwood flooring, an island, brown floors and grey worktops.
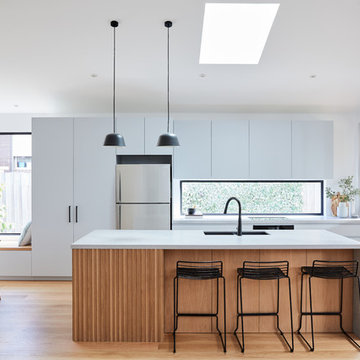
 Marco Hofer
American Oak timber battens and window seat, Caeser stone tops in Airy Concrete. Two Pack cabinetry in Snow Season.
Overhang and finger pull detail.
Photo of a medium sized contemporary galley open plan kitchen in Melbourne with a submerged sink, grey cabinets, concrete worktops, window splashback, light hardwood flooring, an island, grey worktops, flat-panel cabinets, stainless steel appliances and beige floors.
Photo of a medium sized contemporary galley open plan kitchen in Melbourne with a submerged sink, grey cabinets, concrete worktops, window splashback, light hardwood flooring, an island, grey worktops, flat-panel cabinets, stainless steel appliances and beige floors.

 Karen Aston Design
Large retro galley kitchen pantry in Sydney with a submerged sink, flat-panel cabinets, grey cabinets, engineered stone countertops, window splashback, stainless steel appliances, light hardwood flooring, a breakfast bar, beige floors and multicoloured worktops.
 Furze Architecture & Design

Design ideas for a contemporary galley open plan kitchen in Auckland with a submerged sink, flat-panel cabinets, medium wood cabinets, window splashback, stainless steel appliances, light hardwood flooring, an island, beige floors and white worktops.
 Let's Talk Kitchens & Interiors

The scullery from our Love Shack TV project . This is a pantry space that leads from the kitchen through to the laundry/mudroom. The scullery is equipped with a sink, integrated dishwasher, fridge and lots of tall pantry cabinetry with roll-out shelves.
Designed By: Rex Hirst
Photographed By: Tim Turner
 McCarthy Homes QLD

Photo of a large nautical galley open plan kitchen in Gold Coast - Tweed with a submerged sink, flat-panel cabinets, white cabinets, white splashback, window splashback, stainless steel appliances, an island and beige floors.
 Casa Stoneworks

This is an example of a traditional l-shaped kitchen in Perth with a belfast sink, shaker cabinets, white cabinets, window splashback, medium hardwood flooring, an island and brown floors.
 HOUSE OF COOLMORE
Bespoke handcrafted modern kitchen with beutifuly detailed corners and handmade recessed handles.
Custom high end materials.

This is an example of a medium sized contemporary kitchen/diner in Cork with a single-bowl sink, flat-panel cabinets, white cabinets, window splashback, black appliances, concrete flooring, an island and grey floors.
This is an example of a medium sized contemporary kitchen/diner in Cork with a single-bowl sink, flat-panel cabinets, white cabinets, window splashback, black appliances, concrete flooring, an island and grey floors.
 Loft 47 Interiorismo

Los clientes de este ático confirmaron en nosotros para unir dos viviendas en una reforma integral 100% loft47.
Esta vivienda de carácter eclético se divide en dos zonas diferenciadas, la zona living y la zona noche. La zona living, un espacio completamente abierto, se encuentra presidido por una gran isla donde se combinan lacas metalizadas con una elegante encimera en porcelánico negro. La zona noche y la zona living se encuentra conectado por un pasillo con puertas en carpintería metálica. En la zona noche destacan las puertas correderas de suelo a techo, así como el cuidado diseño del baño de la habitación de matrimonio con detalles de grifería empotrada en negro, y mampara en cristal fumé.
Ambas zonas quedan enmarcadas por dos grandes terrazas, donde la familia podrá disfrutar de esta nueva casa diseñada completamente a sus necesidades
 Mon Concept Habitation

Nos équipes ont utilisé quelques bons tuyaux pour apporter ergonomie, rangements, et caractère à cet appartement situé à Neuilly-sur-Seine. L’utilisation ponctuelle de couleurs intenses crée une nouvelle profondeur à l’espace tandis que le choix de matières naturelles et douces apporte du style. Effet déco garanti!
 McDonald Jones Homes
The Classic

This is an example of a large classic galley kitchen in Sydney with a double-bowl sink, shaker cabinets, white cabinets, engineered stone countertops, black appliances, dark hardwood flooring, an island, brown floors, white worktops and window splashback.
This is an example of a large classic galley kitchen in Sydney with a double-bowl sink, shaker cabinets, white cabinets, engineered stone countertops, black appliances, dark hardwood flooring, an island, brown floors, white worktops and window splashback.

Design ideas for a contemporary galley kitchen in Sydney with a submerged sink, flat-panel cabinets, white cabinets, white splashback, window splashback, stainless steel appliances, medium hardwood flooring, an island, brown floors and white worktops.
 Hindley & Co Architecture & Interior Design
Tatjana Plitt

Inspiration for a modern open plan kitchen in Melbourne with flat-panel cabinets, white cabinets, concrete worktops, window splashback, stainless steel appliances, light hardwood flooring, an island and beige floors.
Inspiration for a modern open plan kitchen in Melbourne with flat-panel cabinets, white cabinets, concrete worktops, window splashback, stainless steel appliances, light hardwood flooring, an island and beige floors.
 Heliconia

Integrated bespoke cabinetry, butlers pantry and feature island bench are just some of the features of this functional and beautiful kitchen.
Inspiration for a large coastal galley kitchen in Sydney with shaker cabinets, white cabinets, marble worktops, an island, white worktops, a vaulted ceiling, a timber clad ceiling, window splashback, integrated appliances, medium hardwood flooring and brown floors.
Inspiration for a large coastal galley kitchen in Sydney with shaker cabinets, white cabinets, marble worktops, an island, white worktops, a vaulted ceiling, a timber clad ceiling, window splashback, integrated appliances, medium hardwood flooring and brown floors.
 Everlong Constructions

Medium sized contemporary single-wall open plan kitchen in Melbourne with a belfast sink, shaker cabinets, white cabinets, engineered stone countertops, white splashback, window splashback, black appliances, light hardwood flooring, an island, beige floors and white worktops.
1