
White Kitchen with Metal Splashback, Mosaic Tiled Splashback and Multiple Islands Ideas and Designs
Refine by:
Budget
Sort by:Popular Today
1 - 18 of 18 photos
Item 1 of 5
 Studio Black Interiors
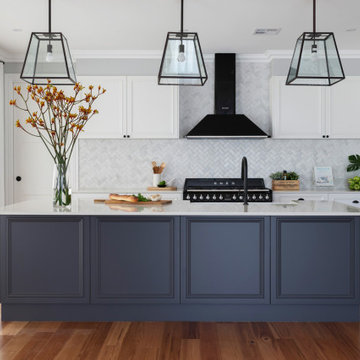
For this knock-down rebuild family home, the interior design aesthetic was Hampton’s style in the city. The brief for this home was traditional with a touch of modern. Effortlessly elegant and very detailed with a warm and welcoming vibe. Built by R.E.P Building. Photography by Hcreations.
 User

UserInspiration for an expansive urban l-shaped open plan kitchen in Essen with a submerged sink, flat-panel cabinets, white cabinets, concrete worktops, grey splashback, metal splashback, stainless steel appliances, ceramic flooring and multiple islands.
 Fort Interiors - Renovation Specialists
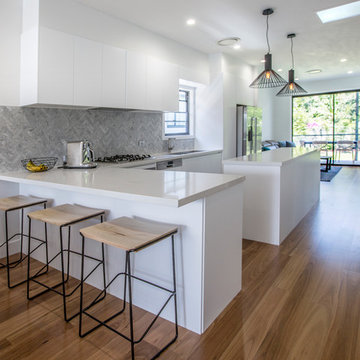
This is an example of a medium sized modern l-shaped kitchen/diner in Brisbane with a built-in sink, flat-panel cabinets, white cabinets, granite worktops, grey splashback, mosaic tiled splashback, stainless steel appliances, light hardwood flooring, multiple islands, white floors and white worktops.
 Caldan Constructions Pty

Design ideas for a medium sized traditional u-shaped open plan kitchen in Brisbane with a belfast sink, flat-panel cabinets, green cabinets, engineered stone countertops, green splashback, mosaic tiled splashback, stainless steel appliances, medium hardwood flooring, multiple islands, red floors and white worktops.
 Mowlem & Co
Dining in...

The kitchen living space needs to be multifunctional and most homeowners want to install an island if they can - but there is also the consideration of enough sociable dining space. It’s becoming increasingly popular to combine these two 'must-haves' by integrating a comfy dining booth to a central island unit. This needs careful, design and planning, of course, but such complex installations come naturally to Mowlem & Co.
 Gerald Culliford Ltd
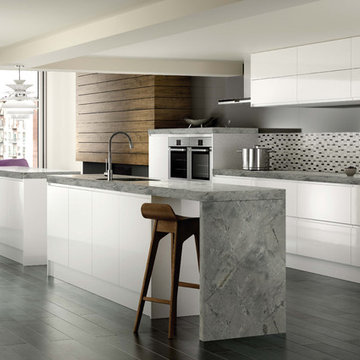
Design ideas for a modern open plan kitchen in London with a single-bowl sink, flat-panel cabinets, white cabinets, multi-coloured splashback, mosaic tiled splashback, stainless steel appliances, dark hardwood flooring, multiple islands and granite worktops.
 Studio Micale_Architettura & Ingegneria
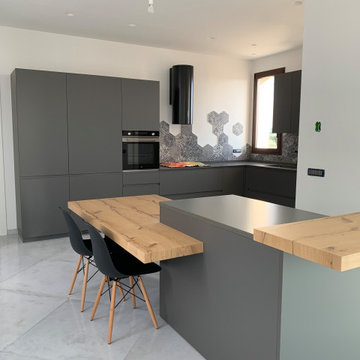
Uno spazio aperto, nessuna divisione tra la cucina e la zona giorno. Questa cucina si inserisce in modo armonioso nello spazio di vita quotidiana e sottolinea la sua importanza come fulcro della casa. L'accostamento tra i diversi materiali e i dislivelli tra la penisola, il piano della cucina e il tavolo, donano quella dinamicità propria dei tempi che stiamo vivendo. Una casa moderna, pratica e funzionale.
 Caracalla Design and Renovation

A traditional large family kitchen with shaker style doors and drawers.
Featuring dark wood parquetry look flooring and large combined butlers pantry with laundry.
Extra high floor to ceiling cabinetry to maximise storage space.
Large flat screen TV unit, full size integrated fridge with separate wine fridge.

 Régine Louiset - Reve'l Architecture
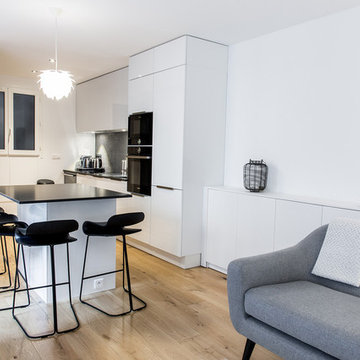
Cuisine contemporaine noir et blanc
Régine Louiset
Design ideas for a medium sized contemporary single-wall open plan kitchen in Paris with a submerged sink, white cabinets, granite worktops, black splashback, mosaic tiled splashback, integrated appliances, light hardwood flooring and multiple islands.
Design ideas for a medium sized contemporary single-wall open plan kitchen in Paris with a submerged sink, white cabinets, granite worktops, black splashback, mosaic tiled splashback, integrated appliances, light hardwood flooring and multiple islands.
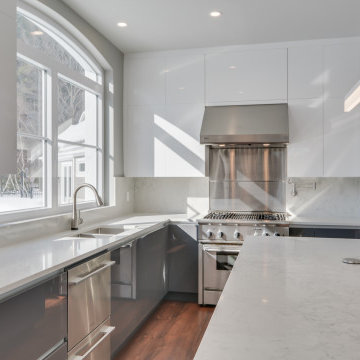
 Melyssa Robert Designer
Design ideas for a large modern u-shaped enclosed kitchen in Montreal with a submerged sink, flat-panel cabinets, white cabinets, quartz worktops, white splashback, metal splashback, stainless steel appliances, medium hardwood flooring, multiple islands, brown floors and grey worktops.
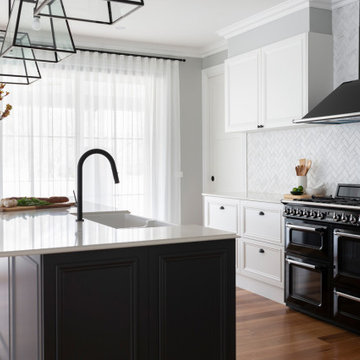 Studio Black Interiors
For this knock-down rebuild family home, the interior design aesthetic was Hampton’s style in the city. The brief for this home was traditional with a touch of modern. Effortlessly elegant and very detailed with a warm and welcoming vibe. Built by R.E.P Building. Photography by Hcreations.
 Mowlem & Co
Dining in...
The kitchen living space needs to be multifunctional and most homeowners want to install an island if they can - but there is also the consideration of enough sociable dining space. It’s becoming increasingly popular to combine these two 'must-haves' by integrating a comfy dining booth to a central island unit. This needs careful, design and planning, of course, but such complex installations come naturally to Mowlem & Co.
 Régine Louiset - Reve'l Architecture
Cuisine contemporaine noir et blanc
Régine Louiset
Design ideas for a medium sized contemporary single-wall open plan kitchen in Paris with a submerged sink, white cabinets, granite worktops, black splashback, mosaic tiled splashback, integrated appliances, light hardwood flooring and multiple islands.
Design ideas for a medium sized contemporary single-wall open plan kitchen in Paris with a submerged sink, white cabinets, granite worktops, black splashback, mosaic tiled splashback, integrated appliances, light hardwood flooring and multiple islands.
 Studio Micale_Architettura & Ingegneria
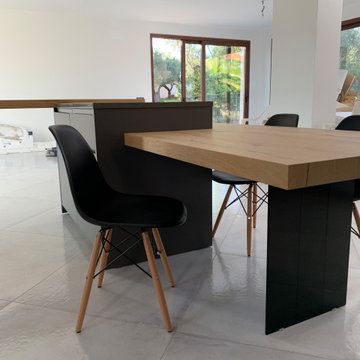
Uno spazio aperto, nessuna divisione tra la cucina e la zona giorno. Questa cucina si inserisce in modo armonioso nello spazio di vita quotidiana e sottolinea la sua importanza come fulcro della casa. L'accostamento tra i diversi materiali e i dislivelli tra la penisola, il piano della cucina e il tavolo, donano quella dinamicità propria dei tempi che stiamo vivendo. Una casa moderna, pratica e funzionale.
 Caracalla Design and Renovation

A traditional large family kitchen with shaker style doors and drawers.
Featuring dark wood parquetry look flooring and large combined butlers pantry with laundry.
Extra high floor to ceiling cabinetry to maximise storage space.
Large flat screen TV unit, full size integrated fridge with separate wine fridge.
 Caracalla Design and Renovation

A traditional large family kitchen with shaker style doors and drawers.
Featuring dark wood parquetry look flooring and large combined butlers pantry with laundry.
Extra high floor to ceiling cabinetry to maximise storage space.
Large flat screen TV unit, full size integrated fridge with separate wine fridge.
 Melyssa Robert Designer
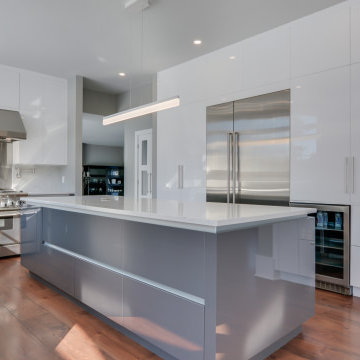
This is an example of a large modern u-shaped enclosed kitchen in Montreal with a submerged sink, flat-panel cabinets, white cabinets, quartz worktops, white splashback, metal splashback, stainless steel appliances, medium hardwood flooring, multiple islands, brown floors and grey worktops.
 Caracalla Design and Renovation

A traditional large family kitchen with shaker style doors and drawers.
Featuring dark wood parquetry look flooring and large combined butlers pantry with laundry.
Extra high floor to ceiling cabinetry to maximise storage space.
Large flat screen TV unit, full size integrated fridge with separate wine fridge.
1