
White Kitchen with Mosaic Tiled Splashback, Travertine Splashback and Dark Hardwood Flooring Ideas and Designs
Refine by:
Budget
Sort by:Popular Today
1 - 20 of 69 photos
Item 1 of 5
 LWK London Kitchens

Polar White Satin Lacquer kitchen island and wall units with contrasting Basalt Grey Satin Lacquer base units.
The worktop is Glaciar Compac Quartz.
Inspiration for a contemporary single-wall kitchen in London with mosaic tiled splashback, dark hardwood flooring, an island, a double-bowl sink, flat-panel cabinets and white cabinets.
Inspiration for a contemporary single-wall kitchen in London with mosaic tiled splashback, dark hardwood flooring, an island, a double-bowl sink, flat-panel cabinets and white cabinets.
 MYKILOS
MYKILOS GmbH
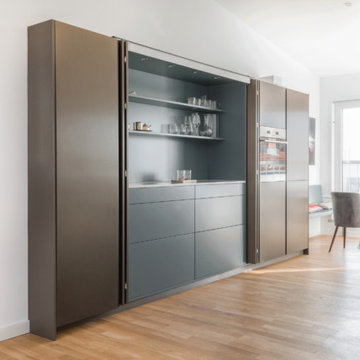
This is an example of a medium sized modern single-wall kitchen/diner in Berlin with a single-bowl sink, flat-panel cabinets, marble worktops, grey splashback, mosaic tiled splashback, stainless steel appliances, dark hardwood flooring, no island and white worktops.
This is an example of a medium sized modern single-wall kitchen/diner in Berlin with a single-bowl sink, flat-panel cabinets, marble worktops, grey splashback, mosaic tiled splashback, stainless steel appliances, dark hardwood flooring, no island and white worktops.
 Centurion Cabinets Pty Ltd
Photo courtesy of Kensington Design
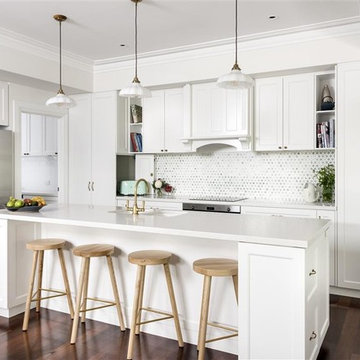
Large galley kitchen pantry in Perth with a built-in sink, shaker cabinets, white cabinets, marble worktops, white splashback, mosaic tiled splashback, stainless steel appliances, dark hardwood flooring, an island and white worktops.
Large galley kitchen pantry in Perth with a built-in sink, shaker cabinets, white cabinets, marble worktops, white splashback, mosaic tiled splashback, stainless steel appliances, dark hardwood flooring, an island and white worktops.
 Studio Wolter Navarro
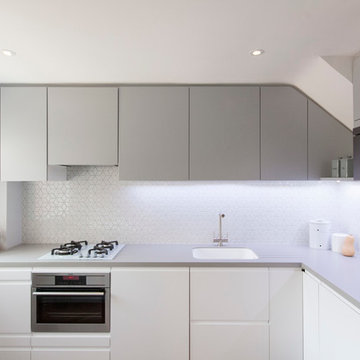
IKEA kitchen. The layout was studied in detail to ensure the distribution of the standard sized cabinets would allow to maximise the storage whilst fitting in the available space just right.
Photography: René Wolter
Styling: Almudena Navarro

 VALENTINA AUTIERO architecture interiors design
Nel medesimo ambiente open space, posta su un diverso asse di rotazione planimetrico, con una lettura prospettica indipendente rispetto al salotto, si sviluppa la zona cucina. Le forme essenziali della composizione con penisola e la scelta della finitura delle ante in vetro laccato e piano corian, contrastano armonicamente con il parquet in tek massello posto in maniera obliqua per l’intera casa, bagni inclusi.
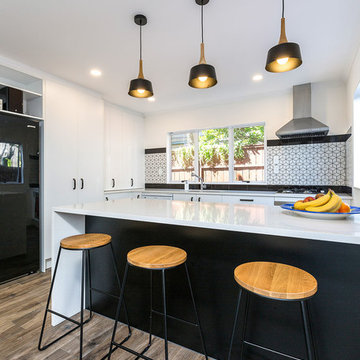
 Kitchen Mania
This is an example of a large modern u-shaped kitchen/diner in Auckland with a submerged sink, flat-panel cabinets, white cabinets, engineered stone countertops, white splashback, mosaic tiled splashback, dark hardwood flooring, a breakfast bar and brown floors.
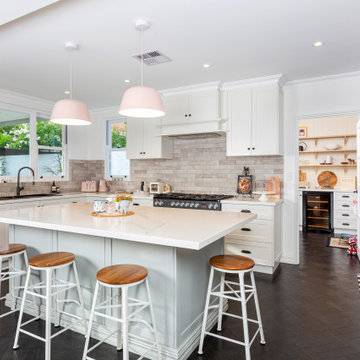
 Atrium Homes
This magnificent Hamptons-inspired home offers multiple living areas for the entire family. Beautifully designed to maximise space, this home features four bedrooms plus a downstairs study, master ensuite and second bathroom upstairs, along with a powder room on each level.The downstairs master bedroom has a large walk-in robe and ensuite featuring double vanities and a large free-standing bath. The remaining bedrooms are all located upstairs along with a retreat to create a separate living space.Downstairs the open plan kitchen with island bench is accompanied by a separate scullery and large walk-in pantry. A wine cellar adjoins the walk-in pantry and is visible from the main entry area via a large glazed glass panel. The family room, with feature fireplace, is next to the home theatre, providing multiple living areas. The meals area adjacent to the kitchen opens out onto a large alfresco area for outdoor entertaining with a feature brick fireplace.This home has it all and provides a level of luxury and comfort synonymous with the Hampton’s style

 Better Bathrooms & Kitchens
Photo of a classic u-shaped kitchen in Melbourne with a belfast sink, louvered cabinets, white cabinets, multi-coloured splashback, mosaic tiled splashback, stainless steel appliances, dark hardwood flooring, a breakfast bar, brown floors and grey worktops.
 Finkernagel Ross GmbH

Medium sized contemporary galley kitchen/diner in London with a built-in sink, flat-panel cabinets, white cabinets, beige splashback, stainless steel appliances, dark hardwood flooring, an island, brown floors, white worktops, engineered stone countertops and travertine splashback.
 Makings of Fine Kitchens & Bathrooms
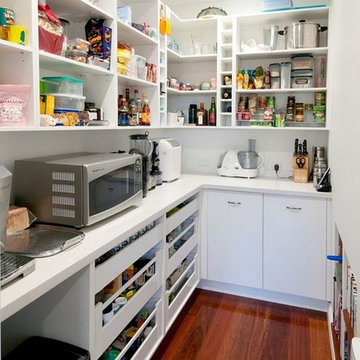
This large white kitchen features a lovely window seat which is incorporated with the kitchen cabinetry and houses a butler's pantry. Great for entertaining, as it opens onto the dining room and outdoor entertaining area.
 Enigma Interiors

This award-winning design incorporates steel-reinforced floating cabinetry, exaggerated surrounds and unassuming features. Every item and aspect has been executed well, presenting a stylish yet modest statement.
The fully equipped scullery alleviates mess and activities from the primary kitchen, maintaining a pleasant visual focus to the living area.
Far from off-the-shelf, this stunning kitchen boasts luxurious finishes and premium integrated appliances throughout, mimicking furniture rather than standard joinery.
 Kaiko Design Interiors

Referencing the art deco period in which the apartment was build, a curved range hood finished in linear kit kat Japanese tiles forms the focal point of the kitchen. Light timber laminate for full height joinery with dark grey / charcoal ultra matte laminate for below bench cupboards and drawers. Quartzite bench tops in a leathered finish.
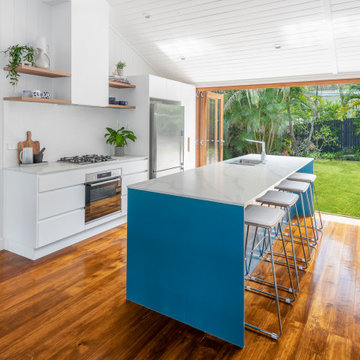
 Sublime Spaces
Open plan kitchen, dining, living with neutral colours as well as a pop of blue. Floating timber shelves and lots of greenery for consistency wit outdoors area
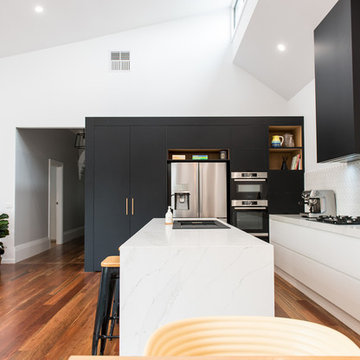
 SG2 architects + interiors
Van Der Post Photography
Photo of a medium sized contemporary u-shaped open plan kitchen in Melbourne with a built-in sink, recessed-panel cabinets, black cabinets, engineered stone countertops, grey splashback, mosaic tiled splashback, stainless steel appliances, dark hardwood flooring, an island, brown floors and white worktops.
Photo of a medium sized contemporary u-shaped open plan kitchen in Melbourne with a built-in sink, recessed-panel cabinets, black cabinets, engineered stone countertops, grey splashback, mosaic tiled splashback, stainless steel appliances, dark hardwood flooring, an island, brown floors and white worktops.

 Housing Industry Association - HIA
A combination of bricks, cement sheet, copper and Colorbond combine harmoniously to produce a striking street appeal. Internally the layout follows the client's brief to maintain a level of privacy for multiple family members while also taking advantage of the view and north facing orientation. The level of detail and finish is exceptional throughout the home with the added complexity of incorporating building materials sourced from overseas.
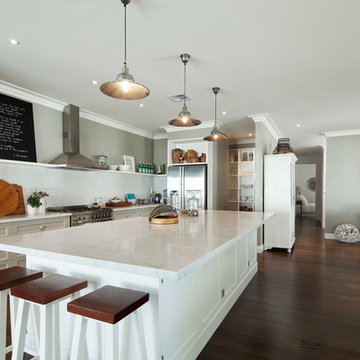
 Rohan Riley Interior Design
Kitchen area.
Photo by Luis Ferrerio
Photo of a medium sized coastal galley open plan kitchen in Melbourne with a belfast sink, recessed-panel cabinets, white cabinets, marble worktops, white splashback, mosaic tiled splashback, stainless steel appliances, dark hardwood flooring and an island.
Photo of a medium sized coastal galley open plan kitchen in Melbourne with a belfast sink, recessed-panel cabinets, white cabinets, marble worktops, white splashback, mosaic tiled splashback, stainless steel appliances, dark hardwood flooring and an island.
 User
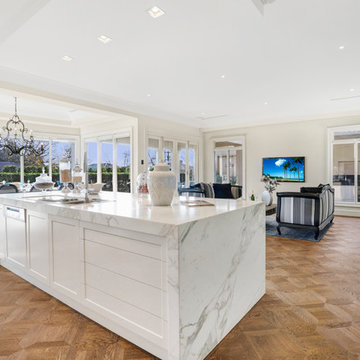
UserLarge mediterranean galley kitchen pantry in Melbourne with a built-in sink, open cabinets, marble worktops, mosaic tiled splashback, stainless steel appliances, dark hardwood flooring and an island.
 Gerald Culliford Ltd
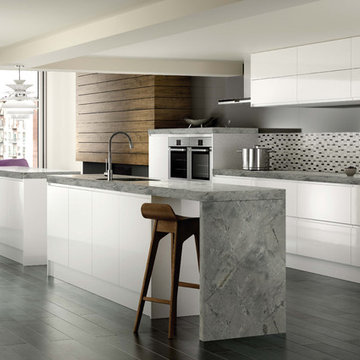
Design ideas for a modern open plan kitchen in London with a single-bowl sink, flat-panel cabinets, white cabinets, multi-coloured splashback, mosaic tiled splashback, stainless steel appliances, dark hardwood flooring, multiple islands and granite worktops.
 ProBuilder Pty Ltd

This Queenslander was opened up for our clients who wanted a space that flowed with large open plan living areas and indoor/outdoor living. Walls were moved and a newly laid out kitchen created to update for modern living. Everything feels more spacious and lets in more light and breeze. The bathroom was also given a refreshing renovation in charcoal and white.
 LWK London Kitchens
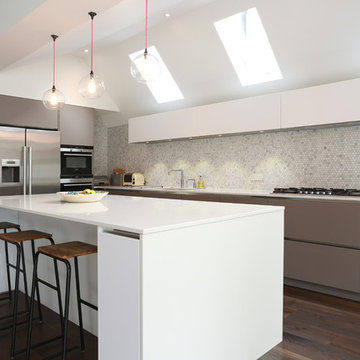
Polar White Satin Lacquer kitchen island and wall units with contrasting Basalt Grey Satin Lacquer base units.
The worktop is Glaciar Compac Quartz.
Contemporary kitchen in London with mosaic tiled splashback, dark hardwood flooring and an island.
Contemporary kitchen in London with mosaic tiled splashback, dark hardwood flooring and an island.
1