
White Kitchen with Matchstick Tiled Splashback, Brick Splashback and All Types of Island Ideas and Designs
Refine by:
Budget
Sort by:Popular Today
1 - 20 of 291 photos
Item 1 of 5
 Ahrberg Jackson Design
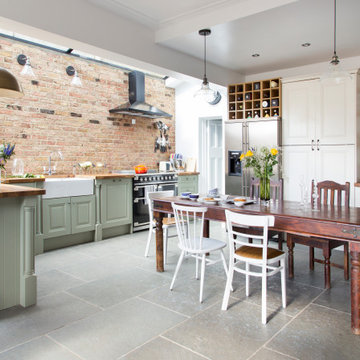
Design ideas for an eclectic u-shaped kitchen/diner in London with a belfast sink, raised-panel cabinets, green cabinets, wood worktops, red splashback, brick splashback, black appliances, a breakfast bar, grey floors and brown worktops.
 Wallin & Co AB

This is an example of a small scandi u-shaped kitchen in Stockholm with a single-bowl sink, flat-panel cabinets, white cabinets, wood worktops, black splashback, matchstick tiled splashback and a breakfast bar.
 The Main Company

The island creates focal point in this open-plan space
Medium sized contemporary single-wall kitchen/diner in London with a built-in sink, shaker cabinets, blue cabinets, composite countertops, brown splashback, brick splashback, integrated appliances, medium hardwood flooring, an island, brown floors and white worktops.
Medium sized contemporary single-wall kitchen/diner in London with a built-in sink, shaker cabinets, blue cabinets, composite countertops, brown splashback, brick splashback, integrated appliances, medium hardwood flooring, an island, brown floors and white worktops.
 bulthaup blaser & höfer

Large industrial l-shaped open plan kitchen in Cologne with a built-in sink, flat-panel cabinets, dark wood cabinets, brown splashback, brick splashback, stainless steel appliances, vinyl flooring, multiple islands and grey floors.
 CC interior design
CC Interior Design | Beatta Bosworth Photography

Medium sized contemporary l-shaped kitchen/diner in Los Angeles with a belfast sink, flat-panel cabinets, white cabinets, quartz worktops, grey splashback, matchstick tiled splashback, stainless steel appliances, light hardwood flooring, an island, beige floors and white worktops.
Medium sized contemporary l-shaped kitchen/diner in Los Angeles with a belfast sink, flat-panel cabinets, white cabinets, quartz worktops, grey splashback, matchstick tiled splashback, stainless steel appliances, light hardwood flooring, an island, beige floors and white worktops.
 Coastal Designer Kitchens

This is an example of a contemporary l-shaped kitchen in Other with a built-in sink, flat-panel cabinets, white cabinets, brown splashback, brick splashback, stainless steel appliances, concrete flooring, a breakfast bar, grey floors and white worktops.
 officineMAMA
Fotografie di Emiliano Vincenti | © Tutti i diritti riservati
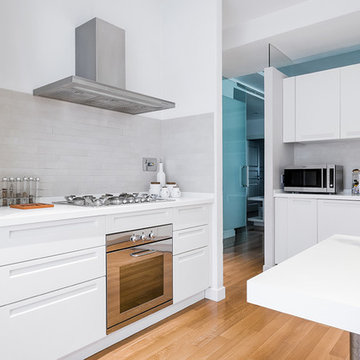
Photo of a medium sized contemporary l-shaped kitchen/diner in Rome with white cabinets, a breakfast bar, a built-in sink, flat-panel cabinets, composite countertops, matchstick tiled splashback, stainless steel appliances, light hardwood flooring, beige floors, white worktops and grey splashback.
Photo of a medium sized contemporary l-shaped kitchen/diner in Rome with white cabinets, a breakfast bar, a built-in sink, flat-panel cabinets, composite countertops, matchstick tiled splashback, stainless steel appliances, light hardwood flooring, beige floors, white worktops and grey splashback.

Design ideas for a large industrial galley kitchen/diner in London with an integrated sink, flat-panel cabinets, medium wood cabinets, concrete worktops, brick splashback, stainless steel appliances, concrete flooring, an island and grey floors.
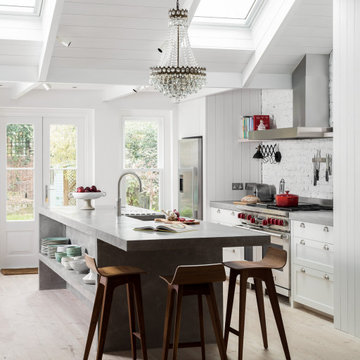
 Kitchens By Holloways
This is an example of a medium sized country galley kitchen/diner in London with a submerged sink, shaker cabinets, white cabinets, concrete worktops, white splashback, brick splashback, stainless steel appliances, light hardwood flooring, an island, beige floors and grey worktops.
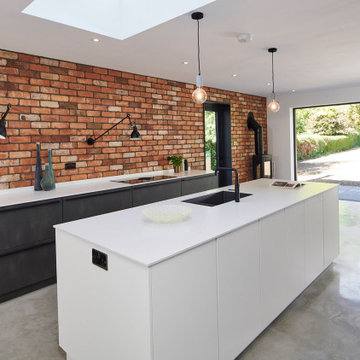
 Kitchenology Ltd
Inspiration for an urban open plan kitchen in Cambridgeshire with a single-bowl sink, flat-panel cabinets, black cabinets, brick splashback, concrete flooring, an island, grey floors and white worktops.

 Daulby and Tickle
Range - Modern Bespoke
Finish - Rough sawn sprayed veneer
Appliances - Bertazzoni
Worktops - Caesarstone composite stone
Inspiration for a modern u-shaped kitchen/diner in Hampshire with an integrated sink, flat-panel cabinets, green cabinets, engineered stone countertops, beige splashback, brick splashback, stainless steel appliances, medium hardwood flooring, an island, beige worktops and feature lighting.
Inspiration for a modern u-shaped kitchen/diner in Hampshire with an integrated sink, flat-panel cabinets, green cabinets, engineered stone countertops, beige splashback, brick splashback, stainless steel appliances, medium hardwood flooring, an island, beige worktops and feature lighting.

 Project 12 Architecture
Inspiration for a large contemporary galley open plan kitchen in Melbourne with a submerged sink, white splashback, brick splashback, stainless steel appliances, concrete flooring, an island, grey floors, white worktops, flat-panel cabinets and white cabinets.

 Created Bespoke Joinery & Furniture
Inspiration for a traditional l-shaped enclosed kitchen in Canberra - Queanbeyan with a belfast sink, shaker cabinets, white cabinets, white splashback, brick splashback, white appliances, medium hardwood flooring, an island, brown floors and grey worktops.

 Concept Design Colour Finish
Grace Petrou
Design ideas for a contemporary galley kitchen in Melbourne with an integrated sink, flat-panel cabinets, light wood cabinets, white splashback, matchstick tiled splashback, integrated appliances, light hardwood flooring, a breakfast bar, white worktops and beige floors.
Design ideas for a contemporary galley kitchen in Melbourne with an integrated sink, flat-panel cabinets, light wood cabinets, white splashback, matchstick tiled splashback, integrated appliances, light hardwood flooring, a breakfast bar, white worktops and beige floors.

 Mihaly Slocombe
Twin Peaks House is a vibrant extension to a grand Edwardian homestead in Kensington.
Originally built in 1913 for a wealthy family of butchers, when the surrounding landscape was pasture from horizon to horizon, the homestead endured as its acreage was carved up and subdivided into smaller terrace allotments. Our clients discovered the property decades ago during long walks around their neighbourhood, promising themselves that they would buy it should the opportunity ever arise.
Many years later the opportunity did arise, and our clients made the leap. Not long after, they commissioned us to update the home for their family of five. They asked us to replace the pokey rear end of the house, shabbily renovated in the 1980s, with a generous extension that matched the scale of the original home and its voluminous garden.
Our design intervention extends the massing of the original gable-roofed house towards the back garden, accommodating kids’ bedrooms, living areas downstairs and main bedroom suite tucked away upstairs gabled volume to the east earns the project its name, duplicating the main roof pitch at a smaller scale and housing dining, kitchen, laundry and informal entry. This arrangement of rooms supports our clients’ busy lifestyles with zones of communal and individual living, places to be together and places to be alone.
The living area pivots around the kitchen island, positioned carefully to entice our clients' energetic teenaged boys with the aroma of cooking. A sculpted deck runs the length of the garden elevation, facing swimming pool, borrowed landscape and the sun. A first-floor hideout attached to the main bedroom floats above, vertical screening providing prospect and refuge. Neither quite indoors nor out, these spaces act as threshold between both, protected from the rain and flexibly dimensioned for either entertaining or retreat.
Galvanised steel continuously wraps the exterior of the extension, distilling the decorative heritage of the original’s walls, roofs and gables into two cohesive volumes. The masculinity in this form-making is balanced by a light-filled, feminine interior. Its material palette of pale timbers and pastel shades are set against a textured white backdrop, with 2400mm high datum adding a human scale to the raked ceilings. Celebrating the tension between these design moves is a dramatic, top-lit 7m high void that slices through the centre of the house. Another type of threshold, the void bridges the old and the new, the private and the public, the formal and the informal. It acts as a clear spatial marker for each of these transitions and a living relic of the home’s long history.

 Vanessa Wegner Architect
Katherine Lu
Large contemporary galley open plan kitchen in Sydney with a double-bowl sink, flat-panel cabinets, medium wood cabinets, marble worktops, white splashback, brick splashback, black appliances, concrete flooring, an island, grey floors and black worktops.
Large contemporary galley open plan kitchen in Sydney with a double-bowl sink, flat-panel cabinets, medium wood cabinets, marble worktops, white splashback, brick splashback, black appliances, concrete flooring, an island, grey floors and black worktops.
 Plus Rooms
On this large wraparound kitchen extension we extended out into the side return, utilising a dead space, and into the rear garden. The result is a multifunctional kitchen and dining space that is open and bright.
The extension roof is a gable design with a pitched roof in the side return. The benefit of this design is the height that is created, which makes the space feel so much bigger. Another feature is the angles created by the roof structure, particularly in the side return where glass is angled to give better light reach into the original space underneath the first floor. A large fixed glass panel was installed above the bifold doors on the exterior rear wall to create a feature and maximise light, whilst enhancing the connection with the outside. Most other roofs would typically create a lower ceiling, so in a large open space like this it is a real opportunity to be creative and add atmosphere.
 Anabel Messens Architecte HMONP
cuisine

Design ideas for a large urban l-shaped open plan kitchen in Paris with light wood cabinets, laminate countertops, beige splashback, matchstick tiled splashback, black appliances, cement flooring, a submerged sink, beaded cabinets, an island and black floors.
Design ideas for a large urban l-shaped open plan kitchen in Paris with light wood cabinets, laminate countertops, beige splashback, matchstick tiled splashback, black appliances, cement flooring, a submerged sink, beaded cabinets, an island and black floors.
 Espresso Design

Maxima 2.2 kitchen by Cesar from Espresso Design in Silk Lacquer Graphite and TSS Cement effect Laminate. Worktop is 20mm Lapitec Grigio Cemento Satin. Miele Appliances
 deVOL Kitchens
deVOL Kitchens

Inspiration for a medium sized rustic l-shaped open plan kitchen in Other with a belfast sink, shaker cabinets, beige cabinets, quartz worktops, white splashback, brick splashback, coloured appliances, medium hardwood flooring and an island.
Inspiration for a medium sized rustic l-shaped open plan kitchen in Other with a belfast sink, shaker cabinets, beige cabinets, quartz worktops, white splashback, brick splashback, coloured appliances, medium hardwood flooring and an island.
1