
White Kitchen with Terracotta Flooring, Terrazzo Flooring and All Types of Island Ideas and Designs
Refine by:
Budget
Sort by:Popular Today
1 - 20 of 406 photos
Item 1 of 5
 BuildHer Collective

The stunning kitchen is a nod to the 70's - dark walnut cabinetry combined with glazed tiles and polished stone. Plenty of storage and Butlers Pantry make this an entertainers dream.
 Daisy D Déco

Après validation de la planche d’ambiance, j’ai imaginé une cuisine fonctionnelle et lumineuse plus ouverte sur l’entrée. Elle intègre un nouveau lave vaisselle et une multitude de rangements toute hauteur. L’ambiance se veut pleine de douceur et d’authenticité associée à des codes contemporains. On retrouve donc du bois en plan de travail, de la faïence en crédence, un sol vinyle en terrazzo et un mix de façades mates beige rosé et d’autres blanches laquées. Le tout est rehaussé avec une robinetterie et des poignées cuivrées.
 Mon Concept Habitation

Dans cet appartement familial de 150 m², l’objectif était de rénover l’ensemble des pièces pour les rendre fonctionnelles et chaleureuses, en associant des matériaux naturels à une palette de couleurs harmonieuses.
Dans la cuisine et le salon, nous avons misé sur du bois clair naturel marié avec des tons pastel et des meubles tendance. De nombreux rangements sur mesure ont été réalisés dans les couloirs pour optimiser tous les espaces disponibles. Le papier peint à motifs fait écho aux lignes arrondies de la porte verrière réalisée sur mesure.
Dans les chambres, on retrouve des couleurs chaudes qui renforcent l’esprit vacances de l’appartement. Les salles de bain et la buanderie sont également dans des tons de vert naturel associés à du bois brut. La robinetterie noire, toute en contraste, apporte une touche de modernité. Un appartement où il fait bon vivre !
 Kitty Lee Architecture

Photo of a small scandi galley open plan kitchen in Sydney with a submerged sink, white cabinets, wood worktops, pink splashback, ceramic splashback, stainless steel appliances, terrazzo flooring, an island, grey floors and brown worktops.
 Handmade Kitchen Co

Classic Shaker, Hand Painted, Solid Timber construction
Double Bowl Belfast Sink, Perrin & Rowe taps
Honed African Granite Worktops and Solid Wood Island
 De fond en comble

This is an example of a medium sized contemporary single-wall open plan kitchen in Lyon with a single-bowl sink, flat-panel cabinets, white cabinets, wood worktops, beige splashback, wood splashback, white appliances, terracotta flooring, an island, beige floors and beige worktops.
 Mano de Santo - Equipo de arquitectura
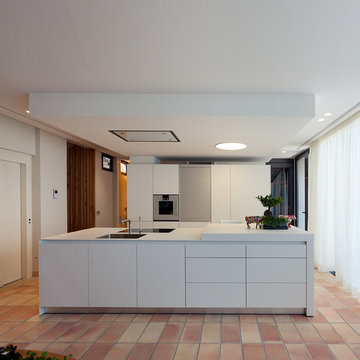
This is an example of a contemporary single-wall open plan kitchen in Valencia with flat-panel cabinets, white cabinets, an island, white worktops, a built-in sink, terracotta flooring and red floors.
 Claudia Urvois Interior Design

Inspiration for a contemporary kitchen/diner in London with a single-bowl sink, louvered cabinets, green cabinets, soapstone worktops, grey splashback, engineered quartz splashback, coloured appliances, terrazzo flooring, an island, multi-coloured floors, grey worktops and a vaulted ceiling.
 HBH Joinery

This is an example of a medium sized contemporary galley kitchen/diner in Other with a built-in sink, flat-panel cabinets, white cabinets, white splashback, integrated appliances, terrazzo flooring, an island, grey floors and white worktops.
 Door42 Interiors
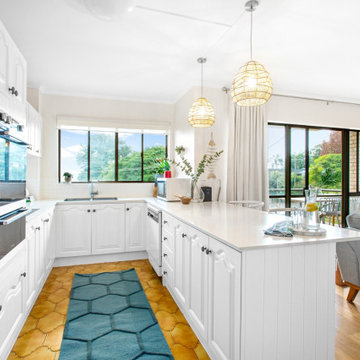
White Coastal Style Kitchen
Design ideas for a medium sized nautical u-shaped open plan kitchen in Sunshine Coast with a built-in sink, raised-panel cabinets, white cabinets, white splashback, ceramic splashback, stainless steel appliances, terracotta flooring, a breakfast bar, brown floors and white worktops.
Design ideas for a medium sized nautical u-shaped open plan kitchen in Sunshine Coast with a built-in sink, raised-panel cabinets, white cabinets, white splashback, ceramic splashback, stainless steel appliances, terracotta flooring, a breakfast bar, brown floors and white worktops.
 deVOL Kitchens

Design ideas for a large romantic kitchen/diner in Other with a belfast sink, shaker cabinets, white cabinets, marble worktops, white splashback, metro tiled splashback, integrated appliances, terracotta flooring, an island and brown floors.
 User

UserThis is an example of a scandi kitchen in Copenhagen with flat-panel cabinets, white splashback, a breakfast bar and terracotta flooring.
 kylie radburn design
Adam McGath

Large contemporary galley kitchen pantry in Canberra - Queanbeyan with a submerged sink, flat-panel cabinets, white cabinets, composite countertops, blue splashback, glass sheet splashback, stainless steel appliances, an island and terrazzo flooring.
Large contemporary galley kitchen pantry in Canberra - Queanbeyan with a submerged sink, flat-panel cabinets, white cabinets, composite countertops, blue splashback, glass sheet splashback, stainless steel appliances, an island and terrazzo flooring.
 Mon Concept Habitation

Dans cet appartement familial de 150 m², l’objectif était de rénover l’ensemble des pièces pour les rendre fonctionnelles et chaleureuses, en associant des matériaux naturels à une palette de couleurs harmonieuses.
Dans la cuisine et le salon, nous avons misé sur du bois clair naturel marié avec des tons pastel et des meubles tendance. De nombreux rangements sur mesure ont été réalisés dans les couloirs pour optimiser tous les espaces disponibles. Le papier peint à motifs fait écho aux lignes arrondies de la porte verrière réalisée sur mesure.
Dans les chambres, on retrouve des couleurs chaudes qui renforcent l’esprit vacances de l’appartement. Les salles de bain et la buanderie sont également dans des tons de vert naturel associés à du bois brut. La robinetterie noire, toute en contraste, apporte une touche de modernité. Un appartement où il fait bon vivre !
 Turner & Foye

Beautiful bespoke kitchen painted in F&B`s Elephant Breath, simply elegant with island positioned in the middle for an easy wheelchair access.
Large modern grey and white enclosed kitchen in Surrey with an integrated sink, shaker cabinets, grey cabinets, quartz worktops, stainless steel appliances, terracotta flooring, an island, grey floors and white worktops.
Large modern grey and white enclosed kitchen in Surrey with an integrated sink, shaker cabinets, grey cabinets, quartz worktops, stainless steel appliances, terracotta flooring, an island, grey floors and white worktops.
 Architecture of Spirit

White Kitchen with in-floor heating.
This is an example of a medium sized contemporary galley open plan kitchen in Sydney with a double-bowl sink, raised-panel cabinets, white cabinets, terrazzo worktops, beige splashback, stone slab splashback, stainless steel appliances, terrazzo flooring, an island, grey floors and grey worktops.
This is an example of a medium sized contemporary galley open plan kitchen in Sydney with a double-bowl sink, raised-panel cabinets, white cabinets, terrazzo worktops, beige splashback, stone slab splashback, stainless steel appliances, terrazzo flooring, an island, grey floors and grey worktops.

 DOOD Studio
Medium sized contemporary kitchen pantry in Melbourne with a submerged sink, flat-panel cabinets, green cabinets, engineered stone countertops, white splashback, black appliances, terrazzo flooring, an island, grey floors and white worktops.
 BuildHer Collective
The stunning kitchen is a nod to the 70's - dark walnut cabinetry combined with glazed tiles and polished stone. Plenty of storage and Butlers Pantry make this an entertainers dream.
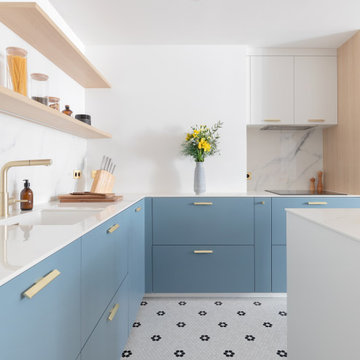
 Atelier Germain
Au sol, un carrelage en tomettes noir et blanc disposé de manière à former des motifs de fleurs, qui s’étend de la cuisine jusqu’au salon, reliant harmonieusement les deux espaces.
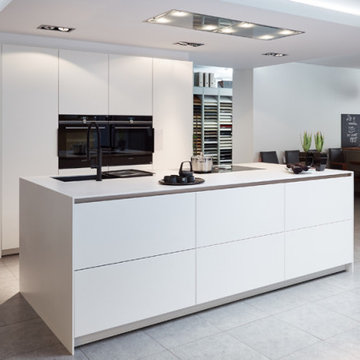
 Anton Thelen GmbH
Außergewöhnliche und individuelle Küchenplanungen - perfekt in Funktion, Design und Umsetzung.
This is an example of a medium sized contemporary single-wall open plan kitchen in Dusseldorf with engineered stone countertops, an island, white worktops, a built-in sink, flat-panel cabinets, white cabinets, black appliances, terracotta flooring and grey floors.
This is an example of a medium sized contemporary single-wall open plan kitchen in Dusseldorf with engineered stone countertops, an island, white worktops, a built-in sink, flat-panel cabinets, white cabinets, black appliances, terracotta flooring and grey floors.
1