
White Kitchen with an Island, All Types of Island and Exposed Beams Ideas and Designs
Refine by:
Budget
Sort by:Popular Today
1 - 20 of 502 photos
Item 1 of 5
 Jikoni Interiors
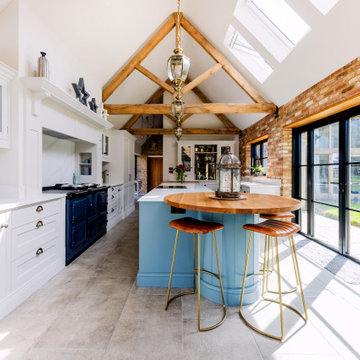
This is an example of a farmhouse u-shaped kitchen in Other with beaded cabinets, white cabinets, white splashback, stone slab splashback, coloured appliances, an island, grey floors, white worktops, exposed beams and a vaulted ceiling.

Classic kitchen in London with shaker cabinets, green cabinets, white splashback, an island, white worktops and exposed beams.
 User
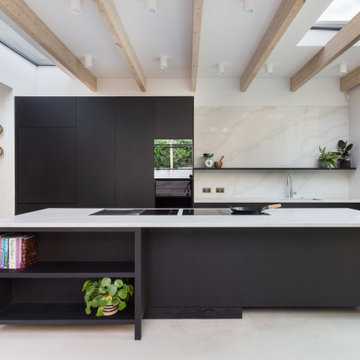
UserInspiration for a contemporary galley kitchen in Other with a submerged sink, flat-panel cabinets, black cabinets, white splashback, stone slab splashback, stainless steel appliances, an island, beige floors, white worktops and exposed beams.
 diotti.com
Cucina ad isola con bancone snack e lavello integrato - fotografia del cliente

Photo of an expansive modern galley open plan kitchen in San Francisco with an integrated sink, recessed-panel cabinets, white cabinets, engineered stone countertops, white splashback, ceramic splashback, stainless steel appliances, light hardwood flooring, an island, white worktops and exposed beams.
Photo of an expansive modern galley open plan kitchen in San Francisco with an integrated sink, recessed-panel cabinets, white cabinets, engineered stone countertops, white splashback, ceramic splashback, stainless steel appliances, light hardwood flooring, an island, white worktops and exposed beams.
 Flametree Interior Design
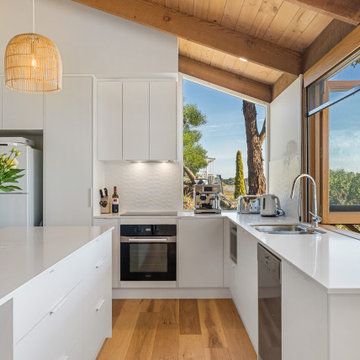
Inspiration for a contemporary l-shaped kitchen in Adelaide with a submerged sink, flat-panel cabinets, white cabinets, white splashback, stainless steel appliances, medium hardwood flooring, an island, brown floors, white worktops, exposed beams, a vaulted ceiling and a wood ceiling.
 Refined Painting Projects

A 1930's character house that has been lifted, extended and renovated into a modern and summery family home.
Medium sized coastal galley open plan kitchen in Brisbane with a submerged sink, flat-panel cabinets, window splashback, black appliances, an island, brown floors, exposed beams, a vaulted ceiling, grey cabinets, medium hardwood flooring and white worktops.
Medium sized coastal galley open plan kitchen in Brisbane with a submerged sink, flat-panel cabinets, window splashback, black appliances, an island, brown floors, exposed beams, a vaulted ceiling, grey cabinets, medium hardwood flooring and white worktops.
 Tile Touch

This is an example of a nautical galley open plan kitchen in Sydney with white splashback, ceramic splashback, a submerged sink, flat-panel cabinets, white cabinets, integrated appliances, medium hardwood flooring, an island, brown floors, white worktops, exposed beams and a vaulted ceiling.
 Ivywell Interiors | Bristol

This small kitchen is simple and functional to suit the needs of the owner who loves cooking. Fitted with integrated appliances and a good balance of storage and open display. The light blue pendants just frame the island and are a nod to the dining area wall colour.
 Demardi.
Inspiration for a large modern u-shaped kitchen in Melbourne with a belfast sink, shaker cabinets, medium wood cabinets, pink splashback, porcelain splashback, black appliances, medium hardwood flooring, an island, brown floors, white worktops and exposed beams.
 Georgina Wilson Associates

Natural timber beams and shelving ground the white colour scheme, while panelling and mesh cabinets add texture.
Inspiration for a contemporary open plan kitchen in Sydney with white cabinets, marble worktops, white splashback, engineered quartz splashback, light hardwood flooring, an island, white worktops and exposed beams.
Inspiration for a contemporary open plan kitchen in Sydney with white cabinets, marble worktops, white splashback, engineered quartz splashback, light hardwood flooring, an island, white worktops and exposed beams.
 ProBuild360
Matt Greaves Photography

This is an example of a large traditional galley kitchen/diner in West Midlands with shaker cabinets, dark wood cabinets, granite worktops, black appliances, an island, ceramic flooring and exposed beams.
This is an example of a large traditional galley kitchen/diner in West Midlands with shaker cabinets, dark wood cabinets, granite worktops, black appliances, an island, ceramic flooring and exposed beams.
 The Renovation Broker

Farm House renovation vaulted ceilings & contemporary fit out.
Large contemporary l-shaped kitchen/diner in Other with a double-bowl sink, flat-panel cabinets, white cabinets, engineered stone countertops, multi-coloured splashback, engineered quartz splashback, black appliances, laminate floors, an island, brown floors, multicoloured worktops and exposed beams.
Large contemporary l-shaped kitchen/diner in Other with a double-bowl sink, flat-panel cabinets, white cabinets, engineered stone countertops, multi-coloured splashback, engineered quartz splashback, black appliances, laminate floors, an island, brown floors, multicoloured worktops and exposed beams.
 Ilicut
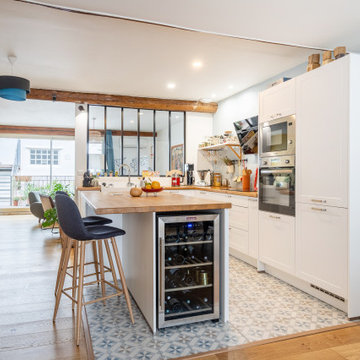
Une magnifique cuisine ouverte en chêne massif réalisée par l'un de nos clients.
Il s'agit d'un plan de travail en chêne massif nature avec l'option d'usinage des chants C4-2 sur les bords visibles avec un îlot central assorti.

 New Zealand Certified Builders Association
A functional design that will stand the test of time.
Back-to-back fireplaces link the main living room to the indoor/outdoor area, with sliding louvres creating a sheltered space, where extended families and friends can gather all year round.

 CUISINES BRUNO VERITE
Attention transformation spectaculaire !!
Cette cuisine est superbe, c’est vraiment tout ce que j’aime :
De belles pièces comme l’îlot en céramique effet marbre, la cuve sous plan, ou encore la hotte très large;
De la technologie avec la TV motorisée dissimulée dans son bloc et le puit de lumière piloté directement de son smartphone;
Une association intemporelle du blanc et du bois, douce et chaleureuse.
On se sent bien dans cette spacieuse cuisine, autant pour cuisiner que pour recevoir, ou simplement, prendre un café avec élégance.
Les travaux préparatoires (carrelage et peinture) ont été réalisés par la société ANB. Les photos ont été réalisées par Virginie HAMON.
Il me tarde de lire vos commentaires pour savoir ce que vous pensez de cette nouvelle création.
Et si vous aussi vous souhaitez transformer votre cuisine en cuisine de rêve, contactez-moi dès maintenant.

 Collaroy Kitchen Centre
Inspiration for a large modern galley open plan kitchen in Sydney with a double-bowl sink, recessed-panel cabinets, white cabinets, engineered stone countertops, multi-coloured splashback, marble splashback, stainless steel appliances, porcelain flooring, an island, beige floors, beige worktops and exposed beams.
 Collaroy Kitchen Centre
This is an example of a large modern galley open plan kitchen in Sydney with a double-bowl sink, recessed-panel cabinets, white cabinets, engineered stone countertops, multi-coloured splashback, marble splashback, stainless steel appliances, porcelain flooring, an island, beige floors, beige worktops and exposed beams.
 Tulip
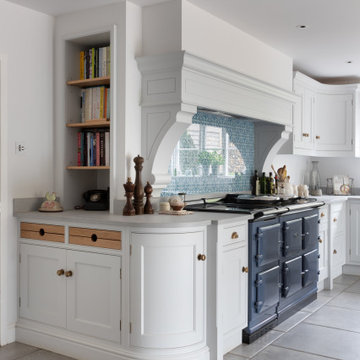
TulipInspiration for a large classic l-shaped kitchen/diner in Surrey with a built-in sink, shaker cabinets, white cabinets, wood worktops, blue splashback, glass sheet splashback, stainless steel appliances, porcelain flooring, an island, grey floors, brown worktops and exposed beams.
 April Moon - Cuisine & Mobilier
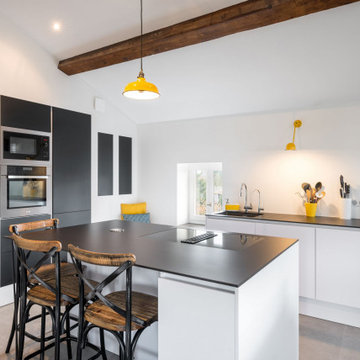
Cuisine contemporaine dans un vieux corps de ferme. Les lignes noires et blanches soulignées, des touches décoratives jaunes, offrent à la pièce un caractère unique et charmant.
 Demardi.


This Kitchen was relocated from the middle of the home to the north end. Four steel trusses were installed as load-bearing walls and beams had to be removed to accommodate for the floorplan changes.
There is now an open Kitchen/Butlers/Dining/Living upstairs that is drenched in natural light with the most undisturbed view this location has to offer.
A warm and inviting space with oversized windows, gorgeous joinery, a curved micro cement island benchtop with timber cladding, gold tapwear and layered lighting throughout to really enhance this beautiful space.
1