
Cloakroom with Green Walls, White Walls, Porcelain Flooring and Grey Floors Ideas and Designs
Refine by:
Budget
Sort by:Popular Today
1 - 20 of 192 photos
Item 1 of 5
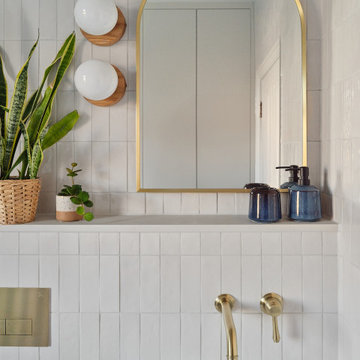
 Claire Moran Designs
A full bathroom renovation in this beautiful Victorian family home designed to be used by two children and to also look really appealing. I added a fun striped tile pattern surrounding the bath and shower area, and made sure the toilet, basin and vanity area all appeared seamless in the room. One of the biggest changes was adding a full length bath in the space that was previously a walk in shower.
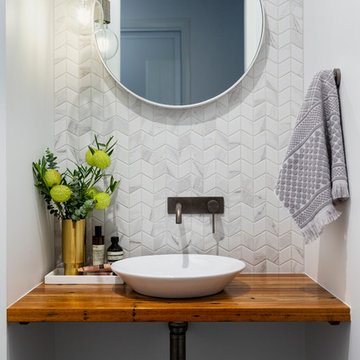
 Studio Black Interiors
A modern powder room, with small marble look chevron tiles and concrete look floors. Round mirror, floating timber vanity and gunmetal tap wear. Built by Robert Paragalli, R.E.P Building. Photography by Hcreations.

 User
UserDesign ideas for a small world-inspired cloakroom in Other with flat-panel cabinets, light wood cabinets, a one-piece toilet, grey tiles, porcelain tiles, white walls, porcelain flooring, a built-in sink, quartz worktops, grey floors, white worktops, a floating vanity unit and wallpapered walls.
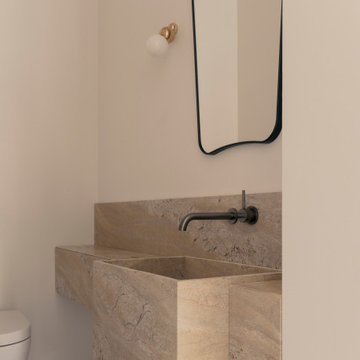
 Studio-T
A statement stone used for this custom wall-hung vanity anchors the space, Soft but strong with a hidden drawer for storage.
Design ideas for a small contemporary cloakroom in Sydney with beige cabinets, white tiles, marble tiles, marble worktops, beige worktops, a floating vanity unit, a wall mounted toilet, white walls, porcelain flooring, a wall-mounted sink and grey floors.
Design ideas for a small contemporary cloakroom in Sydney with beige cabinets, white tiles, marble tiles, marble worktops, beige worktops, a floating vanity unit, a wall mounted toilet, white walls, porcelain flooring, a wall-mounted sink and grey floors.
 Kitty Lee Architecture

Design ideas for a small contemporary cloakroom in Sydney with a one-piece toilet, green tiles, ceramic tiles, white walls, porcelain flooring, a wall-mounted sink and grey floors.
 kkarchitecture

This is an example of a small cloakroom in Turin with flat-panel cabinets, white cabinets, a two-piece toilet, white walls, porcelain flooring, a pedestal sink, grey floors and a freestanding vanity unit.
 Chiara Giunta Architetto

Bagno di servizio cieco, con mobile e sanitari sospesi, rivestito a tutt'altezza da piastrelle sagomate e lastre di gres porcellanato
Inspiration for a small cloakroom in Rome with flat-panel cabinets, green cabinets, a wall mounted toilet, green tiles, ceramic tiles, green walls, porcelain flooring, a built-in sink, grey floors and a floating vanity unit.
Inspiration for a small cloakroom in Rome with flat-panel cabinets, green cabinets, a wall mounted toilet, green tiles, ceramic tiles, green walls, porcelain flooring, a built-in sink, grey floors and a floating vanity unit.
 User

UserRendering realizzati per la prevendita di un appartamento, composto da Soggiorno sala pranzo, camera principale con bagno privato e cucina, sito in Florida (USA). Il proprietario ha richiesto di visualizzare una possibile disposizione dei vani al fine di accellerare la vendita della unità immobiliare.
 Windiate Architects
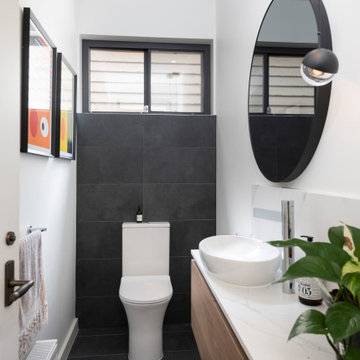
Design ideas for a contemporary cloakroom in Melbourne with a two-piece toilet, white walls, porcelain flooring, a vessel sink, engineered stone worktops, grey floors and white worktops.
 Atelier Red+Black
Peter Bennetts

This is an example of a small contemporary cloakroom in Melbourne with recessed-panel cabinets, black cabinets, a one-piece toilet, black tiles, ceramic tiles, white walls, porcelain flooring, an integrated sink, solid surface worktops, grey floors and white worktops.
This is an example of a small contemporary cloakroom in Melbourne with recessed-panel cabinets, black cabinets, a one-piece toilet, black tiles, ceramic tiles, white walls, porcelain flooring, an integrated sink, solid surface worktops, grey floors and white worktops.
 diegofesti

Design ideas for a small modern cloakroom in Other with flat-panel cabinets, a two-piece toilet, grey tiles, ceramic tiles, white walls, porcelain flooring, an integrated sink, grey floors and white worktops.
 zero6studio

Inspiration for a medium sized modern cloakroom in Rome with flat-panel cabinets, beige cabinets, a two-piece toilet, multi-coloured tiles, ceramic tiles, white walls, porcelain flooring, a vessel sink, quartz worktops, grey floors, white worktops, a floating vanity unit and a drop ceiling.

 Mir Group
This is an example of a small modern cloakroom in Milan with flat-panel cabinets, white cabinets, a two-piece toilet, grey tiles, porcelain tiles, white walls, porcelain flooring, a vessel sink, tiled worktops, grey floors, grey worktops and a freestanding vanity unit.

 Emilia D'Aguanno
Fotografie di Giacomo D'Aguanno
Photo of a medium sized contemporary cloakroom in Catania-Palermo with light wood cabinets, a wall mounted toilet, blue tiles, ceramic tiles, white walls, porcelain flooring, a vessel sink, wooden worktops, grey floors and brown worktops.
Photo of a medium sized contemporary cloakroom in Catania-Palermo with light wood cabinets, a wall mounted toilet, blue tiles, ceramic tiles, white walls, porcelain flooring, a vessel sink, wooden worktops, grey floors and brown worktops.
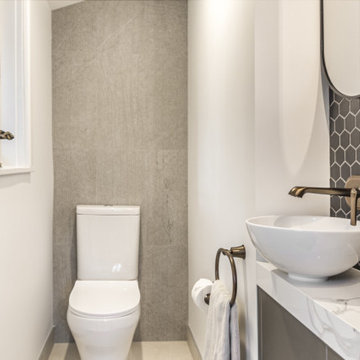
 Spin Design Limited
Our bathrooms feature bespoke vanities crafted by Second Element, including one that spans the entire wall into the shower enclosure, providing ample storage and a sleek, modern aesthetic.
From premium fixtures sourced from Waterware to exquisite tiling from Tile Space, every element is meticulously chosen to create luxurious and practical spaces. These bathrooms offer the perfect fusion of comfort and sophistication.

 Leticia Yagüez Estudio
Carla Capdevila Fotografía
Inspiration for a medium sized modern cloakroom in Madrid with open cabinets, medium wood cabinets, a one-piece toilet, white walls, porcelain flooring, a vessel sink, wooden worktops and grey floors.
Inspiration for a medium sized modern cloakroom in Madrid with open cabinets, medium wood cabinets, a one-piece toilet, white walls, porcelain flooring, a vessel sink, wooden worktops and grey floors.

 Tewkesbury House
A traditional cloakroom featuring an arrangement of antique mirrors, reclaimed basin taps, door latch & sideboard and handmade sideboard lamps. Panelling is finished Mallard Green.
 3P project
foto by Danja Calvi

Inspiration for a small contemporary cloakroom in Turin with porcelain flooring, dark wood cabinets, a bidet, grey tiles, porcelain tiles, white walls, a vessel sink, wooden worktops, grey floors and a freestanding vanity unit.
Inspiration for a small contemporary cloakroom in Turin with porcelain flooring, dark wood cabinets, a bidet, grey tiles, porcelain tiles, white walls, a vessel sink, wooden worktops, grey floors and a freestanding vanity unit.
 User
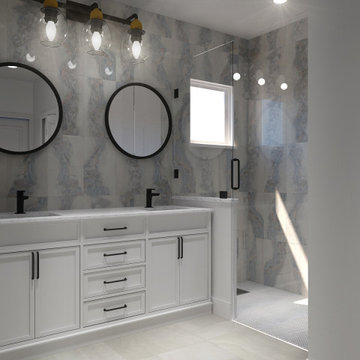
UserRendering realizzati per la prevendita di un appartamento, composto da Soggiorno sala pranzo, camera principale con bagno privato e cucina, sito in Florida (USA). Il proprietario ha richiesto di visualizzare una possibile disposizione dei vani al fine di accellerare la vendita della unità immobiliare.
 Maria Antonietta Giulii

Photo of a medium sized contemporary cloakroom in Milan with flat-panel cabinets, white cabinets, a two-piece toilet, grey tiles, porcelain tiles, white walls, porcelain flooring, an integrated sink, solid surface worktops, grey floors and white worktops.
1