
Premium Living Room with Dark Hardwood Flooring, Terracotta Flooring and No Fireplace Ideas and Designs
Refine by:
Budget
Sort by:Popular Today
1 - 20 of 398 photos
Item 1 of 5
 Amalia Boier Studio
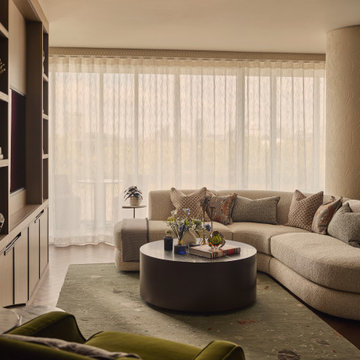
This Battersea private residence project in London involved the complete refurbishment of a 110 sqm apartment, transformed into a deeply personal and atmospheric home designed around its owner’s lifestyle. The original space, characterised by limited natural light and an angular layout, was reimagined through a holistic interior design and interior architecture approach, with the aim of creating warmth, flow and refined residential luxury.
The design concept is based on layered materiality and a rich yet balanced colour palette of warm neutrals, olive, terracotta and teal accents. These tones were carefully selected to enhance the sense of warmth throughout the apartment and to counterbalance the lack of natural light, resulting in an interior that feels both intimate and elegant.
Textural depth plays a central role in the project. Silk wall coverings, bespoke joinery, curated upholstery and artisanal finishes define each space, creating a sophisticated sense of tactile luxury. The living area is anchored by a hand-knotted wool and bamboo silk rug, while each bedroom has been designed with its own distinct identity, from a full-width pleated velvet headboard in the principal suite to grasscloth wall finishes in the guest bedrooms, evoking the atmosphere of a refined boutique hotel.
The bathrooms were fully reconfigured into serene, spa-like environments, using large-format porcelain surfaces, black chrome sanitaryware and carefully layered ambient lighting to enhance comfort and relaxation.
A key challenge of the project was the apartment’s unconventional geometry and restricted daylight. To address this, curved architectural elements were introduced throughout the design to soften transitions and improve spatial flow. In parallel, the palette and material choices were strategically developed to amplify perceived brightness while maintaining depth and warmth.
The project included full interior design and interior architecture services, bespoke joinery design, FF&E design, procurement and turnkey styling, ensuring a seamless and fully managed process from concept to completion.
The final result is a highly bespoke London residence where every detail has been carefully considered, from custom-designed furniture pieces to artisan wall finishes. The apartment now feels cohesive, intimate and timeless, reflecting both the personality of its owner and a refined approach to contemporary residential design.
 L&K Décoration

Rénovation d'un appartement à Boulogne avec des belles moulures et un parquet ancien. Une rénovation dans un style classique chic pour conserver l'authenticité du lieu. des couleurs gris et terracotta avec de belles associations de couleurs. Réalisation d'un meuble sur mesure dans le salon et d'un banc d'entrée pour créer des rangements tout en alliant style et élégance. Réalisations de portes verrières symétriques pour apporter de la lumière dans la pièce de vie. Un ensemble décoratif élégant et harmonieux
 GRAY&Co Design
Interior Designer: Graham Simmonds
Photographer: Pablo Veiga

Small contemporary formal open plan living room in Sydney with white walls, dark hardwood flooring, no fireplace, a freestanding tv and brown floors.
Small contemporary formal open plan living room in Sydney with white walls, dark hardwood flooring, no fireplace, a freestanding tv and brown floors.
 Guillaume Bouvet - Artisan menuisier designer
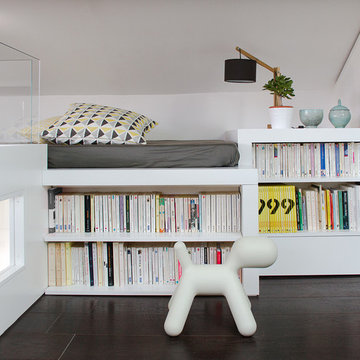
Pour un loft situé en région lyonnaise, les propriétaires souhaitaient aménager l'espace vide sous-rampant situé derrière l’arrivée de l’escalier, point central de l'appartement. Nous avons proposé un aménagement fluide servant de liaison entre les pièces environnantes (salon et bureau). Un lit d'appoint a été ainsi pensé en continuité avec le canapé. Pour répondre à la demande des propriétaires nous avons créé davantage de zones de rangement et de larges espaces sous-rampant. En venant étendre visuellement la structure du lit et des garde-corps de l'escalier, l’ensemble s’agence parfaitement avec l’existant. Pour éviter un aspect trop massif et apporter de la lumière tout en respectant les normes de sécurité, des parois en verre ont été choisies pour étendre la partie haute des garde-corps.
 Styling By D.E.Y
Peter Koppe

Photo of a large scandi formal open plan living room in Malmo with white walls, dark hardwood flooring, no fireplace and no tv.
Photo of a large scandi formal open plan living room in Malmo with white walls, dark hardwood flooring, no fireplace and no tv.
 THIERRY POUBEAU - Architecte d'intérieur

Inspiration for a large contemporary formal enclosed living room in Paris with grey walls, dark hardwood flooring, no fireplace, no tv and feature lighting.
 Artcoustic Loudspeakers

Large urban formal open plan living room in Copenhagen with multi-coloured walls, dark hardwood flooring, a wall mounted tv and no fireplace.
 Reading + West Architects
Richard Glover Photography

Medium sized contemporary open plan living room in London with purple walls, dark hardwood flooring, no fireplace and a built-in media unit.
Medium sized contemporary open plan living room in London with purple walls, dark hardwood flooring, no fireplace and a built-in media unit.
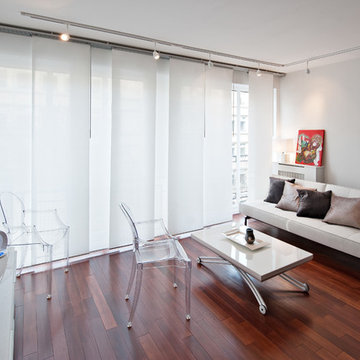
 Fables de Murs
Ce studio regroupe derrière cet écrin noir de 3,93m2 une mini salle d'eau, des toilettes indépendantes, et un coin cuisine caché. Il délimite tout l'espace du studio : entrée, pièce de vie, chambre. Le regroupement de toutes les fonctions techniques a permis de créer une petite chambre tout en conservant une pièce de vie de 20m2. la chambre, cachée derrière des portes coulissantes, s'ouvre ou se ferme en fonction des besoins.
Crédit Photo : Jean Villain
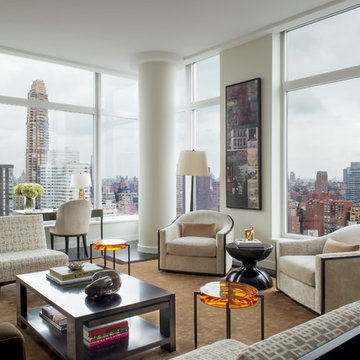
 CHAMPEAU & WILDE
This is an example of a large contemporary open plan living room in Paris with white walls, dark hardwood flooring, no fireplace and no tv.
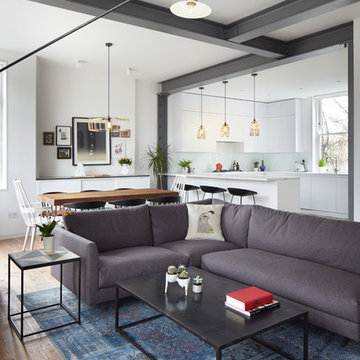
 RISE Design Studio
Jack Hobhouse
Large contemporary open plan living room in London with white walls, dark hardwood flooring, no fireplace and a built-in media unit.
Large contemporary open plan living room in London with white walls, dark hardwood flooring, no fireplace and a built-in media unit.

 Wida Design
Design ideas for a medium sized scandinavian open plan living room in Stockholm with a reading nook, white walls, dark hardwood flooring and no fireplace.
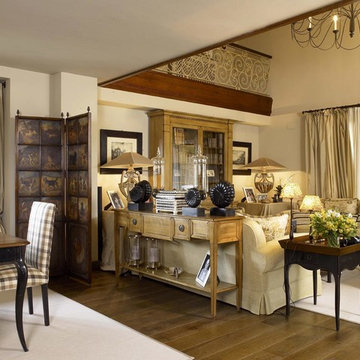
 Almazen Lab
Photo of a large traditional formal open plan living room in Valencia with beige walls, dark hardwood flooring, no fireplace and no tv.

 Andrea Vertua Architetto
Soggiorno open space con zona tavolo da pranzo e libreria a parete.
Controsoffitto su disegno con ribassamento e inserimento di velette luminose.
Divani Natuzzi e arredamento Calligaris.
Libreria in legno massello su misura.
Lampadario Artemide.
Carta da parati Glamora.
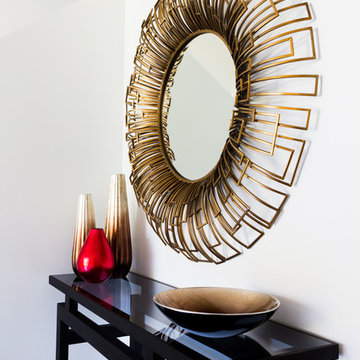
 User
UserLarge contemporary mezzanine living room in Sydney with white walls, dark hardwood flooring, no fireplace and no tv.
 THIERRY POUBEAU - Architecte d'intérieur
Photos : Eric Laignel
Design ideas for a medium sized contemporary formal enclosed living room in Paris with white walls, terracotta flooring, no fireplace and no tv.
Design ideas for a medium sized contemporary formal enclosed living room in Paris with white walls, terracotta flooring, no fireplace and no tv.
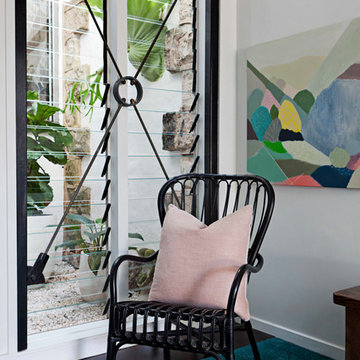
 Trentini Design
French doors connect the living area with the outdoors. I love that we were able to pack in so much hidden storage in this space - yes, there is a walk-in wine cellar! - all behind custom joinery.
 COSTAUD RÉNOVATION
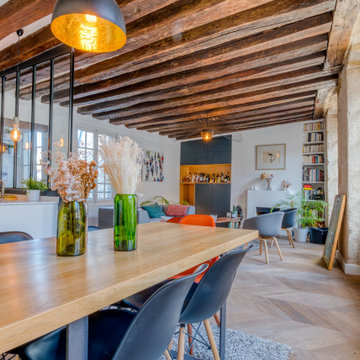
Photo of a large scandinavian open plan living room in Paris with beige walls, dark hardwood flooring, no fireplace and beige floors.
 Moussafir Architectes
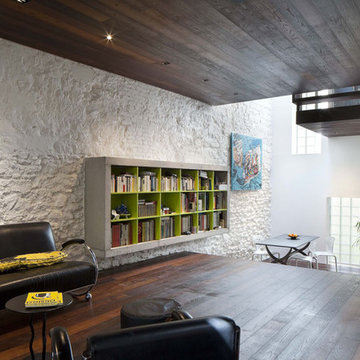
Large modern open plan living room in Other with a reading nook, white walls, dark hardwood flooring, no fireplace and no tv.
 Franck Minieri, Photographer
Franck Minieri © 2015 Houzz

Large mediterranean enclosed living room in Nice with white walls, terracotta flooring, no fireplace and no tv.
Large mediterranean enclosed living room in Nice with white walls, terracotta flooring, no fireplace and no tv.
1