
Premium Orange, Green Living Room with Concrete Flooring Ideas and Designs
Refine by:
Budget
Sort by:Popular Today
1 - 20 of 32 photos
Item 1 of 5

 alfred studio / Stéphanie Genevrier
Christine Besson
Aménagement intérieur d’une villa familiale en région parisienne, pensée pour une vie avec enfants, les moments de partage et la réception d’amis.

 bg architecture
Shannon McGrath
Inspiration for a medium sized contemporary open plan living room in Melbourne with concrete flooring and white walls.
Inspiration for a medium sized contemporary open plan living room in Melbourne with concrete flooring and white walls.

 Amsterdam Living and KSAR Living
Waterfront house Archipelago
This is an example of a large modern formal open plan living room in Barcelona with grey walls, concrete flooring, no fireplace and no tv.
This is an example of a large modern formal open plan living room in Barcelona with grey walls, concrete flooring, no fireplace and no tv.

 Cumulus Studio
In the case of the Ivy Lane residence, the al fresco lifestyle defines the design, with a sun-drenched private courtyard and swimming pool demanding regular outdoor entertainment.
By turning its back to the street and welcoming northern views, this courtyard-centred home invites guests to experience an exciting new version of its physical location.
A social lifestyle is also reflected through the interior living spaces, led by the sunken lounge, complete with polished concrete finishes and custom-designed seating. The kitchen, additional living areas and bedroom wings then open onto the central courtyard space, completing a sanctuary of sheltered, social living.

 Maria Pennington Design
Bespoke Neil Norton Design kitchen designed by Maria Pennington.
Neil Speakman photography
Design ideas for a medium sized bohemian open plan living room in London with concrete flooring and white walls.
Design ideas for a medium sized bohemian open plan living room in London with concrete flooring and white walls.
 CplusC Architects + Builders
Murray Fredericks

Inspiration for a medium sized modern open plan living room in Sydney with concrete flooring, a standard fireplace and a freestanding tv.
Inspiration for a medium sized modern open plan living room in Sydney with concrete flooring, a standard fireplace and a freestanding tv.
 Dylan Barber Building Design

Large contemporary open plan living room in Geelong with green walls, concrete flooring, a ribbon fireplace, a brick fireplace surround and grey floors.
 Pettet Architects

This is an example of a large open plan living room in Sydney with white walls, concrete flooring, a hanging fireplace, a concrete fireplace surround, a wall mounted tv and grey floors.
 BoConcept Manchester

YOUR EXTRAORDINARY HOME.
Live a life as individual as you are. Your life isn’t off the shelf, so why should your home be. That’s why you can change the size, colours and materials of nearly every design. And we’re here to help you style your home, your way. We always tailor the process to your demands and wishes.
 Volta_

This is an example of a contemporary mezzanine living room in Alicante-Costa Blanca with concrete flooring.
 Bombora Custom Furniture
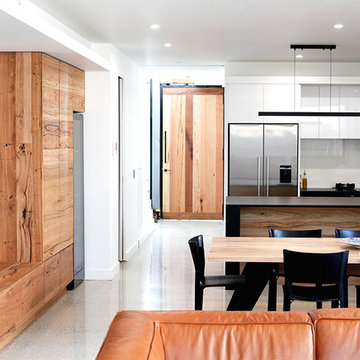
Multiple pieces created by Bombora Custom furniture is this beautiful open plan kitchen, dining and living room. We created all of the recycled timber pieces in this space such as the solid timber front door, built in entertainment unit and storage, timber panel on kitchen Island as well as the dining table with metal legs. Timber pieces where continued throughout the rest of this beautiful home to create a lovely flow. Bombora Custom Furniture is located in Torquay on the Victorian Surf Coast 20 minutes from Geelong and 1.5 hours from Melbourne. We ship Australia wide.
 Ardent Architects Pty Ltd
Justin Morris

Inspiration for a large contemporary open plan living room in Melbourne with white walls, concrete flooring, a wood burning stove, a metal fireplace surround and a wall mounted tv.
Inspiration for a large contemporary open plan living room in Melbourne with white walls, concrete flooring, a wood burning stove, a metal fireplace surround and a wall mounted tv.
 Ernst Ofenbau
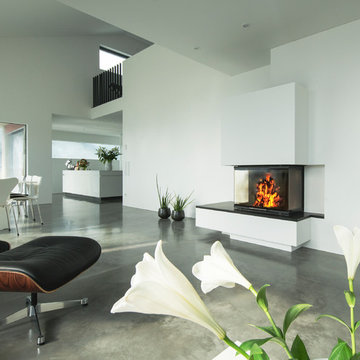
Photo of an expansive modern open plan living room in Stuttgart with a reading nook, white walls, concrete flooring, a wood burning stove, a plastered fireplace surround, no tv and grey floors.
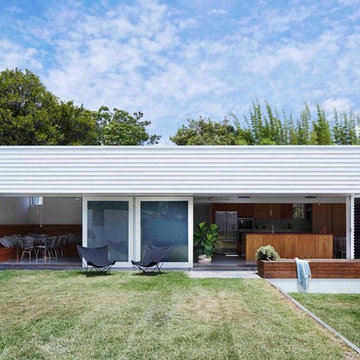
 nielsen workshop
Alicia Taylor Photography
This is an example of a medium sized modern open plan living room in Brisbane with white walls, concrete flooring and a freestanding tv.
This is an example of a medium sized modern open plan living room in Brisbane with white walls, concrete flooring and a freestanding tv.

 Leigh Holt
Oxide used to render the walls
Queensland Homes
Design ideas for a large country formal living room in Brisbane with red walls, concrete flooring, a wood burning stove, a concrete fireplace surround and no tv.
Design ideas for a large country formal living room in Brisbane with red walls, concrete flooring, a wood burning stove, a concrete fireplace surround and no tv.

 A+M architetti
soggiorno: scorcio libreria contemporanea, credenza anni 20', sedia intagliata antica, lampada da terra Cattelan, dipinto sacro 700', collezione elefanti
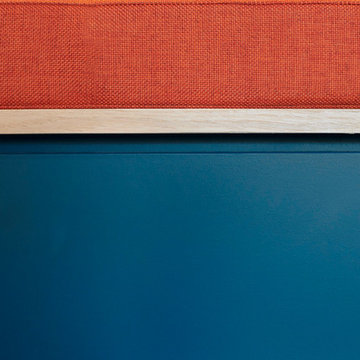
 Julien Devaux Design Studio
Agencement du salon d'un appartement en région parisienne.
L'objectif de ce projet était de transformer la pièce principale de l'appartement. Notre réponse a été de concevoir un agencement intégrant les différentes fonctions des meubles que nous remplacions (bureau, dressing, rangements, bibliothèque, etc.) en jouant avec les volumes, les profondeurs, les pleins, les vides afin de rendre l'ensemble harmonieux. Les dimensions, la couleur et les points lumineux s'intègrent parfaitement dans cet espace et valorise la pièce à vivre.
Prestations : Conception, fabrication, installation
Matériaux : MDF peint et latté chêne
Dimensions : H:260 x P:240 x L:410cm
Crédit photo : Maxime Leyravaud - photographe
 Otto von Berlin

Inspiration for an expansive midcentury formal mezzanine living room in Berlin with white walls, concrete flooring and grey floors.
 GAM | GRUPPO ARCHITETTI MILANO

Photo of a large contemporary mezzanine living room in Milan with a reading nook, blue walls, concrete flooring, a wall mounted tv and grey floors.
 Tidal Architects Ltd
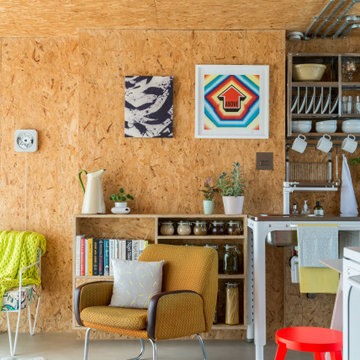
This project involved the conversion of a disused water tank into a unique 1-bedroom duplex penthouse in Bethnal Green, East London, located on top of the Grade II* listed Keeling House designed by Sir Denys Lasdun.
The main challenge was to transform an empty industrial concrete structure with plywood elements and a leaking roof into a warm, liveable and contemporary London penthouse apartment, while preserving the original industrial character of the space.
As a self-build project, the client temporarily relocated within the building during the works, allowing full transformation of the water tank into a functional home.
The design approach focused on adaptive reuse and industrial interior design, avoiding a standard “developer-style” finish. Instead, the original character was preserved through the use of exposed services and internally insulated OSB-lined walls and ceilings, ensuring both thermal performance and material continuity.
The existing stair core was extended to provide safe access to the water tank level. The end façades were redesigned using high-performance clear and sandblasted glazing within slim aluminium frames, enhancing light quality while maintaining structural lightness.
Vertical sandblasted louvres were introduced to ensure privacy while creating a dynamic, Zen-like interplay of natural light throughout the space.
The result is a highly distinctive duplex penthouse in East London, offering panoramic views across the London skyline, with sunrise and sunset light transforming the interior throughout the day. The space functions as a true urban retreat, combining industrial authenticity with contemporary living.
1