
Premium Orange, Grey Living Room with a Standard Fireplace Ideas and Designs
Refine by:
Budget
Sort by:Popular Today
1 - 20 of 463 photos
Item 1 of 5

 Emilie Fournet Interiors
The drawing room and library with striking Georgian features such as full height sash windows, marble fireplace and tall ceilings. Bespoke shelves for book, desk and sofa make it a social yet contemplative space.

 Amberth
The seamless blend of styles in this sitting space conveys a contemporary feel with an organic mix of vintage, rustic and glamour. Sophisticated drama would probably be the best way to describe the arrangement of this gorgeous room, where every detail has been accounted for. David Giles

 Sebastien Siraudeau | photographe
Sébastien Siraudeau (delavolvo.fr)
Design ideas for a medium sized contemporary formal open plan living room in Paris with green walls, light hardwood flooring, a metal fireplace surround, a standard fireplace and no tv.
Design ideas for a medium sized contemporary formal open plan living room in Paris with green walls, light hardwood flooring, a metal fireplace surround, a standard fireplace and no tv.
 Taylor Knights
Fraser Marsden

Medium sized classic enclosed living room in Melbourne with a reading nook, white walls, dark hardwood flooring, a standard fireplace, a plastered fireplace surround and no tv.
Medium sized classic enclosed living room in Melbourne with a reading nook, white walls, dark hardwood flooring, a standard fireplace, a plastered fireplace surround and no tv.

 Leanne Lyons Interiors
Muted dark bold colours creating a warm snug ambience in this plush Victorian Living Room. Furnishings and succulent plants are paired with striking yellow accent furniture with soft rugs and throws to make a stylish yet inviting living space for the whole family, including the dog.

 WALA

WALAA custom entertainment unit was designed to be a focal point in the Living Room. A centrally placed gas fireplace visually anchors the room, with an generous offering of storage cupboards & shelves above. The large-panel cupboard doors slide across the open shelving to reveal a hidden TV alcove.
Photo by Dave Kulesza.
 Kirsten Johnstone Architecture
Superb Japanese tiles clad the fireplace with black gloss shelving against matt wall finishes displays a confidence in the implicit beauty of the simplicity.
Photography: Tatjana Plitt
 Cairn
CairnPeter Landers

Medium sized classic grey and pink living room in London with pink walls, medium hardwood flooring, a standard fireplace, a tiled fireplace surround, a wall mounted tv, brown floors and a chimney breast.
Medium sized classic grey and pink living room in London with pink walls, medium hardwood flooring, a standard fireplace, a tiled fireplace surround, a wall mounted tv, brown floors and a chimney breast.
 Commandante Custo

Inspiration for a medium sized traditional open plan living room in Le Havre with white walls, terracotta flooring, a standard fireplace, a stone fireplace surround, a freestanding tv and exposed beams.

This is an example of a medium sized classic enclosed living room in London with a standard fireplace, a brick fireplace surround, green walls, no tv and medium hardwood flooring.
 Liadesign
Liadesign
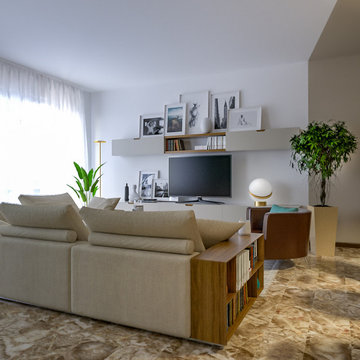
Inspiration for a large contemporary open plan living room in Milan with a reading nook, multi-coloured walls, marble flooring, a standard fireplace, a built-in media unit and multi-coloured floors.
Inspiration for a large contemporary open plan living room in Milan with a reading nook, multi-coloured walls, marble flooring, a standard fireplace, a built-in media unit and multi-coloured floors.
 Cécile Humbert - Design d'intérieur
Conception et réalisation par Julien Devaux

Large scandinavian open plan living room in Paris with a standard fireplace, grey floors and white walls.
Large scandinavian open plan living room in Paris with a standard fireplace, grey floors and white walls.
 Carton Interiors

This is an example of a large contemporary enclosed living room in Dublin with beige walls, medium hardwood flooring, a standard fireplace, a stone fireplace surround and a built-in media unit.

 House of Three
Timeless, Luxury Living Room Design with elegant features, accessories and furniture
Large contemporary formal and grey and white enclosed living room in Surrey with grey walls, carpet, a standard fireplace, a stone fireplace surround, a concealed tv, grey floors, panelled walls and a chimney breast.
Large contemporary formal and grey and white enclosed living room in Surrey with grey walls, carpet, a standard fireplace, a stone fireplace surround, a concealed tv, grey floors, panelled walls and a chimney breast.
 Coughlan Construction Limited
Mick Stephenson
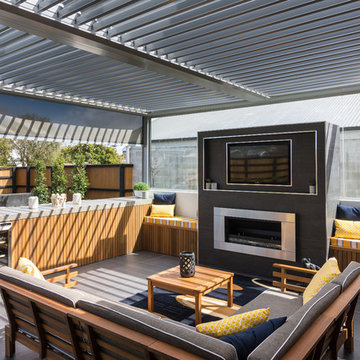
Photo of a large modern open plan living room in Christchurch with a home bar, brown walls, ceramic flooring, a standard fireplace, a tiled fireplace surround, a wall mounted tv and grey floors.
Photo of a large modern open plan living room in Christchurch with a home bar, brown walls, ceramic flooring, a standard fireplace, a tiled fireplace surround, a wall mounted tv and grey floors.
 C H J Interiors
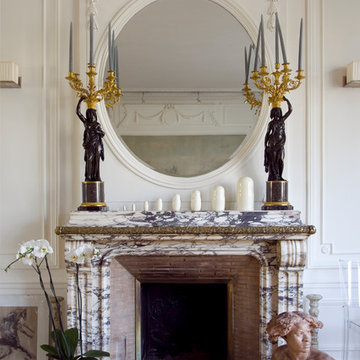
Photo of a large traditional enclosed living room in Paris with light hardwood flooring, a standard fireplace, a stone fireplace surround and no tv.

 ABACO | architecture et design
Située en région parisienne, Du ciel et du bois est le projet d’une maison éco-durable de 340 m² en ossature bois pour une famille.
Elle se présente comme une architecture contemporaine, avec des volumes simples qui s’intègrent dans l’environnement sans rechercher un mimétisme.
La peau des façades est rythmée par la pose du bardage, une stratégie pour enquêter la relation entre intérieur et extérieur, plein et vide, lumière et ombre.
-
Photo: © David Boureau
 BJF Joinery
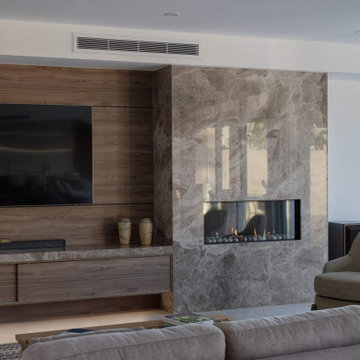
This renovation embraced a classic design style with a seamless, high-end finish. The cabinetry was crafted in a combination of 2Pac Satin Finish (Dulux Vintage and Resene Triple Malta) and Polytec Woodmatt Notaio Walnut, offering both warmth and sophistication. The benchtops were specified in 40mm Quantum Quartz Argento with an Aris edge, paired with a 20mm Finestone Arana Brown Marble, creating a refined balance of tones and textures. Integrated appliances were selected to achieve the client’s request for a clean, uninterrupted look, while LED strip lighting was routed out beneath the overheads and media unit to add depth and functionality. The cabinetry was finished with bevelgrip and fingerpull openings for a streamlined aesthetic, complemented by soft-close drawer runners, hinges, and an integrated slide-out bin for added convenience.
The client’s brief was to achieve a timeless, classic design with fully integrated appliances for a seamless flow throughout the kitchen. Working closely with the interior designer, we managed the entire process directly with the client to ensure their vision was realised. Custom joinery was tailored to the home’s proportions, enhancing both style and functionality. Careful attention to detail during installation ensured flawless finishes and precise alignments. By combining thoughtful design with quality craftsmanship, we delivered a kitchen that is elegant, practical, and built to last.
 Genevieve Hurley Interiors
Andreas Grieger Photography,
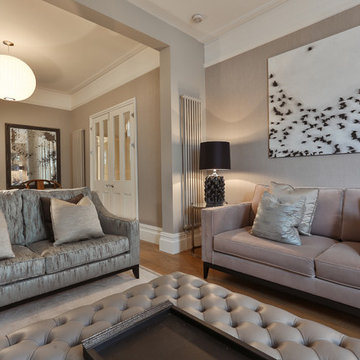
This is an example of a medium sized modern formal enclosed living room in London with grey walls, light hardwood flooring, a standard fireplace, a stone fireplace surround and a freestanding tv.
This is an example of a medium sized modern formal enclosed living room in London with grey walls, light hardwood flooring, a standard fireplace, a stone fireplace surround and a freestanding tv.
 Woodford Architecture and Interiors

Photo of a medium sized contemporary open plan living room in Devon with beige walls, dark hardwood flooring, a standard fireplace, a stone fireplace surround and brown floors.
1