
Premium Yellow, Black, Turquoise Living Room Ideas and Designs
Refine by:
Budget
Sort by:Popular Today
1 - 20 of 1,763 photos
Item 1 of 5

 Vicki Zimmer Designs
This study room was created by removing a wall and replacing it with Crittall style folding glass doors opening up the space making it feel much larger. We built wall to wall, floor to ceiling bookcases for the client's many books and created a faux fireplace painted to look like black marble. A large white silk lamp shade hangs from the ceiling. A Gallery wall of art work and a mid century burnt orange wingback chair complete the room.

 Emilie Fournet Interiors
The drawing room and library with striking Georgian features such as full height sash windows, marble fireplace and tall ceilings. Bespoke shelves for book, desk and sofa make it a social yet contemplative space.

 Anthro Architecture
View from the main reception room out across the double-height dining space to the rear garden beyond. The new staircase linking to the lower ground floor level is striking in its detailing with conceal LED lighting and polished plaster walling.

 Plus Rooms
The brief for this project was to create a multifunctional space that included a kitchen, dining and living area.
The property did not benefit from a large garden so it was important that the depth of the extension did not significantly compromise the outdoor space. We therefore extended the kitchen into the rear reception room, which created a much larger open planned area and allowed for the installation of a small WC. Open planning the kitchen to the rear reception room also provided this area with some much need natural light via the skylights and doors in the new extension.
The fact the extension was not excessively deep enabled us to obtain planning permission for a good external wall height, which is complimented internally by the vaulted ceiling. The back of the extension has been finished with a large set of slim profile sliding doors, providing uninterrupted views of the beautifully designed garden. The final result is a light and airy space which accommodates the kitchen, living and dining areas that the client required.
 Patience Designs Studio Ltd
Nikki Dessent
Inspiration for a medium sized contemporary formal open plan living room in London with grey walls, carpet, no fireplace and a built-in media unit.
Inspiration for a medium sized contemporary formal open plan living room in London with grey walls, carpet, no fireplace and a built-in media unit.
 SMMARQUITECTURA
SMMARQUITECTURA
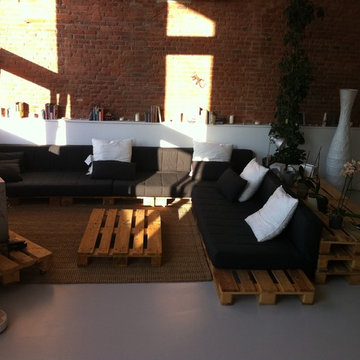
Inspiration for a large urban formal open plan living room in Other with no fireplace and a freestanding tv.
Inspiration for a large urban formal open plan living room in Other with no fireplace and a freestanding tv.
 Prebuilt
Dan Hocking

Design ideas for a large contemporary living room in Melbourne with white walls, medium hardwood flooring, a standard fireplace, a wall mounted tv and brown floors.
Design ideas for a large contemporary living room in Melbourne with white walls, medium hardwood flooring, a standard fireplace, a wall mounted tv and brown floors.

 alfred studio / Stéphanie Genevrier
Christine Besson
Aménagement intérieur d’une villa familiale en région parisienne, pensée pour une vie avec enfants, les moments de partage et la réception d’amis.

 Sebastien Siraudeau | photographe
Sébastien Siraudeau (delavolvo.fr)
Design ideas for a medium sized contemporary formal open plan living room in Paris with green walls, light hardwood flooring, a metal fireplace surround, a standard fireplace and no tv.
Design ideas for a medium sized contemporary formal open plan living room in Paris with green walls, light hardwood flooring, a metal fireplace surround, a standard fireplace and no tv.
 Studio Dean

This is an example of a large contemporary enclosed living room in Other with black walls, dark hardwood flooring, a wood burning stove, a wooden fireplace surround, a wall mounted tv and grey floors.

 Sofa.com
A cosy little piece that will fit at the end of your bed, in the study, next to the bath, in the hall or, if you insist, in your living room. Don't be fooled by the size; just because she's small doesn't mean that Yanna isn't absurdly comfy.
The Yanna 2 seat sofa in Sloe cotton matt velvet, £1.240:

 Studio HeCo
Design ideas for a medium sized urban open plan living room in Paris with white walls, light hardwood flooring, no fireplace, brown floors, exposed beams, a reading nook and a concealed tv.

 Paul Uhlmann Architects
This residence was designed to be a rural weekend getaway for a city couple and their children. The idea of ‘The Barn’ was embraced, as the building was intended to be an escape for the family to go and enjoy their horses. The ground floor plan has the ability to completely open up and engage with the sprawling lawn and grounds of the property. This also enables cross ventilation, and the ability of the family’s young children and their friends to run in and out of the building as they please. Cathedral-like ceilings and windows open up to frame views to the paddocks and bushland below.
As a weekend getaway and when other families come to stay, the bunkroom upstairs is generous enough for multiple children. The rooms upstairs also have skylights to watch the clouds go past during the day, and the stars by night. Australian hardwood has been used extensively both internally and externally, to reference the rural setting.

 bg architecture
Shannon McGrath
Inspiration for a medium sized contemporary open plan living room in Melbourne with concrete flooring and white walls.
Inspiration for a medium sized contemporary open plan living room in Melbourne with concrete flooring and white walls.
 Atlas Architects
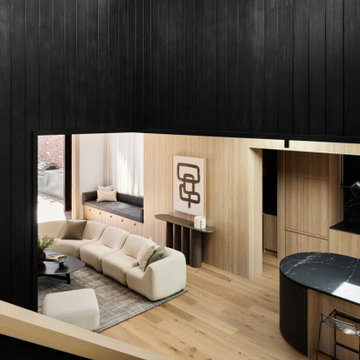
Medium sized contemporary open plan living room in Melbourne with brown walls and medium hardwood flooring.

 Leanne Lyons Interiors

Muted dark bold colours creating a warm snug ambience in this plush Victorian Living Room. Furnishings and succulent plants are paired with striking yellow accent furniture with soft rugs and throws to make a stylish yet inviting living space for the whole family, including the dog.
 Irène Adore
Salon de 16 m2 pour lequel les propriétaires souhaitaient une ambiance végétale et fraîche.
Côté travaux, l'ensemble de l'isolation a été reprise de l'intérieur car cette pièce était passablement froide.
Un parquet en chêne massif a été posé à la place du carrelage existant.
Le papier peint est un feuillage panoramique. Les propriétaires ont conservé leur canapé.
Le luminaire central vient apporter une touche vitaminée à l'ensemble.
Sur le mur face au panoramique, une ouverture a été créée pour accéder à la pièce bureau. Une bibliothèque sur mesure est venue accueillir la très belle collection de livres. Un coin lecture a été aménagé pour profiter de l'ensemble.
 Karen Tinka Design Intérieur

Photo of a medium sized retro open plan living room in Paris with a reading nook, white walls, light hardwood flooring, no fireplace, a concealed tv, brown floors and wallpapered walls.
 GRAY&Co Design
Interior Designer: Graham Simmonds
Photographer: Pablo Veiga

Small contemporary formal open plan living room in Sydney with white walls, dark hardwood flooring, no fireplace, a freestanding tv and brown floors.
Small contemporary formal open plan living room in Sydney with white walls, dark hardwood flooring, no fireplace, a freestanding tv and brown floors.
 WALA

WALAThis is an example of a medium sized modern open plan living room in Melbourne with white walls, light hardwood flooring, no fireplace and a wall mounted tv.
1