
Luxury Brown, Green Living Room with a Two-sided Fireplace Ideas and Designs
Refine by:
Budget
Sort by:Popular Today
1 - 20 of 87 photos
Item 1 of 5

 Atmosphère d'Ailleurs
Au centre du vaste salon une juxtaposition de 4 tables basses en bois surmontées d'un plateau en terre cuite prolonge le plan vertical de la cheminée.
Crédit photo Valérie Chomarat, chalet Combloux

 Angela Steyn & Co Design
Contemporary living room
Inspiration for a large classic open plan living room in Sydney with white walls, light hardwood flooring, a two-sided fireplace, a wooden fireplace surround and brown floors.
Inspiration for a large classic open plan living room in Sydney with white walls, light hardwood flooring, a two-sided fireplace, a wooden fireplace surround and brown floors.

 BRÜNING INTERIORS
Sorgfältig ausgewählte Materialien wie die heimische Eiche, Lehmputz an den Wänden sowie eine Holzakustikdecke prägen dieses Interior. Hier wurde nichts dem Zufall überlassen, sondern alles integriert sich harmonisch. Die hochwirksame Akustikdecke von Lignotrend sowie die hochwertige Beleuchtung von Erco tragen zum guten Raumgefühl bei. Was halten Sie von dem Tunnelkamin? Er verbindet das Esszimmer mit dem Wohnzimmer.

 JFD - Juri Favilli Design
This is an example of an expansive farmhouse open plan living room in Milan with a reading nook, a two-sided fireplace, a stacked stone fireplace surround, exposed beams, a vaulted ceiling, panelled walls, grey walls, light hardwood flooring and beige floors.

 Despina Design
Red furniture Italian furniture against a white background with black accents always looks elegant!
Designer Debbie Anastassiou - Despina Design.
Cabinetry by Touchwood Interiors
Photography by Pearlin Design & Photography

 Emma Kewley at Interior Folk
A new semi formal entertaining space was created with a contemporary glass fireplace on a polished plaster wall and silvered wenge storage with illuminated shelving to set off the owner’s objects. Photo Credit: David Churchill
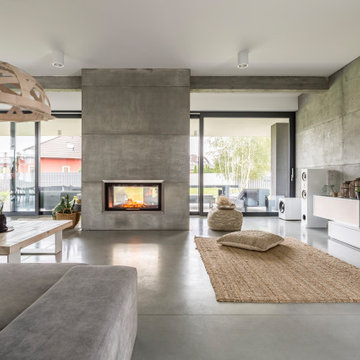
 Rudeco Construcciones
Reforma de salón de villa de grandes dimensiones. Todos los acabados están ejecutados con hormigón visto y microcemento color gris
Inspiration for a large modern open plan living room in Malaga with grey walls, concrete flooring, a two-sided fireplace, a metal fireplace surround, a wall mounted tv and grey floors.
Inspiration for a large modern open plan living room in Malaga with grey walls, concrete flooring, a two-sided fireplace, a metal fireplace surround, a wall mounted tv and grey floors.
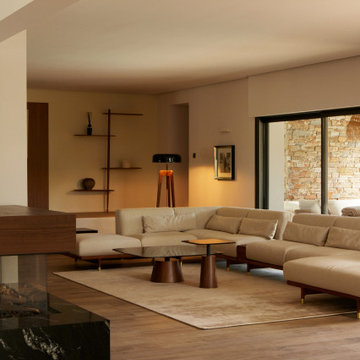
 Jessica et Massimiliano - STUDIO TARAXACO
Rénovation d'une villa contemporaine dans un style business.
Séjour, ambiance lobby hôtel avec son éclairage tamisé.
Crédit photo: Lisa Martens Carillo
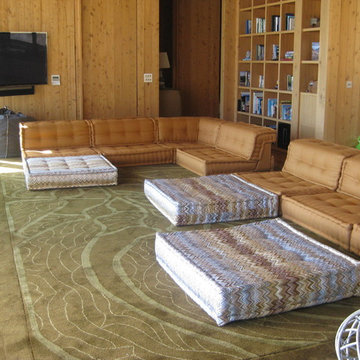
 Donna Weir Design
Macrocarpa timber lines the walls and floors of this space which has a large built in bookcase and wall mounted TV for entertainment. The Roche Bobois sofa is sectional and can be re-configured to suit requirements
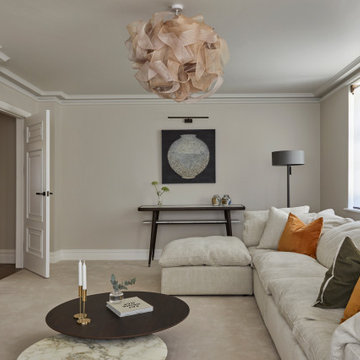
 NW3 Interiors Ltd
A cosy, warm and soft family snug space. Created with an extra large sofa and ottoman for relaxing and beige neutral tones throughout.
Large contemporary living room in Kent with beige walls, carpet, a two-sided fireplace and beige floors.
Large contemporary living room in Kent with beige walls, carpet, a two-sided fireplace and beige floors.

 REFUGE
balancelle suspendue en cuir
@DanielDurandPhotographe
Design ideas for a large rustic open plan living room in Lyon with a reading nook, beige walls, medium hardwood flooring, a two-sided fireplace, a metal fireplace surround and a built-in media unit.
Design ideas for a large rustic open plan living room in Lyon with a reading nook, beige walls, medium hardwood flooring, a two-sided fireplace, a metal fireplace surround and a built-in media unit.

 Ray Photo
Norway. Jesper Ray - Ray Photo
This is an example of an expansive contemporary formal open plan living room in Other with medium hardwood flooring, brown walls, a two-sided fireplace, a metal fireplace surround and no tv.
This is an example of an expansive contemporary formal open plan living room in Other with medium hardwood flooring, brown walls, a two-sided fireplace, a metal fireplace surround and no tv.
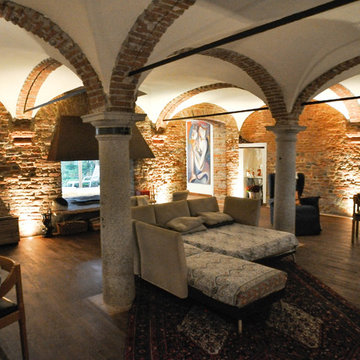
 Architetto Marco Finardi - ALMA GROUP
Ristrutturazione completa
Ampia villa in città, all'interno di un contesto storico unico. Spazi ampi e moderni suddivisi su due piani.
L'intervento è stato un importante restauro dell'edificio ma è anche caratterizzato da scelte che hanno permesso di far convivere storico e moderno in spazi ricercati e raffinati.
Sala svago e tv. Sono presenti tappeti ed è evidente il camino passante tra questa stanza ed il salone principale. Evidenti le volte a crociera che connotano il locale che antecedentemente era adibito a stalla. Le murature in mattoni a vista sono stati accuratamente ristrutturati
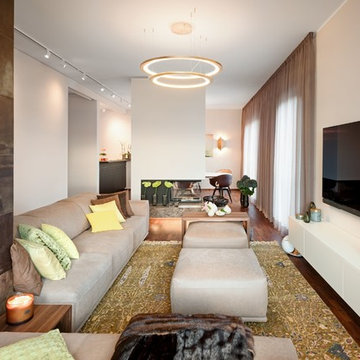
 BERLINRODEO interior concepts
Wandfarben: Cooper Colours. Couch: GYFORM Italia. Leuchtringe: Florian Light. Lichtschienen: Wever & Ducre. Couchtisch und Konsole: Maßanfertigungen in Nussbaum, Design by Axel Schäfer für BERLINRODEO. Lederfliesen: Alphenberg. Sideboard: Morassutti. Tapete: ARTE International. Teppich: RUG STAR by Jürgen Dahlmanns. Gardinen und Kissen: Indes Fuggerhaus. Vasen und Dosen: ASA, guaxs und LSA. Fernseher: LG. Lautsprecher: devialet phantom gold. Kunstobjekte: Galerie Hirschmann
Fotos: Adrian Schulz Architekturfotografie

 Rideaux-couture.com
Design ideas for an expansive contemporary formal open plan living room in Paris with light hardwood flooring, a two-sided fireplace and a stone fireplace surround.
 BRÜNING INTERIORS
Jedes Möbel mit Funktion. Das Stahlregalmöbel nimmt die Plattensammlung der Bauherren auf, daneben ist der Weintemperierschrank harmonisch in ein Einbaumöbel integriert.

 Ben Heath Interiors
A media unit was designed and made by Ben Heath to house the TV as well as provide storage and shelving for books. The two doors slide together either to hide the TV and expose display cases or can be opened for TV viewing. The cabinets below display a clever use of storage to house media items.
Photos by James Wilson at Jaw Designs
Edited at Ben Heath
 JFD - Juri Favilli Design
Expansive country open plan living room in Milan with a reading nook, a two-sided fireplace, a stacked stone fireplace surround, brown floors, exposed beams and panelled walls.

 Studio GD Architetture
Inspiration for a medium sized contemporary open plan living room in Catania-Palermo with white walls, light hardwood flooring, a two-sided fireplace, a stone fireplace surround, a concealed tv, beige floors, a drop ceiling and wainscoting.

 Christian Builders Margate Ltd
Bespoke Shutters - Oak, dark stained and waxed with pewter accessories.
Photographs - Mike Waterman
This is an example of a medium sized country formal open plan living room in Kent with white walls, dark hardwood flooring, a two-sided fireplace and a brick fireplace surround.
This is an example of a medium sized country formal open plan living room in Kent with white walls, dark hardwood flooring, a two-sided fireplace and a brick fireplace surround.
1