
Large Living Room with Dark Hardwood Flooring, Painted Wood Flooring and a Corner Fireplace Ideas and Designs
Refine by:
Budget
Sort by:Popular Today
1 - 20 of 84 photos
Item 1 of 5

 Projet Wabi-sabi
salon
Inspiration for a large classic open plan living room in Paris with a reading nook, black walls, painted wood flooring, a corner fireplace, a stacked stone fireplace surround, a wall mounted tv and black floors.
Inspiration for a large classic open plan living room in Paris with a reading nook, black walls, painted wood flooring, a corner fireplace, a stacked stone fireplace surround, a wall mounted tv and black floors.

 Innenausbau Binder GmbH
Großzügiger Wohnbereich mit fließenden Übergang vom Wohnzimmer zur Küche.
Large scandi formal open plan living room in Cologne with blue walls, dark hardwood flooring, a corner fireplace, a plastered fireplace surround, a freestanding tv and brown floors.
Large scandi formal open plan living room in Cologne with blue walls, dark hardwood flooring, a corner fireplace, a plastered fireplace surround, a freestanding tv and brown floors.

 Architest Pty Ltd
A private reading and music room off the grand hallway creates a secluded and quite nook for members of a busy family
Inspiration for a large enclosed living room in Melbourne with a reading nook, green walls, dark hardwood flooring, a corner fireplace, a brick fireplace surround, no tv, brown floors, a coffered ceiling and panelled walls.
Inspiration for a large enclosed living room in Melbourne with a reading nook, green walls, dark hardwood flooring, a corner fireplace, a brick fireplace surround, no tv, brown floors, a coffered ceiling and panelled walls.

 Greiner+Franz Innenarchitekten GmbH
Offene Küche mit Wohnbereich und Treppenhaus
Photo of a large modern open plan living room in Munich with a reading nook, white walls, painted wood flooring, a corner fireplace, a plastered fireplace surround, a freestanding tv and brown floors.
Photo of a large modern open plan living room in Munich with a reading nook, white walls, painted wood flooring, a corner fireplace, a plastered fireplace surround, a freestanding tv and brown floors.
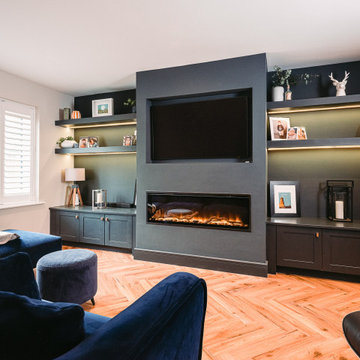
 Rain Ann Design
A full house renovation was done to transform a standard “estate” house into a modern and comfortable home with a concentration on the ground floor living space.
Sitting & Dining Rooms Transformation, turning dated spaces into relaxing and modern interior. Our clients' top priority was to maximise storage and create space to both relax and entertain. We went with a more traditional and darker look for these 2 rooms as a contrast to the rest of the house, and used dark blue and green tones to create a sense of calm in the sitting room. For the kids, we created a separate play area using stylish crittall doors. These provide a sense of independence while ensuring parents can always keep an eye on them. We extended the low built-in storage across the back wall, not only housing all the children’s toys but also providing a seating area for their friends. The crittall doors also allow natural light to flow beautifully from the front to the back of the home, creating a bright and inviting space.
Earthy and warm tones are used across the finishes of the space, giving it a calm feel.
 Lioba Schneider | Architekturfotografie
www.liobaschneider.de

Inspiration for a large contemporary formal open plan living room in Dusseldorf with white walls, painted wood flooring, a corner fireplace and brown floors.
Inspiration for a large contemporary formal open plan living room in Dusseldorf with white walls, painted wood flooring, a corner fireplace and brown floors.

 zero6studio
Photo of a large contemporary open plan living room in Rome with blue walls, dark hardwood flooring, a corner fireplace and a wall mounted tv.
 von Canal Architektur und Generalplanung GmbH
Cactus Architekten

Large contemporary formal open plan living room in Nuremberg with painted wood flooring, brown floors, white walls, a corner fireplace and a plastered fireplace surround.
Large contemporary formal open plan living room in Nuremberg with painted wood flooring, brown floors, white walls, a corner fireplace and a plastered fireplace surround.
 GRIMM ARCHITEKTEN BDA
grimm_architekten BDA
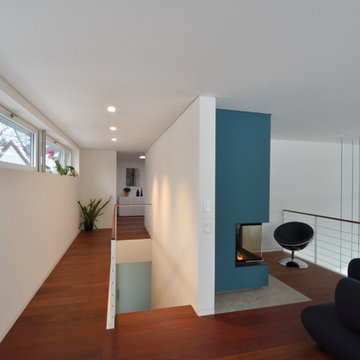
Photo of a large contemporary formal open plan living room in Nuremberg with white walls, dark hardwood flooring, a corner fireplace, a plastered fireplace surround and brown floors.
Photo of a large contemporary formal open plan living room in Nuremberg with white walls, dark hardwood flooring, a corner fireplace, a plastered fireplace surround and brown floors.
 Camilla Molders Design

Residential Interior Decoration of a Bush surrounded Beach house by Camilla Molders Design
Architecture by Millar Roberston Architects
Photography by Derek Swalwell

 Katerina Churina
En este proyecto, el diseño del salón gira en torno a la creación de un ambiente acogedor, donde el elemento clave es elegante y moderna chimenea suspendida.

 Wyk Architecture
Living area sitting in amoungst the pool wrapping around the window
Large modern formal open plan living room in Melbourne with grey walls, dark hardwood flooring, a corner fireplace, a concrete fireplace surround, a wall mounted tv and brown floors.
Large modern formal open plan living room in Melbourne with grey walls, dark hardwood flooring, a corner fireplace, a concrete fireplace surround, a wall mounted tv and brown floors.
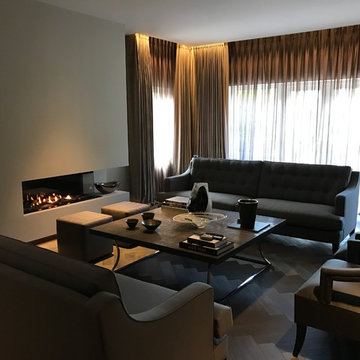
 User
UserA newly Renovated Contemporary Formal Sitting Room / Living Room for our stylish clients family home. Working with Janey Butler Interiors we proposed the total renovation of this sitting area, with all new contemporary floating fireplace design, and suspended ceiling with John Cullen Lighting. The newly created 'suspended' ceiling allowed us to created architectural recesses for the elegant Home Automated Eric Kuster luxury fabric curtains with concealed John Cullen dimmable LED lighting. Beautifully made elegant Curtains by the Janey Butler Interiors specialist curtain designers. The curtains have been designed on a Lutron Home Automation system allowing touch button opening and closing. All new Herringbone hardwood flooring throughout with under floor heating, and Bang and Olufsen Music / Sound System. Origninal contemporary Art Work and stylish Contemporary Furniture Design. The floating Fireplace is the now the stylish focal point of this stylish room, which exudes luxury and style. Before Images are at the end of the album showing just what a great job the talented Llama Group team have done in transforming this now beautiful room from its former self.
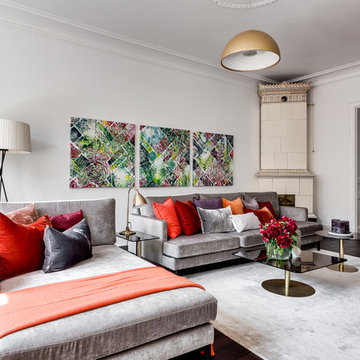
 myhome
Henrik Nero
Large traditional enclosed living room in Stockholm with dark hardwood flooring, a corner fireplace, a tiled fireplace surround, no tv and brown floors.
Large traditional enclosed living room in Stockholm with dark hardwood flooring, a corner fireplace, a tiled fireplace surround, no tv and brown floors.

 3D Ofengestalter
Large contemporary open plan living room in Stuttgart with white walls, painted wood flooring, a corner fireplace, a plastered fireplace surround and brown floors.
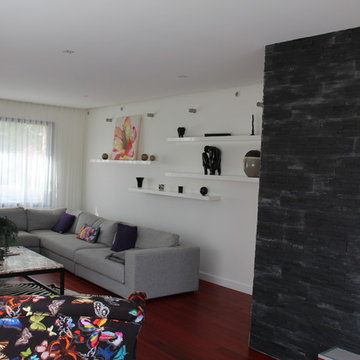
 CK Architecture
Large contemporary formal open plan living room in Rennes with white walls, dark hardwood flooring, a corner fireplace, a brick fireplace surround and a wall mounted tv.
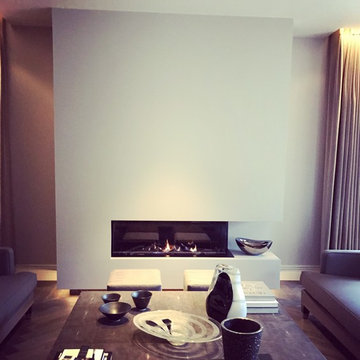 User
UserA newly Renovated Contemporary Formal Sitting Room / Living Room for our stylish clients family home. Working with Janey Butler Interiors we proposed the total renovation of this sitting area, with all new contemporary floating fireplace design, and suspended ceiling with John Cullen Lighting. The newly created 'suspended' ceiling allowed us to created architectural recesses for the elegant Home Automated Eric Kuster luxury fabric curtains with concealed John Cullen dimmable LED lighting. Beautifully made elegant Curtains by the Janey Butler Interiors specialist curtain designers. The curtains have been designed on a Lutron Home Automation system allowing touch button opening and closing. All new Herringbone hardwood flooring throughout with under floor heating, and Bang and Olufsen Music / Sound System. Origninal contemporary Art Work and stylish Contemporary Furniture Design. The floating Fireplace is the now the stylish focal point of this stylish room, which exudes luxury and style. Before Images are at the end of the album showing just what a great job the talented Llama Group team have done in transforming this now beautiful room from its former self.
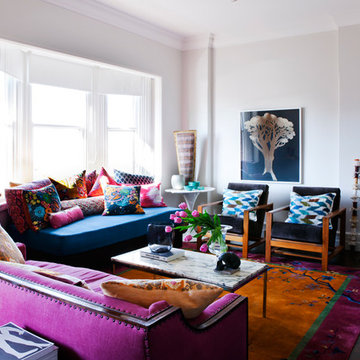
 No Chintz
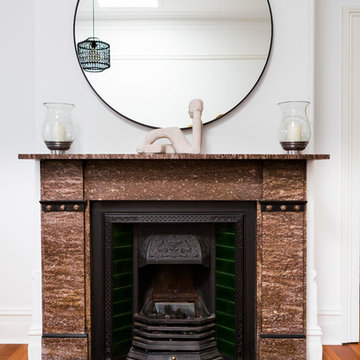
This is an example of a large eclectic formal enclosed living room in Sydney with grey walls, dark hardwood flooring, a corner fireplace, a wooden fireplace surround and no tv.
 User
UserPhoto of a large bohemian formal mezzanine living room in Sydney with white walls, dark hardwood flooring, a corner fireplace, a stone fireplace surround and no tv.
 myhome
Henrik Nero
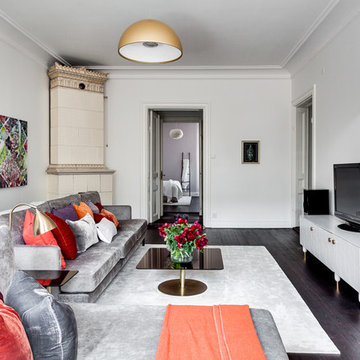
Inspiration for a large classic formal open plan living room in Stockholm with white walls, dark hardwood flooring, a freestanding tv, a corner fireplace, a tiled fireplace surround and brown floors.
Inspiration for a large classic formal open plan living room in Stockholm with white walls, dark hardwood flooring, a freestanding tv, a corner fireplace, a tiled fireplace surround and brown floors.
1