
Large Living Room with Painted Wood Flooring, Porcelain Flooring and a Tiled Fireplace Surround Ideas and Designs
Refine by:
Budget
Sort by:Popular Today
1 - 20 of 87 photos
Item 1 of 5
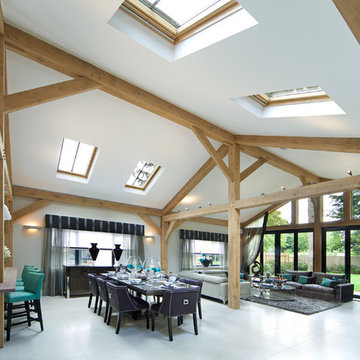
 MiCasa
Open plan living area with kitchen and dining in our latest award winning showhome.
Inspiration for a large contemporary open plan living room in London with porcelain flooring and a tiled fireplace surround.
Inspiration for a large contemporary open plan living room in London with porcelain flooring and a tiled fireplace surround.

 Alhambretto Design Studio
Ph. Matteo Imbriani
Large contemporary open plan living room in Milan with white walls, a two-sided fireplace, a tiled fireplace surround, a freestanding tv, grey floors and porcelain flooring.
Large contemporary open plan living room in Milan with white walls, a two-sided fireplace, a tiled fireplace surround, a freestanding tv, grey floors and porcelain flooring.
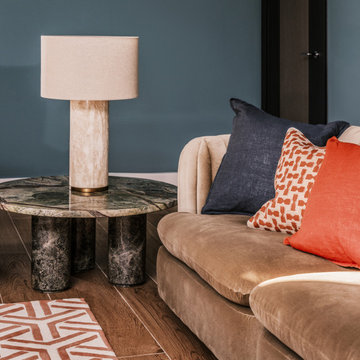
 Mabel Fox Design
For this project the clients enjoyed more natural colours so we selected a variety of earthy greens, dusty blues and autumn oranges, bringing the British countryside inside. As the new build property is quite contemporary, we chose furnishings with a soft abstract design, this created a space with a seamless blend between comfort and linear architecture.

 Veronica Rodriguez Interior Photography
Veronica Rodriguez
Design ideas for a large traditional formal enclosed living room in London with grey walls, painted wood flooring, a standard fireplace, a tiled fireplace surround and a wall mounted tv.
Design ideas for a large traditional formal enclosed living room in London with grey walls, painted wood flooring, a standard fireplace, a tiled fireplace surround and a wall mounted tv.

 freudenspiel - interior design
Warme Naturtöne geben dem Raum ein wohliges Ambiente.
Interior Design: freudenspiel by Elisabeth Zola
Fotos: Zolaproduction
Large scandi open plan living room in Munich with white walls, porcelain flooring, a tiled fireplace surround, a concealed tv and a music area.
Large scandi open plan living room in Munich with white walls, porcelain flooring, a tiled fireplace surround, a concealed tv and a music area.
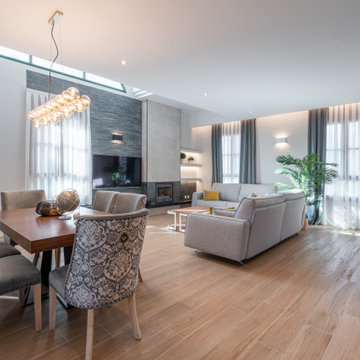
 Comodoos Interiores
En este salón, pasamos a rejuvenecer y conectar espacios. Un proyecto, en el que como hablamos con nuestros clientes en la primera visita a la casa, debíamos estudiar la luz, para realzar y crear ambientes con los que disfrutar de la misma.
Texturas, colores elegantes y piezas que impactaran y conectaran entre si.

 Tile Mega Mart
www.brettshearer.com.au
Design ideas for a large contemporary open plan living room in Sydney with white walls, porcelain flooring, a ribbon fireplace, a tiled fireplace surround, a wall mounted tv and grey floors.
Design ideas for a large contemporary open plan living room in Sydney with white walls, porcelain flooring, a ribbon fireplace, a tiled fireplace surround, a wall mounted tv and grey floors.
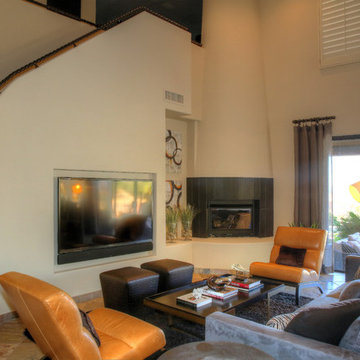
 Interior Design Solutions
Kevin M. Crosse/Arizona Imaging
Large contemporary open plan living room in Other with white walls, porcelain flooring, a corner fireplace, a tiled fireplace surround, a wall mounted tv and brown floors.
Large contemporary open plan living room in Other with white walls, porcelain flooring, a corner fireplace, a tiled fireplace surround, a wall mounted tv and brown floors.
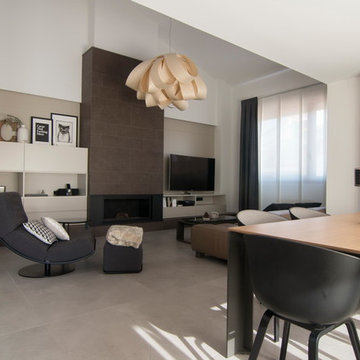
 Beri Estudio Interiorismo
Reforma completa de un chalet en Benicasim
Inspiration for a large mediterranean open plan living room in Other with white walls, porcelain flooring, a standard fireplace, a tiled fireplace surround, a freestanding tv and grey floors.
Inspiration for a large mediterranean open plan living room in Other with white walls, porcelain flooring, a standard fireplace, a tiled fireplace surround, a freestanding tv and grey floors.

 Sincro
Design ideas for a large industrial open plan living room in Other with grey walls, porcelain flooring, a two-sided fireplace, a tiled fireplace surround, a wall mounted tv, grey floors, a vaulted ceiling and brick walls.

 Donna White Interior Design
This home was inspired by Balinese architecture to extent that the roof and floor tiles were imported from Indonesia, and the speical ceiling fans are made of rattan. The living room is a juxtaposition of contemporary and traditonal, and pieces were gathered and placed from existing furniture and accessories from the clients extensive travels, and newly specified pieces. Donna chose a limited palette of colour and added further interest and intrique by mixing sheen levels, and by layering pattern and texture.
The living room is full of large potted plants, and lush tropical greenery reminiscent of Bali can be seen from all the windows. A glimpse of the master bedroom draws your eye to the a separate annex accessed by a private corridor.
 Sincro
Photo of a large urban open plan living room in Other with grey walls, porcelain flooring, a two-sided fireplace, a tiled fireplace surround, a wall mounted tv, grey floors, a vaulted ceiling and brick walls.

 Italia Ceramics
This stunning contemporary home designed by Somerset Morgan brings your dream home to life! Open living with spacious living area, dining onto a large functional kitchen. The neutral colours throughout the home create a comfortable yet sophisticated appeal to the home. Visit Somerset Morgan website to view this unique home.

 At No 19
One of 5 award winning new build houses by Junnell Homes in Prinsted, Emsworth, Hampshire. Widespread use of natural materials to fit in with the local vernacular style. Brick & flint, lime render and oak structures. The classical arts & crafts exterior belies the large open plan contemporary interior finishes by At No 19
 Donna White Interior Design
This home was inspired by Balinese architecture to extent that the roof and floor tiles were imported from Indonesia, and the speical ceiling fans are made of rattan. The living room is a juxtaposition of contemporary and traditonal, and pieces were gathered and placed from existing furniture and accessories from the clients extensive travels, and newly specified pieces. Donna chose a limited palette of colour and added further interest and intrique by mixing sheen levels, and by layering pattern and texture.
The living room is full of large potted plants, and lush tropical greenery reminiscent of Bali can be seen from all the windows. A glimpse of the master bedroom draws your eye to the a separate annex accessed by a private corridor.
 Beri Estudio Interiorismo
Reforma completa de un chalet en Benicasim
Inspiration for a large mediterranean open plan living room in Other with white walls, porcelain flooring, a standard fireplace, a tiled fireplace surround, a freestanding tv and grey floors.
Inspiration for a large mediterranean open plan living room in Other with white walls, porcelain flooring, a standard fireplace, a tiled fireplace surround, a freestanding tv and grey floors.
 Alhambretto Design Studio
Ph. Matteo Imbriani
Inspiration for a large contemporary open plan living room in Milan with white walls, a two-sided fireplace, a tiled fireplace surround, a freestanding tv, grey floors and porcelain flooring.
Inspiration for a large contemporary open plan living room in Milan with white walls, a two-sided fireplace, a tiled fireplace surround, a freestanding tv, grey floors and porcelain flooring.
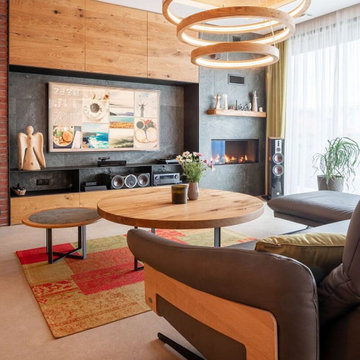
 Renson
The healthy house on the hill
A wooden, nearly zero-energy, passive house build on a hill, in accordance with the Feng Shui principles, that’s not something you see every day. Yet, the Czech Republic-based company Lucern Drevostavby creates such houses on a daily basis. It’s their mission to create healthy, environment-friendly houses where people actually feel good.
Passive house with ventilation system
Since it is not comfortable to live in a well-insulated, passive house without ventilation system, Lucern Drevostavby contacted our Czech client, Beam CR s.r.o.. They advised and installed a Renson ventilation system. The owner of the house really liked the idea of a heat-recovery system. So, Beam installed our Renson Endura Delta D+ system.
A Renson D+ system is a so-called balanced ventilation system with heat recovery. Instead of just extracting the polluted air (mainly of the kitchen, bathroom and toilet), the heat passes through a heat exchanger where 89% of the warmth of the extracted air is recovered.
D+, more than a D ventilation system
The Renson D+ system is more than a D system (hence the ‘plus’-sign). It is a smart ventilation system. The system contains detectors, which monitor the air quality 24/7. If polluted air is detected, the system will automatically remove it.
Unburden yourself with a smart ventilation system
The smart ventilation system unburdens the owners of the house. They can sleep on both ears, while the system does its job. When there are more people in the house, there will be more ventilation and the other way around: when everybody’s out, the system runs at its lowest level, which makes the system very energy-efficient. So, our smart ventilation systems ventilate, but only when you need it.
The owner stays in charge
However, the owner of the house remains in charge. Thanks to the smartphone app, the owner is at all times informed about the indoor air quality. Not only can he monitor the air, he can also increase the ventilation level, for instance, when there are a lot of people in the house.
The couple who lives in the house is happy with the result: “The indoor air quality is great. We can see what is filtered away and we can measure all the parameters, such as CO2 and VOCs. It’s just perfect”. The house offers the perfect balance between a healthy and comfortable living space and an energy-efficient, environment-friendly building.
 freudenspiel - interior design
Lammfelle und ein Kuhfell tragen zur Gemütlichkeit bei.
Interior Design: freudenspiel by Elisabeth Zola
Fotos: Zolaproduction
Large scandinavian formal open plan living room in Munich with beige walls, porcelain flooring, a standard fireplace, a tiled fireplace surround and a concealed tv.
Large scandinavian formal open plan living room in Munich with beige walls, porcelain flooring, a standard fireplace, a tiled fireplace surround and a concealed tv.

 Federico Viola Fotografia
Soggiorno di un open space in stile industriale contemporaneo con pareti e pavimento effetto cemento grigio.
Foto: © Federico Viola Fotografia – 2021
Progetto di Fabiana Fusco Architetto
1