
Large Pink, Red, Purple Living Room Ideas and Designs
Refine by:
Budget
Sort by:Popular Today
1 - 20 of 271 photos
Item 1 of 5
 Emilie Fournet Interiors

The drawing room and library with striking Georgian features such as full height sash windows, marble fireplace and tall ceilings. Bespoke shelves for book, desk and sofa make it a social yet contemplative space.
 Plus Rooms

Interior shot showing living area with built-in TV.
Design ideas for a large bohemian open plan living room in London with white walls, ceramic flooring and a built-in media unit.
Design ideas for a large bohemian open plan living room in London with white walls, ceramic flooring and a built-in media unit.
 The Sofa & Chair Company

Photo of a large traditional formal and grey and black living room in London with grey walls, a standard fireplace and feature lighting.
 Pini & Sträuli architects

Vista soggiorno
foto Cristina Fiorentini
Design ideas for a large farmhouse formal open plan living room in Milan with white walls, ceramic flooring, no tv and black floors.
Design ideas for a large farmhouse formal open plan living room in Milan with white walls, ceramic flooring, no tv and black floors.

 Oliver Burns Studio
The heart of the home is the reception room where deep blues from the Tyrrhenian Seas beautifully coalesce with soft whites and soupçons of antique gold under a bespoke chandelier of 1,800 hand-hung crystal droplets.
 Aleksandar Design Group

From a derelict house to a modern residence, Queens Park has been transformed. The modern architectural design visually juxtaposes the adjacent heritage items, whilst referencing both their forms and materials to ensure integration into the streetscape. The simple proportions and neutral colours used provide a timeless quality to the design. The double height void inside the residence is central to the design and a welcome innovation to such a contained site. Sustainability features within the home with the inclusion of a rainwater reuse tank, high star rated tapware + fixtures, LED and low energy lighting, natural materials and integrated sun shading.
 Sims Hilditch
Polly Eltes

Inspiration for a large contemporary formal enclosed living room in Gloucestershire with multi-coloured walls.
Inspiration for a large contemporary formal enclosed living room in Gloucestershire with multi-coloured walls.
 ESCALES COULEURS
Crédits : Sophie de Vismes
Escales Couleurs

Inspiration for a large bohemian open plan living room in Toulouse with red walls, light hardwood flooring and a freestanding tv.
Inspiration for a large bohemian open plan living room in Toulouse with red walls, light hardwood flooring and a freestanding tv.
 Studio_Tartaglia
Gianni Franchellucci

Photo of a large traditional open plan living room in Rome with beige walls and light hardwood flooring.
Photo of a large traditional open plan living room in Rome with beige walls and light hardwood flooring.

 Amsterdam Living and KSAR Living
Waterfront house Archipelago
This is an example of a large modern formal open plan living room in Barcelona with grey walls, concrete flooring, no fireplace and no tv.
This is an example of a large modern formal open plan living room in Barcelona with grey walls, concrete flooring, no fireplace and no tv.

 Nexus Designs
Jonny Valiant
Large contemporary grey and purple living room in New York with white walls.
Large contemporary grey and purple living room in New York with white walls.

 ABACO | architecture et design
Située en région parisienne, Du ciel et du bois est le projet d’une maison éco-durable de 340 m² en ossature bois pour une famille.
Elle se présente comme une architecture contemporaine, avec des volumes simples qui s’intègrent dans l’environnement sans rechercher un mimétisme.
La peau des façades est rythmée par la pose du bardage, une stratégie pour enquêter la relation entre intérieur et extérieur, plein et vide, lumière et ombre.
-
Photo: © David Boureau

 Set Visions Ltd
Formal style living room set in a classic house. Blush pink walls with soft grey sofa. Arabesque influenced coffee and side tables with a variety of glass pendants and table lamps.

 Young Architects
Living Room looking across exterior terrace to swimming pool.
Design ideas for a large contemporary grey and yellow living room in Christchurch with white walls, a metal fireplace surround, a freestanding tv, beige floors, light hardwood flooring and a ribbon fireplace.
Design ideas for a large contemporary grey and yellow living room in Christchurch with white walls, a metal fireplace surround, a freestanding tv, beige floors, light hardwood flooring and a ribbon fireplace.
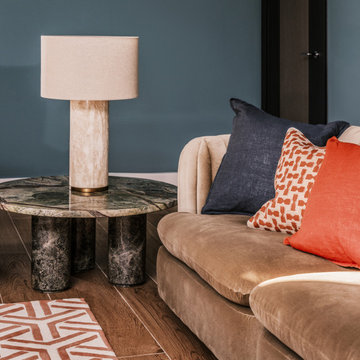
 Mabel Fox Design
For this project the clients enjoyed more natural colours so we selected a variety of earthy greens, dusty blues and autumn oranges, bringing the British countryside inside. As the new build property is quite contemporary, we chose furnishings with a soft abstract design, this created a space with a seamless blend between comfort and linear architecture.

 At No 19
A traditional house in the heart of the New Forest. We were called in to give the drawing room a new look. The room was dominated by a huge red brick inglenook fireplace which continued around the end of it into the adjacent dining room. The rear window / door leading to the conservatory largely closed of the glorious views over the garden and paddock land which was a great pity. We suggested that the inglenook was clad in plasterboard and painted. Also that folding / sliding doors replaced the door/ window into the conservatory and in so doing bring the landscape indoors. Any new interior scheme had to be built around a beautiful but dominant Persian rug. New sofas upholstered in a neutral mixed linen and new curtains / scatter cushions were made using fabric in quieter tones from the rug. Remote controlled Pleated blinds were added for sun control.
 luján + sicilia

Our RUT floor lamp feels very much at home in this fabulous apartment in Moscow, Russia. Many thanks to Maria Katkova.
Photo of a large contemporary formal enclosed living room in Madrid with black walls, a ribbon fireplace, marble flooring, a stone fireplace surround and no tv.
Photo of a large contemporary formal enclosed living room in Madrid with black walls, a ribbon fireplace, marble flooring, a stone fireplace surround and no tv.
 Davide Galli - Fotografo
Davide Galli

This is an example of a large contemporary grey and purple living room in Milan with light hardwood flooring.
This is an example of a large contemporary grey and purple living room in Milan with light hardwood flooring.

 Nicky Percival Limited
This is an example of a large traditional open plan living room feature wall in Sussex with a music area, pink walls, light hardwood flooring, a wood burning stove, a stone fireplace surround, beige floors and a vaulted ceiling.
 Agence Anne Lapointe
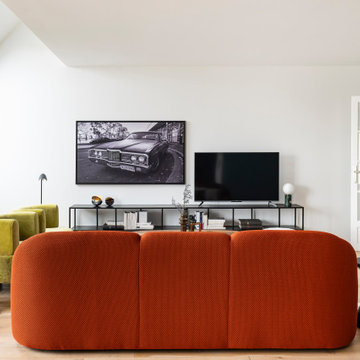
Pour ce duplex familial, l'objectif était de transformer un espace neutre en un appartement atypique avec une inspiration années 70. Nous avons opté pour une palette de couleurs audacieuses et chaleureuses. Le mobilier a été soigneusement sélectionné pour refléter cette esthétique rétro, avec des pièces emblématiques au design unique, telles que la table Saarineen, au pied tulipe, des fauteuils en velours, un canzpé au formes arrondies. Chaque élément a été choisi pour ajouter du caractère et de la personnalité, créant un intérieur accueillant, loin des standards habituels blancs et minimalistes.
1