
Small Living Room with Green Walls, Purple Walls and Red Walls Ideas and Designs
Refine by:
Budget
Sort by:Popular Today
1 - 20 of 735 photos
Item 1 of 5
 Rebecca James Studio
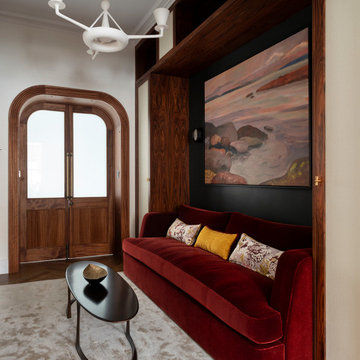
This is an example of a small contemporary open plan living room in London with a reading nook, green walls, medium hardwood flooring, no fireplace, a wall mounted tv, brown floors and wallpapered walls.
 Kia Designs
Anna Stathaki

Inspiration for a small bohemian living room in London with green walls, dark hardwood flooring, a wall mounted tv, brown floors and no fireplace.
Inspiration for a small bohemian living room in London with green walls, dark hardwood flooring, a wall mounted tv, brown floors and no fireplace.
 Emilie Melin architecte DPLG
Stéphane Vasco © 2017 Houzz
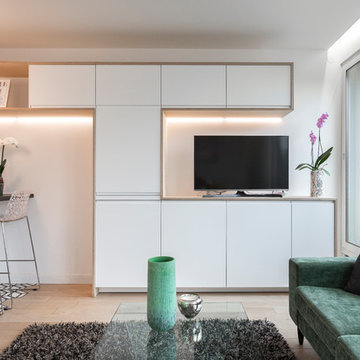
This is an example of a small scandi open plan living room in Paris with green walls and light hardwood flooring.
This is an example of a small scandi open plan living room in Paris with green walls and light hardwood flooring.
 User

UserPhoto of a small scandi open plan living room in Lille with green walls, plywood flooring, no fireplace, a corner tv, brown floors, a drop ceiling and wallpapered walls.
 Sofa.com

A cosy little piece that will fit at the end of your bed, in the study, next to the bath, in the hall or, if you insist, in your living room. Don't be fooled by the size; just because she's small doesn't mean that Yanna isn't absurdly comfy.
The Yanna 2 seat sofa in Sloe cotton matt velvet, £1.240:
 Lisette Voute Designs

We sanded down the original hardwood floorboards throughout the property and added a lovely rich dark stain, making it both chic and cosy. The tongue and groove panelling really adds to the cosy cottage feel of the space. We replaced the fireplace hearth with warm limestone - both fresh and light. The furniture is mostly antiques. We opened up the wall between the living room and kitchen and created an archway with double pocket doors.
 SWEET HOME PARIS
Small contemporary open plan living room in Paris with green walls, light hardwood flooring and beige floors.
 Ameo Concept
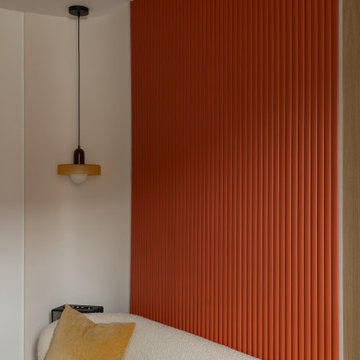
Cet appartement de 25m2 répond parfaitement aux usages du quotidien.
Les espaces se composent de nuances de beige et d’accents terracotta, ponctués de bois et de détails laitons, créant ainsi un équilibre entre douceur et caractère.
La pièce à vivre s’organise autour d’un agencement sur mesure qui structurent les différents usages sans alourdir l’espace. Bibliothèque, bureau dissimulé et table dinatoire, prennent place face au linéaire de cuisine tout en discrétion.
Cette dernière adopte des façades supérieures laquées terracotta, associées au chêne et aux poignées en laiton de l’agencement inférieur. La crédence quant à elle, se compose de carreaux blanc de petit format rythmés par un joint coloré qui affirme le caractère graphique de l’ensemble.
Malgré une surface réduite, la cuisine se veut fonctionnelle où l’ensemble des équipements nécessaires est intégré avec soin.
La zone salon s’articule autour d’un panneau mural cannelé au rouge profond, véritable élément signature du projet. Encadré par un éclairage indirect, le mobilier arrondi associé aux matières texturées, renforcent le confort et la convivialité de l’appartement.
L’ensemble du projet repose sur un travail précis des détails, des lignes et des matériaux. Les menuiseries sur mesure, les éclairages intégrés ainsi que les associations de couleurs participent à créer une atmosphère chaleureuse, où chaque élément trouve naturellement sa place.
 Marie-Amandine TCHOLAKIAN | TCHO'LA DECO Reims

Small retro enclosed living room in Reims with green walls, dark hardwood flooring, a corner fireplace, a stone fireplace surround, a corner tv, brown floors and wainscoting.
 NEVA Architecture Intérieure - Interior Design

Superbe studio dont chaque recoin a été exploité.
Un coin salon avec son canapé en angle de couleur vert d'eau, dont les pans de peinture viennent matérialiser l'espace.
Ainsi que la suspension origami au-dessus de la table basse et son tapis rond.
Le coin salle à manger est lui matérialisé au plafond par une suspension origami aussi, mais de taille et forme différente.
Le tout fait face à la jolie cuisine blanche ikea toute hauteur et sa crédence en carreaux de ciment.
https://www.nevainteriordesign.com/
Liens Magazines :
Houzz
https://www.houzz.fr/ideabooks/108492391/list/visite-privee-ce-studio-de-20-m%C2%B2-parait-beaucoup-plus-vaste#1730425
Côté Maison
http://www.cotemaison.fr/loft-appartement/diaporama/studio-paris-15-renovation-d-un-20-m2-avec-mezzanine_30202.html
Maison Créative
http://www.maisoncreative.com/transformer/amenager/comment-amenager-lespace-sous-une-mezzanine-9753
Castorama
https://www.18h39.fr/articles/avant-apres-un-studio-vieillot-de-20-m2-devenu-hyper-fonctionnel-et-moderne.html
Mosaic Del Sur
https://www.instagram.com/p/BjnF7-bgPIO/?taken-by=mosaic_del_sur
Article d'un magazine Serbe
https://www.lepaisrecna.rs/moj-stan/inspiracija/24907-najsladji-stan-u-parizu-savrsene-boje-i-dizajn-za-stancic-od-20-kvadrata-foto.html
 Hamilton interiors

The stone fireplace in the old living room was retained as sentimental, keeping this cosy room but connecting it with the open plan, through utilising the same floor throughout and using slide doors to open it up.
 Carine Tilliette
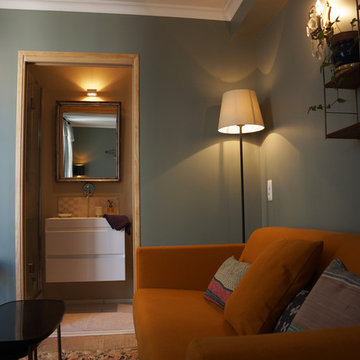
Inspiration for a small traditional open plan living room in Paris with green walls, medium hardwood flooring, a concealed tv and brown floors.
 this.interior
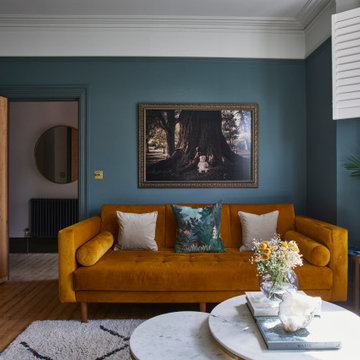
This cosy living room feels like an inviting retreat, with bespoke ceiling details and soft, custom lighting creating a welcoming atmosphere. The rich dark green walls set a calm, intimate tone, while a mustard sofa adds a cheerful pop of colour. A plush, fluffy rug brings warmth and comfort underfoot, and the wooden fireplace introduces a touch of rustic charm. A marble coffee table anchors the space, balancing style with practicality, while a TV provides the perfect spot for relaxation. A small white sofa tucked to the side offers extra seating, making this a space that’s ideal for unwinding, gathering, and feeling right at home.
 Cassidy Hughes Interior Design
Gregory Davies
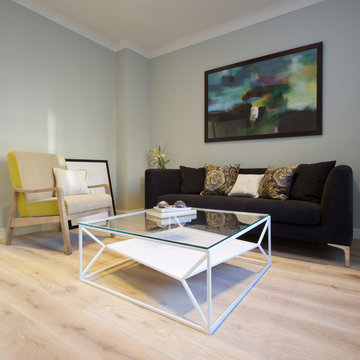
Photo of a small contemporary enclosed living room in London with green walls, light hardwood flooring and a wall mounted tv.
Photo of a small contemporary enclosed living room in London with green walls, light hardwood flooring and a wall mounted tv.
 SLC Interior Design

A contemporary space designed for Telford Homes as a show home for their New Garden Quarter development.
When designing this space, I really focused on bringing the outside in, as all apartments are centered around a beautiful communal garden, created to encourage community.
The brief was to portray the fast-paced city lifestyle, with clean colours and natural woods with greenery throughout, representing the landscaped garden development, whilst conveying a luxury meets convenience lifestyle.
It was to be stylish, cool yet cosy in design with a light and more 'earthy' environment and a mixture of materials.
 Studio Sasso

This is an example of a small bohemian open plan living room in Turin with a reading nook, green walls, dark hardwood flooring, a standard fireplace, a plastered fireplace surround and brown floors.
 Fityourhouse AD & Home Staging
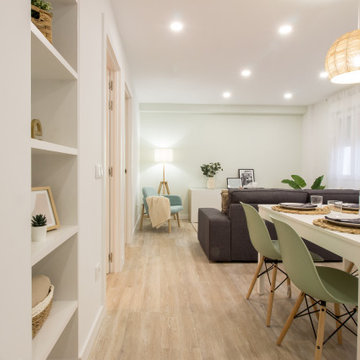
una entrada a un salon comedo cocina abierto y una pared de contraste que destaca y le da un toque natural al espacio, la primera impresión tras pasar el umbral de la puerta es de un piso actual, nuevo y urbano y a la vez acogedor en el que hemos sabido jugar con los poco metros disponibles y convertirlo en un espacio funcional

 VBI HOME STAGING
Décoration d'un appartement de 40M2
Inspiration for a small contemporary formal open plan living room in Other with green walls, travertine flooring, a standard fireplace, a stone fireplace surround, no tv, beige floors and wainscoting.
Inspiration for a small contemporary formal open plan living room in Other with green walls, travertine flooring, a standard fireplace, a stone fireplace surround, no tv, beige floors and wainscoting.
 Ingrid Martin

Inspiration for a small world-inspired open plan living room in Nantes with green walls, laminate floors, a standard fireplace, a wooden fireplace surround, a wall mounted tv, beige floors and feature lighting.
 Juliet Murphy Photography
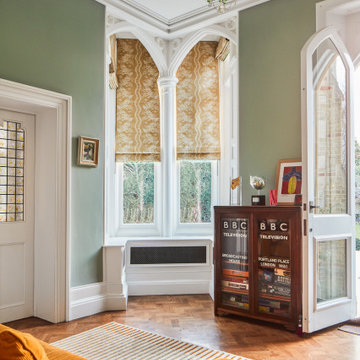
Small classic enclosed living room in London with a reading nook, green walls, medium hardwood flooring, a concealed tv, brown floors and a dado rail.
1