
Living Room with a Home Bar, a Coffered Ceiling, a Vaulted Ceiling and All Types of Ceiling Ideas and Designs
Refine by:
Budget
Sort by:Popular Today
1 - 20 of 74 photos
Item 1 of 4

 Warren French Interiors
A full re-design and style of a Georgian stone house in Cornwall. In this snug room we added Feature panelling in white to complement the media unit.
We selected fabrics for cushions and curtains to go with the existing blue sofa, and decided to give the ceiling a dark blue to contrast with the white walls.
The drinks cabinet is a light-up feature of the room which also doubles as a home bar for parties.

 Litchfield Design
Photo of an expansive contemporary open plan living room in Other with a home bar, white walls, porcelain flooring, white floors, a coffered ceiling and a chimney breast.

 Group/d Architects
This project is a refurbishment of a listed building, and conversion from office use to boutique hotel.
A challenging scheme which requires careful consideration of an existing heritage asset while introducing a contemporary feel and aesthetic.
As a former council owned office building, Group D assisted the developer in their bid to acquire the building and the project is ongoing with the target of opening in late 2023.

 Amongst Things Ltd
The experience was designed to begin as residents approach the development, we were asked to evoke the Art Deco history of local Paddington Station which starts with a contrast chevron patterned floor leading residents through the entrance. This architectural statement becomes a bold focal point, complementing the scale of the lobbies double height spaces. Brass metal work is layered throughout the space, adding touches of luxury, en-keeping with the development. This starts on entry, announcing ‘Paddington Exchange’ inset within the floor. Subtle and contemporary vertical polished plaster detailing also accentuates the double-height arrival points .
A series of black and bronze pendant lights sit in a crossed pattern to mirror the playful flooring. The central concierge desk has curves referencing Art Deco architecture, as well as elements of train and automobile design.
Completed at HLM Architects

 User

UserThis is an example of a medium sized modern open plan living room in Barcelona with a home bar, laminate floors, brown floors and a vaulted ceiling.
 Gallego Arquitectura
Medium sized classic open plan living room in Other with a home bar, white walls, porcelain flooring, brown floors, a vaulted ceiling and panelled walls.
 A Living Concept Ltd
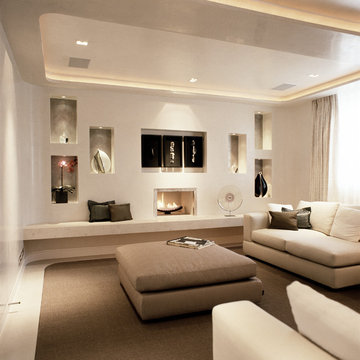
This living room features a stunning, thoughtfully designed feature wall that serves as a captivating focal point. The wall, with its sleek, minimalist design, boasts a custom-built niche, perfectly positioned to display an array of art and carefully curated objects. Whether it's a striking sculpture, a statement vase, or a piece of contemporary art, the niche provides a dedicated space to showcase personal treasures, creating a visual masterpiece that draws the eye. Soft, adjustable lighting highlights these objects, casting subtle shadows and enhancing their beauty.
Beneath the niche, a modern gas fireplace adds both warmth and elegance to the room. The fireplace is integrated into the wall, offering a clean, streamlined look that complements the room's contemporary design.
 PLUS ULTRA studio
Foto: Federico Villa Studio

Large scandi mezzanine living room in Milan with a home bar, beige walls, medium hardwood flooring and a vaulted ceiling.
Large scandi mezzanine living room in Milan with a home bar, beige walls, medium hardwood flooring and a vaulted ceiling.
 Mexid Interiorismo
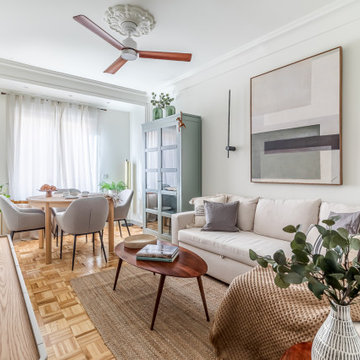
Mantuvimos suelo, renovamos electricidad y elegimos mobiliario que permite aprovechar el espacio al máximo.
Design ideas for a small classic enclosed living room in Madrid with a home bar, white walls, medium hardwood flooring, a freestanding tv and a coffered ceiling.
Design ideas for a small classic enclosed living room in Madrid with a home bar, white walls, medium hardwood flooring, a freestanding tv and a coffered ceiling.

 Matteo Magnabosco
Il tavolo da pranzo occupa la parte centrale del soggiorno mentre sulla parete di fondo si trovano i mobili di servizio: il mobile bar vintage proveniente dalla Danimarca e il mobile contenitore basso con ante in vetro e top in marmo calacatta oro.

 Black and Milk | Interior Design | London
See https://blackandmilk.co.uk/interior-design-portfolio/ for more details.

 PS Contractors
Fire Place Unit Living Room In progress
Design ideas for a medium sized modern open plan living room in London with a home bar, brown walls, marble flooring, a stone fireplace surround, a concealed tv, white floors and a coffered ceiling.
Design ideas for a medium sized modern open plan living room in London with a home bar, brown walls, marble flooring, a stone fireplace surround, a concealed tv, white floors and a coffered ceiling.
 User
UserMedium sized modern open plan living room in Barcelona with a home bar, laminate floors, brown floors and a vaulted ceiling.
 Amongst Things Ltd
The experience was designed to begin as residents approach the development, we were asked to evoke the Art Deco history of local Paddington Station which starts with a contrast chevron patterned floor leading residents through the entrance. This architectural statement becomes a bold focal point, complementing the scale of the lobbies double height spaces. Brass metal work is layered throughout the space, adding touches of luxury, en-keeping with the development. This starts on entry, announcing ‘Paddington Exchange’ inset within the floor. Subtle and contemporary vertical polished plaster detailing also accentuates the double-height arrival points .
A series of black and bronze pendant lights sit in a crossed pattern to mirror the playful flooring. The central concierge desk has curves referencing Art Deco architecture, as well as elements of train and automobile design.
Completed at HLM Architects
 PLUS ULTRA studio
Foto: Federico Villa Studio
Large scandinavian mezzanine living room in Milan with a home bar, beige walls, medium hardwood flooring and a vaulted ceiling.
Large scandinavian mezzanine living room in Milan with a home bar, beige walls, medium hardwood flooring and a vaulted ceiling.
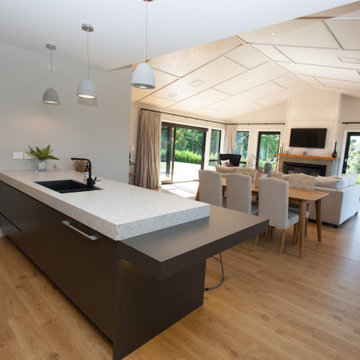
 David Reid Homes (Waikato) Ltd
An amazing little space that comes of the media room, and holds everything you need for a good night in front of the telly. This bar room is a luxury-concept that would fit well in any home.
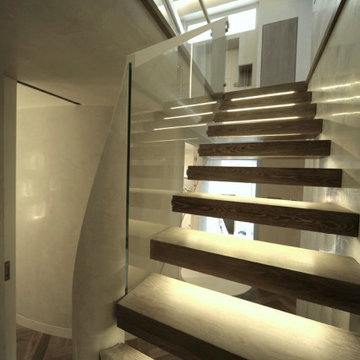 A Living Concept Ltd
The stairs would have a floating or cantilevered design, where each tread appears to be suspended in mid-air, with no visible support underneath. This clean, open structure creates a feeling of lightness and space, making the stairs a dramatic focal point of the room. The treads themselves could be crafted from high-quality materials such as polished wood, glass, or concrete, with a smooth, seamless finish that highlights their modern design.
The staircase has glass railing with sleek lines, allowing for an unobstructed view of the floating treads and maintaining the open, airy feel of the space.
Ambient LED Lighting:
The key feature of these modern stairs would be the ambient LED lighting installed under each tread. Soft, integrated LED strips would run along the underside of the stairs, casting a warm, inviting glow along the edges of each tread.
 Black and Milk | Interior Design | London
See https://blackandmilk.co.uk/interior-design-portfolio/ for more details.
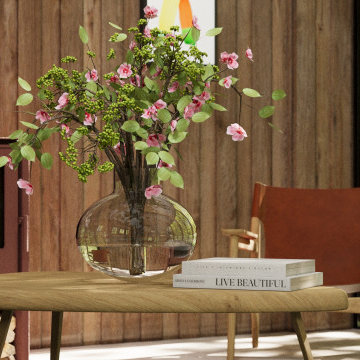
 APA Interiors
Nestled in the heart of the breathtaking Lake District National Park, The Barn is a combination of timeless design and modern comfort. Inspired by Scandi minimalism, the interiors feature smooth, with natural timber furniture, and a warm, earthy palette of muted pinks, terracottas, and burnt oranges, beautifully accented with emerald green details. Designed for open-plan living, the space is perfect for family events, a log burner that radiates warmth, and layers of textured throws and rugs for added comfort.
Every detail has been sympathetically designed to honour the barn’s heritage, while embracing a clean and contemporary design.

 Extend A Home Constructions Pty Ltd
Design ideas for a large open plan living room in Sydney with a home bar, blue walls, light hardwood flooring, a coffered ceiling and brick walls.
1