
Red, Black, Beige Living Room with a Home Bar Ideas and Designs
Refine by:
Budget
Sort by:Popular Today
1 - 20 of 316 photos
Item 1 of 4

 Warren French Interiors
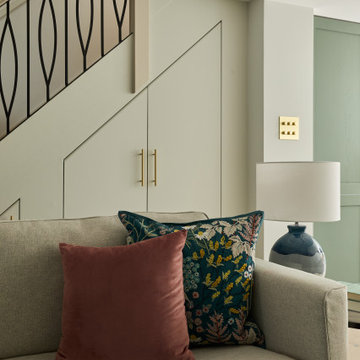
A full re-design and style of a Georgian stone house in Cornwall. In this snug room we added Feature panelling in white to complement the media unit.
We selected fabrics for cushions and curtains to go with the existing blue sofa, and decided to give the ceiling a dark blue to contrast with the white walls.
The drinks cabinet is a light-up feature of the room which also doubles as a home bar for parties.
 Jo Cowen Architects
David Butler

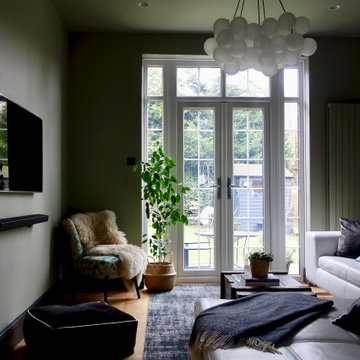
This is an example of a medium sized traditional open plan living room in London with a home bar, green walls and medium hardwood flooring.
This is an example of a medium sized traditional open plan living room in London with a home bar, green walls and medium hardwood flooring.
 LAD Architecture
The Official Photographers - Aaron & Shannon Radford
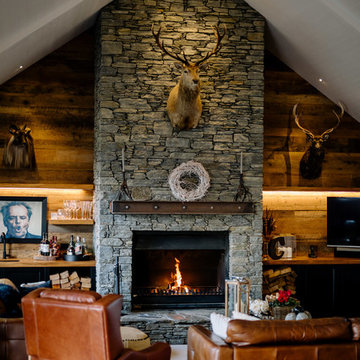
Rural open plan living room in Hamilton with a home bar, brown walls, a standard fireplace, a stone fireplace surround and grey floors.
Rural open plan living room in Hamilton with a home bar, brown walls, a standard fireplace, a stone fireplace surround and grey floors.
 Lomax & Chi
Open-plan Living Space, London


Large bohemian open plan living room in London with a home bar, white walls, light hardwood flooring, a built-in media unit, beige floors and feature lighting.
Large bohemian open plan living room in London with a home bar, white walls, light hardwood flooring, a built-in media unit, beige floors and feature lighting.


 User
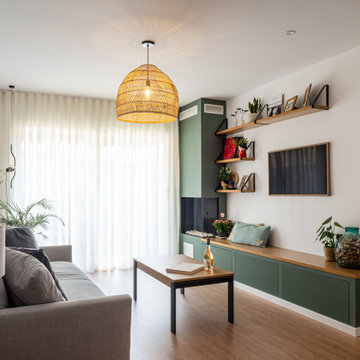
UserThis is an example of a medium sized modern open plan living room in Barcelona with a home bar, laminate floors, brown floors and a vaulted ceiling.
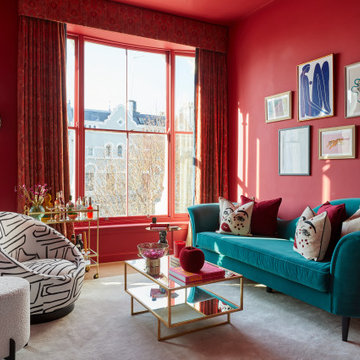
 Burbeck Interiors ltd
Inspiration for a medium sized bohemian living room in London with a home bar, pink walls, medium hardwood flooring and a wall mounted tv.

 BRÜNING INTERIORS
Sorgfältig ausgewählte Materialien wie die heimische Eiche, Lehmputz an den Wänden sowie eine Holzakustikdecke prägen dieses Interior. Hier wurde nichts dem Zufall überlassen, sondern alles integriert sich harmonisch. Die hochwirksame Akustikdecke von Lignotrend sowie die hochwertige Beleuchtung von Erco tragen zum guten Raumgefühl bei. Was halten Sie von dem Tunnelkamin? Er verbindet das Esszimmer mit dem Wohnzimmer.
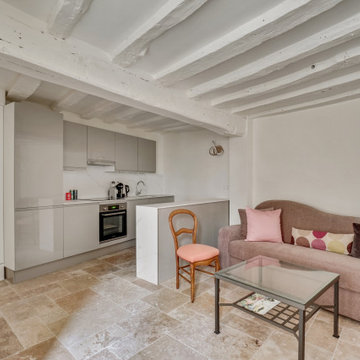
 CP Design Interieur
L'ancien salon a été complétement transformé : Auparavant fractionné, les murs ont été abattus pour obtenir une grande pièce ouverte.
La méridienne sert d'espace d'accueil pour les patients.
La praticienne souhaitait un espace modulable pour pouvoir organiser des ateliers avec plusieurs patients dans un cadre convivial, d'où la création d'une belle cuisine ouverte.

 Matthew Giles Architects
Split level Kitchen, Dining Area and Family Seating
Inspiration for a medium sized contemporary open plan living room in London with a home bar, white walls, porcelain flooring, no fireplace and no tv.
Inspiration for a medium sized contemporary open plan living room in London with a home bar, white walls, porcelain flooring, no fireplace and no tv.

 Liadesign
Liadesign

Small contemporary open plan living room in Milan with a home bar, multi-coloured walls, dark hardwood flooring and a built-in media unit.
Small contemporary open plan living room in Milan with a home bar, multi-coloured walls, dark hardwood flooring and a built-in media unit.
 Godrich Interiors
Inspiration for an eclectic open plan living room in London with a home bar, white walls, no fireplace and no tv.
 Peralta Interiorismo
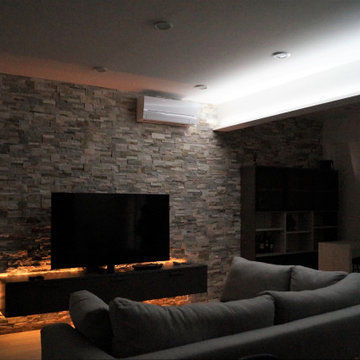
Photo of a medium sized open plan living room in Barcelona with a home bar, beige walls, light hardwood flooring, a corner fireplace, a plastered fireplace surround, a wall mounted tv and brown floors.
 Cristina Tacchi
Photo of a medium sized modern open plan living room in Other with a home bar, beige walls, laminate floors, no fireplace, a wall mounted tv and beige floors.
 Archè studio ingegneria e architettura

Una parete nera opaca con camino a bioetanolo, che caratterizza lo spazio e separa l'ingresso, il bagno e l'accesso alle camere dalla zona giorno
Design ideas for a medium sized contemporary open plan living room in Other with a home bar, white walls, porcelain flooring, a ribbon fireplace, a plastered fireplace surround, a wall mounted tv, exposed beams and beige floors.
Design ideas for a medium sized contemporary open plan living room in Other with a home bar, white walls, porcelain flooring, a ribbon fireplace, a plastered fireplace surround, a wall mounted tv, exposed beams and beige floors.
 Black and Milk | Interior Design | London

See https://blackandmilk.co.uk/interior-design-portfolio/ for more details.
 Michelle Marsden Design

Design ideas for a medium sized contemporary open plan living room in Gold Coast - Tweed with a home bar and marble flooring.
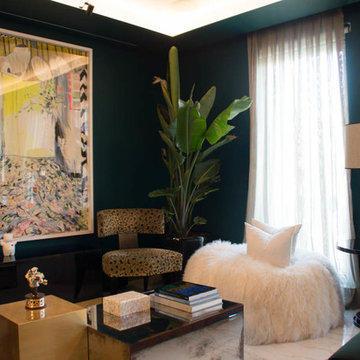
 Gabriel Bautista
Salón realizado con piezas recuperadas, piezas nuevas, obras de arte, mueble a medida y una cuidada iluminación.
Eclectic living room in Madrid with a home bar and green walls.
Eclectic living room in Madrid with a home bar and green walls.
 Planet Furniture
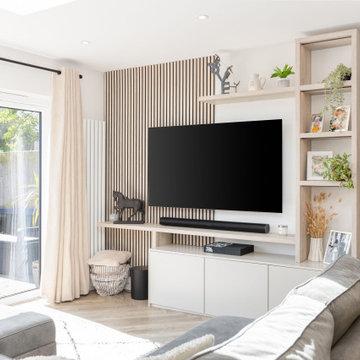
This Hertfordshire project perfectly captures the moments of cosy yet modern vibes, blending natural textures with clean cabinetry to create a media space that feels both functional and inviting. Designed to sit beautifully within an open-plan setting, the scheme complements several stunning features, most notably the exposed modern wood panelling that instantly adds warmth and character.
The wall where it sits is adorned with oak slatted panelling stained in Cotton White, setting a calming backdrop that enhances the overall flow of the room. Adding to the design, our team introduced cleverly designed bespoke Halifax Oak shelving as a mix of cube storage and different-sized shelving for the media speaker, and carefully displayed curated decorative pieces.
The cabinetry below, crafted in our PF Lay-On Flat Slab Shaker style with push-to-open doors, cleverly marries the timeless detailing of shaker furniture with a streamlined appeal. This modern choice is hand-painted in Little Greene Slaked Lime Dark, providing a striking contrast that still feels subtle and luxurious. The addition of Egger Natural Halifax Oak for the shelving and worktop ties the design together, bringing out the raw beauty of natural materials. This type of modern living reinforces the Scandi-inspired elegance of the design.
To elevate the aesthetic further, integrated strip lighting casts a glow over the different textures, providing a space that feels welcoming from morning to evening.
This gorgeous project embodies luxury, clean design, and clever storage, creating a focal point in the home. The eye-catching balance of natural oak, light cabinetry tones, and contemporary detailing makes it a design that works wonders within this open-plan home.
1