
Living Room with a Reading Nook, Cork Flooring, Brick Flooring and Tatami Flooring Ideas and Designs
Refine by:
Budget
Sort by:Popular Today
1 - 20 of 57 photos
Item 1 of 4
 In2 Pty Ltd
Shania Shegedyn Photography

Medium sized modern open plan living room in Melbourne with a reading nook, white walls, cork flooring and white floors.
Medium sized modern open plan living room in Melbourne with a reading nook, white walls, cork flooring and white floors.
 design d'S-pace

Inspiration for a medium sized rural mezzanine living room in Toulouse with a reading nook, white walls, brick flooring, no fireplace, a freestanding tv, orange floors and exposed beams.
 User

UserSu un attico open space situato in zona Santo Stefano la proprietaria si è affidata a noi per la ristrutturazione totale. Una vista su Bologna e sui colli magnifica!
Lo spazio all’interno è diviso su due livelli, distribuiti a partire dall’ingresso su zona soggiorno e camera da letto e sul livello più alto con cucina, bagno, piccola stanza e grande terrazzo di circa 15 mq.
Dopo i primi incontri, ci siamo orientati ad uno stile pulito essenziale e con riferimenti alla cultura Giapponese, essendo la proprietaria una grande appassionata.
L’idea del progetto nasce proprio dal disegno nell'ambiente dedicato al soggiorno, di una composizione di piastre 120x60 della LEA (collezione waterfall) disposte a formare il modulo del TATAMI. La disposizione da quattro tatami e mezzo è tipica delle stanze per la cerimonia del tè. Il pavimento che lo abbraccia è stato realizzato con il parquet della SALIS (collezione Pret a porter).
Lo spazio contenuto e le due falde del tetto inclinate, ha reso necessario il disegno di tutti i mobili al suo interno. Abbiamo realizzato per prima cosa una libreria che divide la zona notte dal soggiorno, e che serve entrambi gli spazi, dove verso la camera crea delle nicchie dove mettere le luci e i libri.
Il letto è stato pensato anche come armadio, alto, che permette così di trovare spazio anche dove spesso non si pensa. Rende anche possibile vedere da sdraiati la bellezza di Bologna di notte..
La cucina anch’essa realizzata su misura da Luca di TLG legno, segue il gusto minimale e lineare di tutto lo stile della casa, con legni caldi e che rendono l’ambiente molto accogliente. Il paraschizzi dietro la cucina è sicuramente uno dei pezzi forti della casa, insieme alla cliente abbiamo optato per una piastrella della NOVOCERAM (serie kawaii) con una grafica molto giapponese stile manga che rispecchia il gusto del cliente e che rende il tutto più fresco e leggero.
Tra la zona cucina e la zona soggiorno è stato pensato ad un mobile che oltre a dividere, allarga la zona cucina perché è stato realizzata la panca del tavolo cucina, liberando così da un lato spazio e dalla parte del soggiorno diventa una libreria a giorno.
Infine il bagno, piccolo ma molto luminoso, viene reso scenografico dalla scelta di una carta da parati della TECNOGRAFICA, serie GINKO nera, adatta alla posa in zone umide tipo box doccia. Una scelta che rende benissimo l’effetto WOW quando si entra nella stanza da bagno.
Siamo molto orgogliosi delle scelte che abbiamo fatto insieme alla cliente che si è affidata a noi e speriamo che possa vivere bene per molti anni nel suo bellissimo attico bolognese- giapponese ;)
 Pierre Bourlier Architecte

Habiter-travailler dans la campagne percheronne. Transformation d'une ancienne grange en salon et bureau vitré avec bibliothèque pignon, accès par mezzanine et escalier acier, murs à la chaux, sol briques, bardage sous-pente en marronnier.
 LSD Architects

A charming mix of an extrovert and an introvert. They desire a space that harmoniously blends aspects of their personalities — a place that's perfect for hosting lively parties while still being a soothing retreat to unwind in.
They aspire for an environmentally sustainable and energy-efficient home. Plenty of natural light is a must, and they crave a space that's versatile enough to cater to various tasks, yet cleverly designed to provide just the right ambiance.
Our lovely clients crave a seamless continuity between indoor and outdoor spaces. They yearn for a space that's not only fashionable and trendy but also feels like a warm embrace, providing them with an oasis of peace and relaxation.
In short, they want a space that's eco-friendly, stylish, flexible, and cosy — an ideal blend of all their desires.
 Polygona


Un progetto di Restyling nel vero senso della parola; quando Polygona ha accettato di trasformare questi ambienti parlavamo di stanze cupe con vecchi kobili di legno stile anni '70. Oggi abbiamo ridato vita a questa casa utilizzando colori contemporanei ed arredi dallo stile un po' classico, per mantenere e rispettare la natura architettonica di queste stanze.
Alcuni elementi sono stati recuperati e laccati, tutta la tappezzeria è stata rifatta a misure con accurate scelte di materiali e colori.
Abbiamo reso questa casa un posto accogliente e rilassante in cui passare il proprio tempo in famiglia.
 nimtim Architects


The narrow existing hallway opens out into a new generous communal kitchen, dining and living area with views to the garden. This living space flows around the bedrooms with loosely defined areas for cooking, sitting, eating.
 Create Agency
Jack Lovel Photography
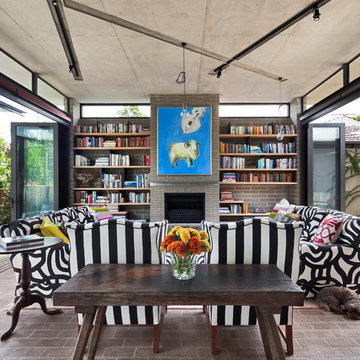
This is an example of a contemporary living room in Perth with brick flooring, a reading nook, a standard fireplace and a brick fireplace surround.
This is an example of a contemporary living room in Perth with brick flooring, a reading nook, a standard fireplace and a brick fireplace surround.

 Perversi-Brooks Architects
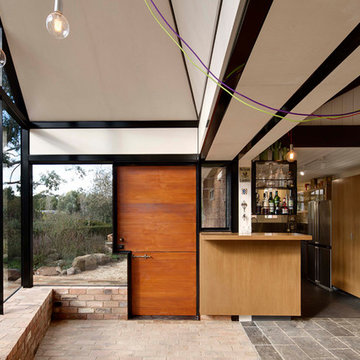
House extension and renovation for a Chef-come-Artist/Collector and his partner in Malmsbury, Victoria.
Built by Warren Hughes Builders & Renovators.
Ben Hosking Architectural Photography

 PLUS ULTRA studio
Foto: Federico Villa Studio
Design ideas for an expansive eclectic mezzanine living room with a reading nook, white walls, brick flooring, a standard fireplace, a stone fireplace surround, no tv and exposed beams.
Design ideas for an expansive eclectic mezzanine living room with a reading nook, white walls, brick flooring, a standard fireplace, a stone fireplace surround, no tv and exposed beams.

 Leonori Architetti
Soggiorno al piano terra. Il progetto ha mantenuto invariati i caratteri preesistenti, dalla distribuzione interna alle finiture, ai materiali e alle tipologie di infissi.
La pavimentazione è in cotto originale e le due librerie realizzate su misura incorniciano la grande finestra con vista sul giardino.

 INTERIEUR DESIGN by skanbo
Olaf Malzahn
Photo of a large scandi open plan living room in Hamburg with a reading nook, beige walls, cork flooring, a wall mounted tv and brown floors.
Photo of a large scandi open plan living room in Hamburg with a reading nook, beige walls, cork flooring, a wall mounted tv and brown floors.
 nimtim Architects
The narrow existing hallway opens out into a new generous communal kitchen, dining and living area with views to the garden. This living space flows around the bedrooms with loosely defined areas for cooking, sitting, eating.
 Perversi-Brooks Architects
House extension and renovation for a Chef-come-Artist/Collector and his partner in Malmsbury, Victoria.
Built by Warren Hughes Builders & Renovators.
Ben Hosking Architectural Photography
 FIDELITY Builders and Design
Candy

Inspiration for a large contemporary open plan living room in Los Angeles with a reading nook, white walls, brick flooring, no fireplace, a metal fireplace surround, a built-in media unit and beige floors.
Inspiration for a large contemporary open plan living room in Los Angeles with a reading nook, white walls, brick flooring, no fireplace, a metal fireplace surround, a built-in media unit and beige floors.
 Polygona
Un progetto di Restyling nel vero senso della parola; quando Polygona ha accettato di trasformare questi ambienti parlavamo di stanze cupe con vecchi kobili di legno stile anni '70. Oggi abbiamo ridato vita a questa casa utilizzando colori contemporanei ed arredi dallo stile un po' classico, per mantenere e rispettare la natura architettonica di queste stanze.
Alcuni elementi sono stati recuperati e laccati, tutta la tappezzeria è stata rifatta a misure con accurate scelte di materiali e colori.
Abbiamo reso questa casa un posto accogliente e rilassante in cui passare il proprio tempo in famiglia.
 LSD Architects
A charming mix of an extrovert and an introvert. They desire a space that harmoniously blends aspects of their personalities — a place that's perfect for hosting lively parties while still being a soothing retreat to unwind in.
They aspire for an environmentally sustainable and energy-efficient home. Plenty of natural light is a must, and they crave a space that's versatile enough to cater to various tasks, yet cleverly designed to provide just the right ambiance.
Our lovely clients crave a seamless continuity between indoor and outdoor spaces. They yearn for a space that's not only fashionable and trendy but also feels like a warm embrace, providing them with an oasis of peace and relaxation.
In short, they want a space that's eco-friendly, stylish, flexible, and cosy — an ideal blend of all their desires.
 LSD Architects
A charming mix of an extrovert and an introvert. They desire a space that harmoniously blends aspects of their personalities — a place that's perfect for hosting lively parties while still being a soothing retreat to unwind in.
They aspire for an environmentally sustainable and energy-efficient home. Plenty of natural light is a must, and they crave a space that's versatile enough to cater to various tasks, yet cleverly designed to provide just the right ambiance.
Our lovely clients crave a seamless continuity between indoor and outdoor spaces. They yearn for a space that's not only fashionable and trendy but also feels like a warm embrace, providing them with an oasis of peace and relaxation.
In short, they want a space that's eco-friendly, stylish, flexible, and cosy — an ideal blend of all their desires.
 PLUS ULTRA studio
Foto: Federico Villa Studio
This is an example of an expansive bohemian mezzanine living room with a reading nook, white walls, brick flooring, a standard fireplace, a stone fireplace surround, no tv and exposed beams.
This is an example of an expansive bohemian mezzanine living room with a reading nook, white walls, brick flooring, a standard fireplace, a stone fireplace surround, no tv and exposed beams.
 Polygona
Un progetto di Restyling nel vero senso della parola; quando Polygona ha accettato di trasformare questi ambienti parlavamo di stanze cupe con vecchi kobili di legno stile anni '70. Oggi abbiamo ridato vita a questa casa utilizzando colori contemporanei ed arredi dallo stile un po' classico, per mantenere e rispettare la natura architettonica di queste stanze.
Alcuni elementi sono stati recuperati e laccati, tutta la tappezzeria è stata rifatta a misure con accurate scelte di materiali e colori.
Abbiamo reso questa casa un posto accogliente e rilassante in cui passare il proprio tempo in famiglia.
1