
Living Room with a Reading Nook, a Brick Fireplace Surround, a Timber Clad Chimney Breast and a Stacked Stone Fireplace Surround Ideas and Designs
Refine by:
Budget
Sort by:Popular Today
1 - 20 of 303 photos
Item 1 of 4

 Atelier OLK
Salon de style haussmannien avec moulures élégantes au plafond et aux murs. La cheminée centrale est mise en valeur par des bibliothèques aériennes en bois et laiton doré.

 Staff Décor
Photo : © Julien Fernandez / Amandine et Jules – Hotel particulier a Angers par l’architecte Laurent Dray.
Medium sized traditional enclosed living room in Angers with a reading nook, blue walls, light hardwood flooring, a standard fireplace, a stacked stone fireplace surround, no tv, beige floors, a coffered ceiling and panelled walls.
Medium sized traditional enclosed living room in Angers with a reading nook, blue walls, light hardwood flooring, a standard fireplace, a stacked stone fireplace surround, no tv, beige floors, a coffered ceiling and panelled walls.

 Adelina Iliev Photography
HFM Architects, house refurbishment, North London
http://www.hfm.uk.com/
Adelina Iliev Photography

 Weave Interiors
Alcove cupboards and shelving improved storage and a low seat with a sheepskin rug was used to create a cosy reading corner.
This is an example of a small contemporary enclosed living room in Hertfordshire with a reading nook, white walls, light hardwood flooring, a standard fireplace, a brick fireplace surround, a wall mounted tv, brown floors, exposed beams, brick walls and a chimney breast.
This is an example of a small contemporary enclosed living room in Hertfordshire with a reading nook, white walls, light hardwood flooring, a standard fireplace, a brick fireplace surround, a wall mounted tv, brown floors, exposed beams, brick walls and a chimney breast.

 Lydia Allen Interiors
Inspiration for a small bohemian living room in Cornwall with a reading nook, beige walls, medium hardwood flooring, a wood burning stove, a brick fireplace surround, a wall mounted tv, brown floors, exposed beams and a chimney breast.

 Taylor Knights
Fraser Marsden
Photo of a medium sized contemporary enclosed living room in Melbourne with a reading nook, white walls, dark hardwood flooring, a standard fireplace and a brick fireplace surround.
Photo of a medium sized contemporary enclosed living room in Melbourne with a reading nook, white walls, dark hardwood flooring, a standard fireplace and a brick fireplace surround.
 Cocré-art
Alain Delange
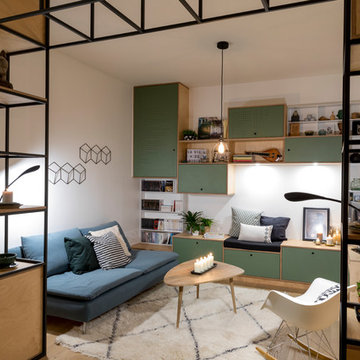
Photo of a medium sized contemporary open plan living room in Paris with a reading nook, white walls, light hardwood flooring, a wood burning stove, a brick fireplace surround and a freestanding tv.
Photo of a medium sized contemporary open plan living room in Paris with a reading nook, white walls, light hardwood flooring, a wood burning stove, a brick fireplace surround and a freestanding tv.
 Hamilton interiors

The stone fireplace in the old living room was retained as sentimental, keeping this cosy room but connecting it with the open plan, through utilising the same floor throughout and using slide doors to open it up.
 Ambient Lounge (Australia)
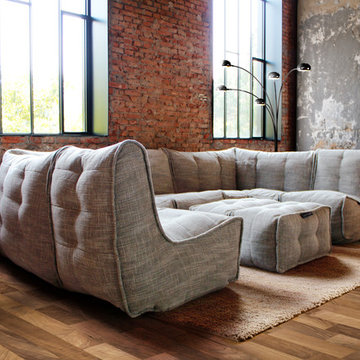
Adding the right soft furniture is key for any space. For industrial spaces like this, neutral materials with different textures work best against exposed brick walls. The right balance of rough and smooth surfaces creates an inviting and homely environment. Smooth out coarse industrial elements by incorporating soft furniture to your space. Combining a shaggy neutral rug and contemporary floor lamp to bring individual style and elegance to your space.
 Key Piece
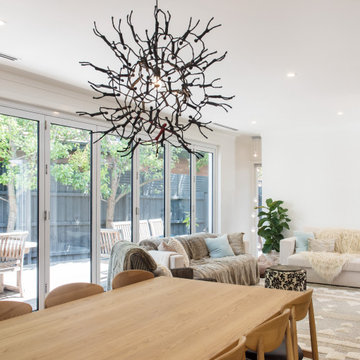

Design ideas for a large nautical open plan living room in Melbourne with white walls, medium hardwood flooring, a standard fireplace, a stacked stone fireplace surround and a reading nook.
 Projet Wabi-sabi
salon
Inspiration for a large classic open plan living room in Paris with a reading nook, black walls, painted wood flooring, a corner fireplace, a stacked stone fireplace surround, a wall mounted tv and black floors.
Inspiration for a large classic open plan living room in Paris with a reading nook, black walls, painted wood flooring, a corner fireplace, a stacked stone fireplace surround, a wall mounted tv and black floors.
 uniquehomestays

Design ideas for a farmhouse living room feature wall in Other with a reading nook, white walls, dark hardwood flooring, a wood burning stove, a brick fireplace surround, a wall mounted tv and brown floors.
 houseology

This seating area is part of the kitchen/dining/family area to the rear of the open plan house. The birch panels can be slid over to create a fully open plan space. The sofa, rug and shelving create a perfect play area (with the shelving no longer needed for toy storage). The area has changed since this photo was taken, with the shelving unit swapped with the sofa, allowing the sofa to overlook the garden.

 JFD - Juri Favilli Design

This is an example of an expansive farmhouse open plan living room in Milan with a reading nook, a two-sided fireplace, a stacked stone fireplace surround, exposed beams, a vaulted ceiling, panelled walls, grey walls, light hardwood flooring and beige floors.
 User
UserFrédéric Bali
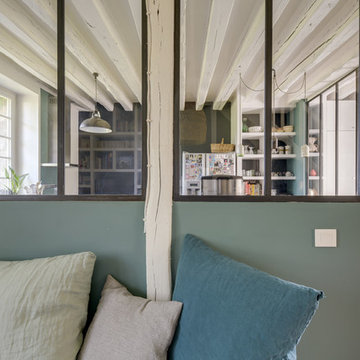
Design ideas for a medium sized industrial open plan living room in Paris with a reading nook, green walls, laminate floors, a standard fireplace, a brick fireplace surround, a freestanding tv and beige floors.
Design ideas for a medium sized industrial open plan living room in Paris with a reading nook, green walls, laminate floors, a standard fireplace, a brick fireplace surround, a freestanding tv and beige floors.
 User
UserFrédéric Bali
Medium sized urban open plan living room in Paris with a reading nook, green walls, laminate floors, a standard fireplace, a brick fireplace surround, a freestanding tv and beige floors.
Medium sized urban open plan living room in Paris with a reading nook, green walls, laminate floors, a standard fireplace, a brick fireplace surround, a freestanding tv and beige floors.
 VORNE + Design | Planning | Build
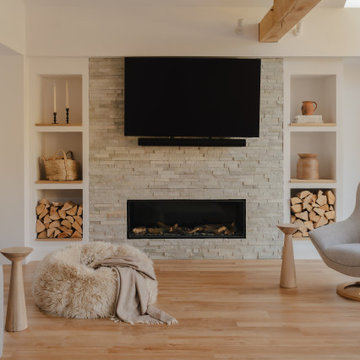
stone fire place and media wall to this large oak extension. Amtico flooring and skylights
Photo of a large modern grey and white open plan living room in Buckinghamshire with a reading nook, white walls, vinyl flooring, a wood burning stove, a stacked stone fireplace surround, a built-in media unit, brown floors, exposed beams and a chimney breast.
Photo of a large modern grey and white open plan living room in Buckinghamshire with a reading nook, white walls, vinyl flooring, a wood burning stove, a stacked stone fireplace surround, a built-in media unit, brown floors, exposed beams and a chimney breast.

 Architest Pty Ltd
A private reading and music room off the grand hallway creates a secluded and quite nook for members of a busy family
Inspiration for a large enclosed living room in Melbourne with a reading nook, green walls, dark hardwood flooring, a corner fireplace, a brick fireplace surround, no tv, brown floors, a coffered ceiling and panelled walls.
Inspiration for a large enclosed living room in Melbourne with a reading nook, green walls, dark hardwood flooring, a corner fireplace, a brick fireplace surround, no tv, brown floors, a coffered ceiling and panelled walls.
 Quadrant Design Architects

Photo of a classic enclosed living room in Melbourne with a reading nook, red walls, medium hardwood flooring, a standard fireplace, a brick fireplace surround and no tv.
 Tommaso Giunchi Architetti

Zona salotto: Soppalco in legno di larice con scala retrattile in ferro e legno. Divani realizzati con materassi in lana. Travi a vista verniciate bianche. La parete in legno di larice chiude la cabina armadio.
Sala pranzo con tavolo Santa&Cole e sedie cappellini. Libreria sullo sfondo realizzata con travi in legno da cantiere. Pouf Cappellini.
1