
Living Room with Beige Walls, Green Walls, Orange Walls and Concrete Flooring Ideas and Designs
Refine by:
Budget
Sort by:Popular Today
1 - 20 of 353 photos
Item 1 of 5
 Molturi Joinery
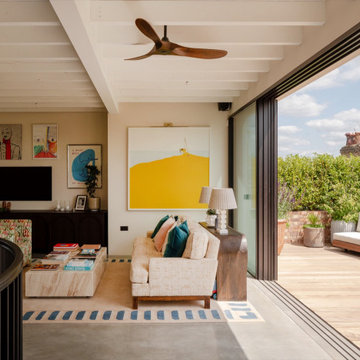
Traditional living room in London with beige walls, concrete flooring, grey floors and exposed beams.
 Nested Living
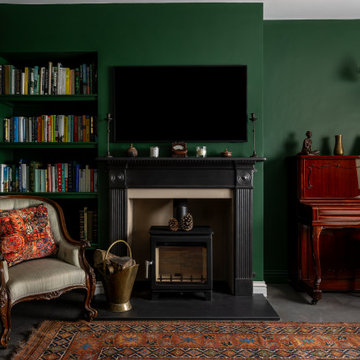
Design ideas for a traditional living room in Oxfordshire with green walls, concrete flooring, a wood burning stove, a wall mounted tv and grey floors.

 LE MÛRIER
Este motivo de peine es similar al que aparece en alfombras tejidas a mano de distintas culturas; en nuestro caso, está inspirado en un kilim tradicional, y este patrón en particular puede interpretarse como un símbolo de la vida. Al escalonar las franjas en distintos colores, aportamos una visión renovada a un diseño clásico, dando lugar a un tejido de tapicería verdaderamente extraordinario
#jimthompson #jimthompsonfabrics
Somos #distribuidores #mayoristas de #PapelesPintados #telas #accesorios #revestimientomural y #fabricantes de #estores #lemurier
Más info> http://lemurier.es/

 kühnlein architekten GmbH
Bibliothek mit Kamin, offen zu Wohnbereich.
Offenes, mittelgroßes modernes Esszimmer mit Sichtbetonwänden und hellgrauem Boden in Betonoptik.
Fotograf: Ralf Dieter Bischoff

This is an example of a large contemporary open plan living room in Other with concrete flooring, beige walls, no fireplace and no tv.

 Black and Milk | Interior Design | London
See https://blackandmilk.co.uk/interior-design-portfolio/ for more details.
 MIDE architetti
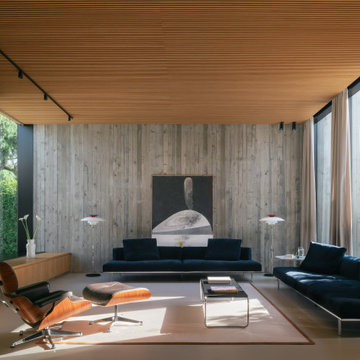
This is an example of a modern living room in Venice with green walls, concrete flooring, grey floors, a wood ceiling and wood walls.
 ATMOSPHÈRES DESIGN STUDIO

Photo of a contemporary living room in Other with beige walls, concrete flooring and grey floors.
 Michelle Walker architects

Rear modern extension with living room, kitchen and dining. Connected to outdoor living area. Inbuilt TV joinery made of timber veneer.
A revitalised 1920s Californian Bungalow in a heritage conservation area in Artarmon (Willoughby Council), on the north shore of Sydney.
It’s a bold contemporary design, within a heritage conservation area and conservative suburban context.
Photograppher: Tania Niwa
 uniquehomestays

This is an example of a large scandi open plan living room with beige walls, concrete flooring and a coffered ceiling.

 Bulles & Taille-crayon
This is an example of an expansive contemporary open plan living room in Nice with a reading nook, beige walls, concrete flooring, a two-sided fireplace, a plastered fireplace surround, a wall mounted tv and grey floors.
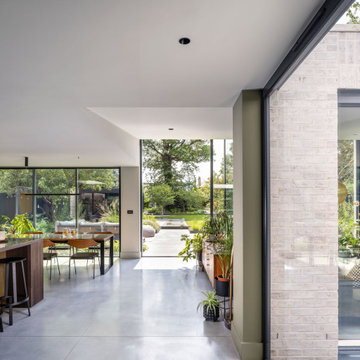
 Mulroy Architects
Like many 1920s houses, this double-fronted home in Muswell Hill had been extended haphazardly over the years, preventing any natural flow and blocking light from a large part of the footprint. Our clients wanted more space – and better space – for their family.
Our first move was to unlock the ground floor by clearing two sight lines. One leads straight through the house from the front door to the bottom of the garden, and the second looks up – with the help of a new galleried staircase – though the upper storeys to the sky. Inspired by Horace Gifford’s airy east-coast beach houses, we allowed the extended open-plan living areas to link and overlap, giving room to circulate without compromising on space. We’d already set out these core moves when our clients asked us to push the project further. Could we add a basement too?
Our response was to challenge them back: what exactly would they use the space for, and how would the extra area justify the considerable expense? Having tested a few different scenarios we all agreed that this was a great opportunity to embed social sustainability into the design. We could future-proof the house so Nicola and Stanford, and their extended family, can continue to live in it indefinitely no matter how their lifestyle might change.
The new basement, although it’s currently used as a gym, screening room and bar, can potentially become a self-contained apartment in the future, allowing multiple generations to live under the same roof. It has its own bathroom and, via a sunken courtyard garden sandwiched between the original house and timber-framed extension, outside space and plenty of natural light. And, as the couple’s sons gain more independence, a pair of self-contained bedrooms inserted into the second-floor loft space offer a similar degree of privacy.
 & Dalecki
Dion Robeson

Contemporary living room in Perth with beige walls, concrete flooring, a wall mounted tv and grey floors.
Contemporary living room in Perth with beige walls, concrete flooring, a wall mounted tv and grey floors.
 DBCphoto
Foto: David Benito Cortázar
@FFWD Arquitectes

This is an example of an urban open plan living room in Barcelona with beige walls, concrete flooring and grey floors.
This is an example of an urban open plan living room in Barcelona with beige walls, concrete flooring and grey floors.
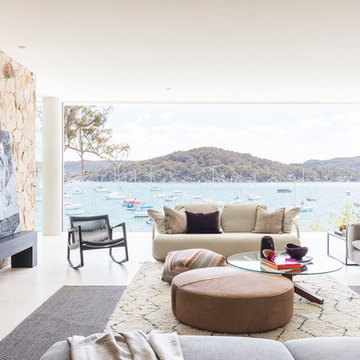
 Eco Outdoor USA
Livign room Eco Outdoor Crackenback Freeform Walling.
Architect: Koichi Takada Architects
Developer & Landscaper: J Group Projects
Photographer: Tom Ferguson

 Mars Avril
Le vert du nuancier de Le Corbusier prolonge la nature environnante.
Fauteuil Jeanne Bayol - Photo Sebanado
Medium sized contemporary open plan living room in Marseille with green walls, concrete flooring, no fireplace, no tv and grey floors.
Medium sized contemporary open plan living room in Marseille with green walls, concrete flooring, no fireplace, no tv and grey floors.
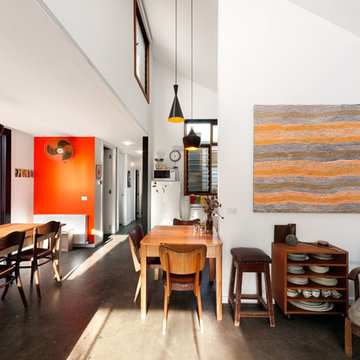
 Ande Bunbury Architects
photographer Emma Cross
Design ideas for a medium sized contemporary living room in Melbourne with orange walls, concrete flooring, no fireplace, no tv and grey floors.
Design ideas for a medium sized contemporary living room in Melbourne with orange walls, concrete flooring, no fireplace, no tv and grey floors.

 Sorensen Architects
semi open living area with warm timber cladding and concealed ambient lighting
Inspiration for a small contemporary open plan living room in Perth with concrete flooring, grey floors, beige walls and wood walls.
Inspiration for a small contemporary open plan living room in Perth with concrete flooring, grey floors, beige walls and wood walls.
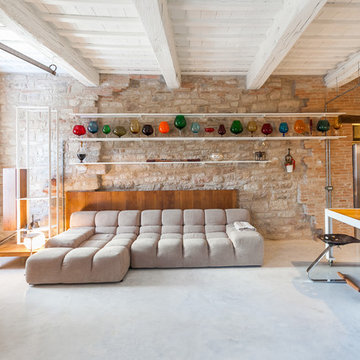
 Edi Solari
Edi Solari Photographer
Photo of a country living room in Rome with beige walls and concrete flooring.
Photo of a country living room in Rome with beige walls and concrete flooring.

 The Room Studio
Proyecto realizado por Meritxell Ribé - The Room Studio
Construcción: The Room Work
Fotografías: Mauricio Fuertes
Medium sized urban formal open plan living room in Other with beige walls, concrete flooring and no fireplace.
Medium sized urban formal open plan living room in Other with beige walls, concrete flooring and no fireplace.
1