
Living Room with Beige Walls, Orange Walls, Bamboo Flooring and Concrete Flooring Ideas and Designs
Refine by:
Budget
Sort by:Popular Today
1 - 20 of 332 photos
Item 1 of 5
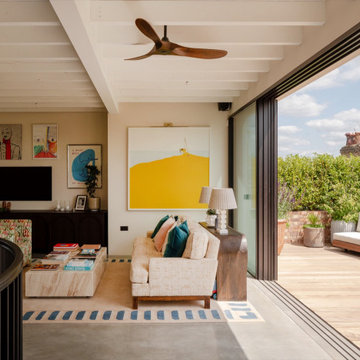
 Molturi Joinery
Traditional living room in London with beige walls, concrete flooring, grey floors and exposed beams.

 LE MÛRIER
Este motivo de peine es similar al que aparece en alfombras tejidas a mano de distintas culturas; en nuestro caso, está inspirado en un kilim tradicional, y este patrón en particular puede interpretarse como un símbolo de la vida. Al escalonar las franjas en distintos colores, aportamos una visión renovada a un diseño clásico, dando lugar a un tejido de tapicería verdaderamente extraordinario
#jimthompson #jimthompsonfabrics
Somos #distribuidores #mayoristas de #PapelesPintados #telas #accesorios #revestimientomural y #fabricantes de #estores #lemurier
Más info> http://lemurier.es/

 kühnlein architekten GmbH
Bibliothek mit Kamin, offen zu Wohnbereich.
Offenes, mittelgroßes modernes Esszimmer mit Sichtbetonwänden und hellgrauem Boden in Betonoptik.
Fotograf: Ralf Dieter Bischoff

This is an example of a large contemporary open plan living room in Other with concrete flooring, beige walls, no fireplace and no tv.

 Black and Milk | Interior Design | London
See https://blackandmilk.co.uk/interior-design-portfolio/ for more details.

 ATMOSPHÈRES DESIGN STUDIO
Photo of a contemporary living room in Other with beige walls, concrete flooring and grey floors.

 Michelle Walker architects
Rear modern extension with living room, kitchen and dining. Connected to outdoor living area. Inbuilt TV joinery made of timber veneer.
A revitalised 1920s Californian Bungalow in a heritage conservation area in Artarmon (Willoughby Council), on the north shore of Sydney.
It’s a bold contemporary design, within a heritage conservation area and conservative suburban context.
Photograppher: Tania Niwa

 uniquehomestays
This is an example of a large scandi open plan living room with beige walls, concrete flooring and a coffered ceiling.

 Bulles & Taille-crayon
This is an example of an expansive contemporary open plan living room in Nice with a reading nook, beige walls, concrete flooring, a two-sided fireplace, a plastered fireplace surround, a wall mounted tv and grey floors.
 & Dalecki

Dion Robeson
Contemporary living room in Perth with beige walls, concrete flooring, a wall mounted tv and grey floors.
Contemporary living room in Perth with beige walls, concrete flooring, a wall mounted tv and grey floors.

 DBCphoto
Foto: David Benito Cortázar
@FFWD Arquitectes
This is an example of an urban open plan living room in Barcelona with beige walls, concrete flooring and grey floors.
This is an example of an urban open plan living room in Barcelona with beige walls, concrete flooring and grey floors.
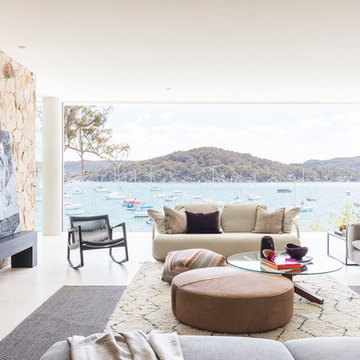
 Eco Outdoor USA
Livign room Eco Outdoor Crackenback Freeform Walling.
Architect: Koichi Takada Architects
Developer & Landscaper: J Group Projects
Photographer: Tom Ferguson
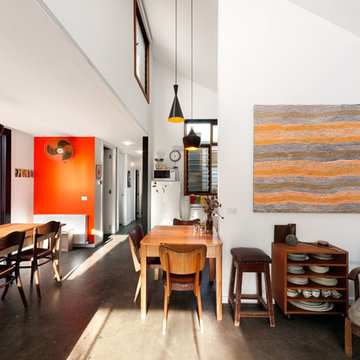
 Ande Bunbury Architects
photographer Emma Cross
Design ideas for a medium sized contemporary living room in Melbourne with orange walls, concrete flooring, no fireplace, no tv and grey floors.
Design ideas for a medium sized contemporary living room in Melbourne with orange walls, concrete flooring, no fireplace, no tv and grey floors.

 Sorensen Architects
semi open living area with warm timber cladding and concealed ambient lighting
Inspiration for a small contemporary open plan living room in Perth with concrete flooring, grey floors, beige walls and wood walls.
Inspiration for a small contemporary open plan living room in Perth with concrete flooring, grey floors, beige walls and wood walls.
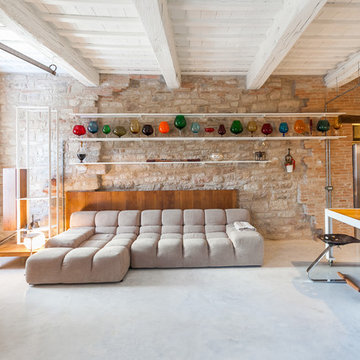
 Edi Solari
Edi Solari Photographer
Photo of a country living room in Rome with beige walls and concrete flooring.
Photo of a country living room in Rome with beige walls and concrete flooring.
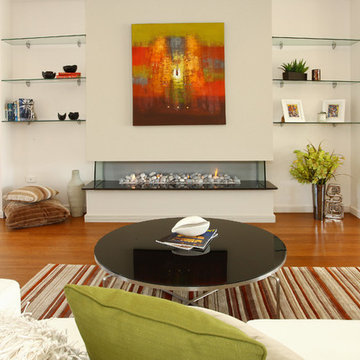
 Showhomes with Tracey McLeod
Pro Vision Image
This is an example of a large coastal open plan living room in Gold Coast - Tweed with bamboo flooring, a ribbon fireplace, no tv and beige walls.
This is an example of a large coastal open plan living room in Gold Coast - Tweed with bamboo flooring, a ribbon fireplace, no tv and beige walls.

 The Room Studio
Proyecto realizado por Meritxell Ribé - The Room Studio
Construcción: The Room Work
Fotografías: Mauricio Fuertes
Medium sized urban formal open plan living room in Other with beige walls, concrete flooring and no fireplace.
Medium sized urban formal open plan living room in Other with beige walls, concrete flooring and no fireplace.
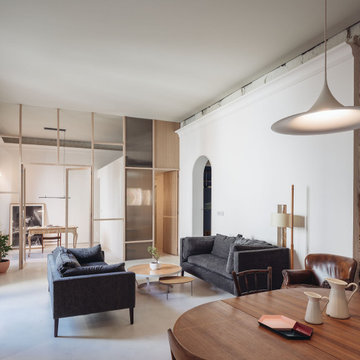
 Ideo Arquitectura
Vista del comedor estar y sala de estudios.
Medium sized contemporary open plan living room in Madrid with beige walls, concrete flooring and beige floors.
Medium sized contemporary open plan living room in Madrid with beige walls, concrete flooring and beige floors.

 A Living Concept Ltd
This living room features a stunning, thoughtfully designed feature wall that serves as a captivating focal point. The wall, with its sleek, minimalist design, boasts a custom-built niche, perfectly positioned to display an array of art and carefully curated objects. Whether it's a striking sculpture, a statement vase, or a piece of contemporary art, the niche provides a dedicated space to showcase personal treasures, creating a visual masterpiece that draws the eye. Soft, adjustable lighting highlights these objects, casting subtle shadows and enhancing their beauty.
Beneath the niche, a modern gas fireplace adds both warmth and elegance to the room. The fireplace is integrated into the wall, offering a clean, streamlined look that complements the room's contemporary design.
 SG2 architects + interiors
Photo: SG2 design
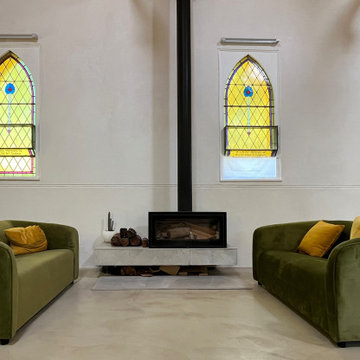
Photo of an expansive eclectic formal open plan living room in Melbourne with beige walls, concrete flooring, a wood burning stove, a stone fireplace surround, a wall mounted tv, grey floors and exposed beams.
Photo of an expansive eclectic formal open plan living room in Melbourne with beige walls, concrete flooring, a wood burning stove, a stone fireplace surround, a wall mounted tv, grey floors and exposed beams.
1