
Living Room with Brown Walls, Grey Walls, Orange Walls and Concrete Flooring Ideas and Designs
Refine by:
Budget
Sort by:Popular Today
1 - 20 of 642 photos
Item 1 of 5

Photo of a medium sized urban open plan living room in New York with a reading nook, concrete flooring, a standard fireplace, a plastered fireplace surround, grey floors, a wood ceiling, a vaulted ceiling, wood walls and grey walls.
 Lydia Maskiell Interiors

This is an example of a contemporary formal enclosed living room in Hobart with grey walls, concrete flooring, no fireplace, no tv, grey floors and panelled walls.
 INLITE

Architect: Bower Architecture //
Photographer: Shannon McGrath //
Featuring Inlite Cardan R downlights in black
Inspiration for a contemporary open plan living room in Other with grey walls, concrete flooring, a two-sided fireplace, a concrete fireplace surround and grey floors.
Inspiration for a contemporary open plan living room in Other with grey walls, concrete flooring, a two-sided fireplace, a concrete fireplace surround and grey floors.
 Architecture Saville Isaacs

Interior - Living Room and Dining
Beach House at Avoca Beach by Architecture Saville Isaacs
Project Summary
Architecture Saville Isaacs
https://www.architecturesavilleisaacs.com.au/
The core idea of people living and engaging with place is an underlying principle of our practice, given expression in the manner in which this home engages with the exterior, not in a general expansive nod to view, but in a varied and intimate manner.
The interpretation of experiencing life at the beach in all its forms has been manifested in tangible spaces and places through the design of pavilions, courtyards and outdoor rooms.
Architecture Saville Isaacs
https://www.architecturesavilleisaacs.com.au/
A progression of pavilions and courtyards are strung off a circulation spine/breezeway, from street to beach: entry/car court; grassed west courtyard (existing tree); games pavilion; sand+fire courtyard (=sheltered heart); living pavilion; operable verandah; beach.
The interiors reinforce architectural design principles and place-making, allowing every space to be utilised to its optimum. There is no differentiation between architecture and interiors: Interior becomes exterior, joinery becomes space modulator, materials become textural art brought to life by the sun.
Project Description
Architecture Saville Isaacs
https://www.architecturesavilleisaacs.com.au/
The core idea of people living and engaging with place is an underlying principle of our practice, given expression in the manner in which this home engages with the exterior, not in a general expansive nod to view, but in a varied and intimate manner.
The house is designed to maximise the spectacular Avoca beachfront location with a variety of indoor and outdoor rooms in which to experience different aspects of beachside living.
Client brief: home to accommodate a small family yet expandable to accommodate multiple guest configurations, varying levels of privacy, scale and interaction.
A home which responds to its environment both functionally and aesthetically, with a preference for raw, natural and robust materials. Maximise connection – visual and physical – to beach.
The response was a series of operable spaces relating in succession, maintaining focus/connection, to the beach.
The public spaces have been designed as series of indoor/outdoor pavilions. Courtyards treated as outdoor rooms, creating ambiguity and blurring the distinction between inside and out.
A progression of pavilions and courtyards are strung off circulation spine/breezeway, from street to beach: entry/car court; grassed west courtyard (existing tree); games pavilion; sand+fire courtyard (=sheltered heart); living pavilion; operable verandah; beach.
Verandah is final transition space to beach: enclosable in winter; completely open in summer.
This project seeks to demonstrates that focusing on the interrelationship with the surrounding environment, the volumetric quality and light enhanced sculpted open spaces, as well as the tactile quality of the materials, there is no need to showcase expensive finishes and create aesthetic gymnastics. The design avoids fashion and instead works with the timeless elements of materiality, space, volume and light, seeking to achieve a sense of calm, peace and tranquillity.
Architecture Saville Isaacs
https://www.architecturesavilleisaacs.com.au/
Focus is on the tactile quality of the materials: a consistent palette of concrete, raw recycled grey ironbark, steel and natural stone. Materials selections are raw, robust, low maintenance and recyclable.
Light, natural and artificial, is used to sculpt the space and accentuate textural qualities of materials.
Passive climatic design strategies (orientation, winter solar penetration, screening/shading, thermal mass and cross ventilation) result in stable indoor temperatures, requiring minimal use of heating and cooling.
Architecture Saville Isaacs
https://www.architecturesavilleisaacs.com.au/
Accommodation is naturally ventilated by eastern sea breezes, but sheltered from harsh afternoon winds.
Both bore and rainwater are harvested for reuse.
Low VOC and non-toxic materials and finishes, hydronic floor heating and ventilation ensure a healthy indoor environment.
Project was the outcome of extensive collaboration with client, specialist consultants (including coastal erosion) and the builder.
The interpretation of experiencing life by the sea in all its forms has been manifested in tangible spaces and places through the design of the pavilions, courtyards and outdoor rooms.
The interior design has been an extension of the architectural intent, reinforcing architectural design principles and place-making, allowing every space to be utilised to its optimum capacity.
There is no differentiation between architecture and interiors: Interior becomes exterior, joinery becomes space modulator, materials become textural art brought to life by the sun.
Architecture Saville Isaacs
https://www.architecturesavilleisaacs.com.au/
https://www.architecturesavilleisaacs.com.au/
 STUDIOKLEIN
@S+D

Photo of a medium sized eclectic open plan living room in Paris with brown walls, concrete flooring, a wood burning stove, a metal fireplace surround, a reading nook and no tv.
Photo of a medium sized eclectic open plan living room in Paris with brown walls, concrete flooring, a wood burning stove, a metal fireplace surround, a reading nook and no tv.
 The Room Studio
Proyecto realizado por The Room Studio
Fotografías: Mauricio Fuertes

Inspiration for a large mediterranean living room in Barcelona with grey walls, concrete flooring, a reading nook and no tv.
Inspiration for a large mediterranean living room in Barcelona with grey walls, concrete flooring, a reading nook and no tv.
 Optimise Home
Barbara Egan
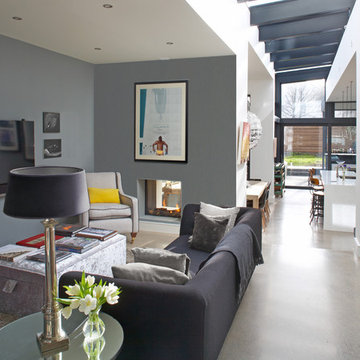
Design ideas for a contemporary open plan living room in Dublin with grey walls, concrete flooring and a wall mounted tv.
Design ideas for a contemporary open plan living room in Dublin with grey walls, concrete flooring and a wall mounted tv.
 Sjöberg & Thermé
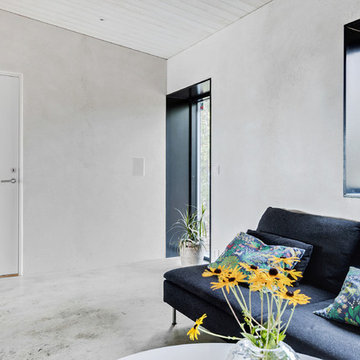
Photo of a medium sized modern enclosed living room in Stockholm with grey walls, concrete flooring, no fireplace and a wall mounted tv.

 Amrish Maharaj Architecture

Twelve Black is a contemporary family home designed for comfort, function and quiet drama. The design centres around a refined black palette, softened by natural light and grounded in durable, low-maintenance materials—ideal for a busy family lifestyle. Open-plan living spaces connect seamlessly to the outdoors, with a functional layout that balances communal areas and private retreat zones. Thoughtfully detailed joinery, built-in storage and a flexible kitchen and dining hub support modern day-to-day living. While bold in appearance, the home’s simplicity allows family life to take centre stage.
 Distinct Innovations Pty Ltd
We were commissioned to create a contemporary single-storey dwelling with four bedrooms, three main living spaces, gym and enough car spaces for up to 8 vehicles/workshop.
Due to the slope of the land the 8 vehicle garage/workshop was placed in a basement level which also contained a bathroom and internal lift shaft for transporting groceries and luggage.
The owners had a lovely northerly aspect to the front of home and their preference was to have warm bedrooms in winter and cooler living spaces in summer. So the bedrooms were placed at the front of the house being true north and the livings areas in the southern space. All living spaces have east and west glazing to achieve some sun in winter.
Being on a 3 acre parcel of land and being surrounded by acreage properties, the rear of the home had magical vista views especially to the east and across the pastured fields and it was imperative to take in these wonderful views and outlook.
We were very fortunate the owners provided complete freedom in the design, including the exterior finish. We had previously worked with the owners on their first home in Dural which gave them complete trust in our design ability to take this home. They also hired the services of a interior designer to complete the internal spaces selection of lighting and furniture.
The owners were truly a pleasure to design for, they knew exactly what they wanted and made my design process very smooth. Hornsby Council approved the application within 8 weeks with no neighbor objections. The project manager was as passionate about the outcome as I was and made the building process uncomplicated and headache free.
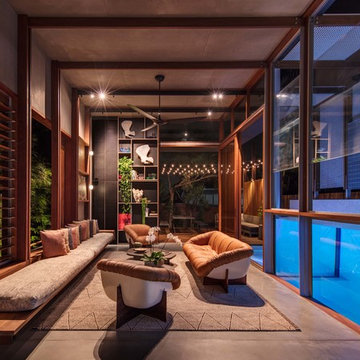
 CplusC Architects + Builders
Murray Fredericks
This is an example of a contemporary living room in Sydney with grey walls, concrete flooring, no fireplace, no tv and grey floors.
This is an example of a contemporary living room in Sydney with grey walls, concrete flooring, no fireplace, no tv and grey floors.

 Pippa Paton Design Ltd
Design ideas for a contemporary formal enclosed living room in Oxfordshire with grey walls and concrete flooring.

 A Designer's Life
Design ideas for a contemporary open plan living room in Sydney with grey walls, concrete flooring, a ribbon fireplace and grey floors.

 Lume Architecture
polished concrete floor, gas fireplace, timber panelling,
Photo of a medium sized modern open plan living room in Melbourne with grey walls, concrete flooring, a standard fireplace, a metal fireplace surround, a concealed tv, grey floors and wood walls.
Photo of a medium sized modern open plan living room in Melbourne with grey walls, concrete flooring, a standard fireplace, a metal fireplace surround, a concealed tv, grey floors and wood walls.

 Francesca Maiolino
Inspiration for a contemporary living room in Rome with brown walls, concrete flooring, a hanging fireplace, a freestanding tv and grey floors.
 Crown Electrical Solutions

Photo of a contemporary living room in Sydney with grey walls, a wall mounted tv, concrete flooring, a ribbon fireplace and red floors.

 Amsterdam Living and KSAR Living
Waterfront house Archipelago

This is an example of a large modern formal open plan living room in Barcelona with grey walls, concrete flooring, no fireplace and no tv.
This is an example of a large modern formal open plan living room in Barcelona with grey walls, concrete flooring, no fireplace and no tv.
 The Room Studio
Proyecto realizado por The Room Studio
Fotografías: Mauricio Fuertes
Inspiration for a medium sized urban living room in Barcelona with brown walls, concrete flooring, a corner fireplace, a concrete fireplace surround and grey floors.
Inspiration for a medium sized urban living room in Barcelona with brown walls, concrete flooring, a corner fireplace, a concrete fireplace surround and grey floors.
 Urban Habitats

Design ideas for a large contemporary formal and grey and purple open plan living room in Adelaide with grey walls, concrete flooring, a standard fireplace, a stone fireplace surround and no tv.
 Build by Design
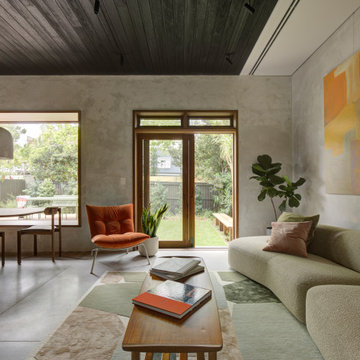
Design ideas for a retro open plan living room in Sydney with grey walls, concrete flooring, grey floors and a wood ceiling.
1