
Living Room with Pink Walls, Red Walls, White Walls and Yellow Walls Ideas and Designs
Refine by:
Budget
Sort by:Popular Today
1 - 20 of 58,426 photos
Item 1 of 5

 Rebecca James Studio
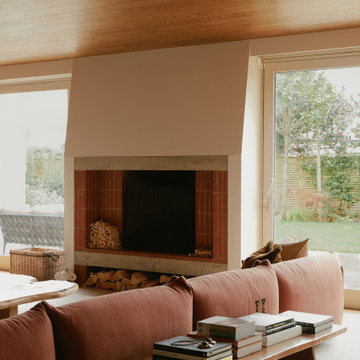
Inspiration for a large contemporary formal open plan living room curtain in London with white walls, light hardwood flooring, a standard fireplace, a stone fireplace surround, no tv and a coffered ceiling.
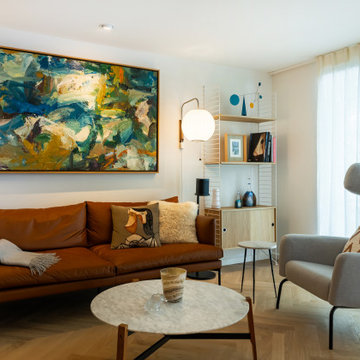
 De Beauvoir Design Ltd
Design ideas for a contemporary living room in London with white walls, medium hardwood flooring and brown floors.

 Clark Design Group Ltd
Inspiration for a rustic living room in Buckinghamshire with white walls, medium hardwood flooring, exposed beams, a vaulted ceiling and a wood ceiling.
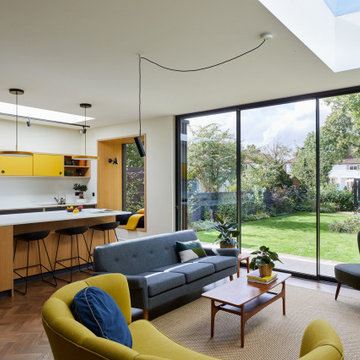
 Wood & Wire
Design ideas for a contemporary open plan living room in Other with white walls, medium hardwood flooring and brown floors.
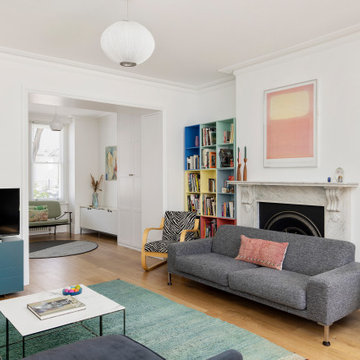
 Alta Design & Project Management
Eclectic enclosed living room in London with white walls, medium hardwood flooring, a standard fireplace, a freestanding tv and brown floors.
 Mabel Fox Design
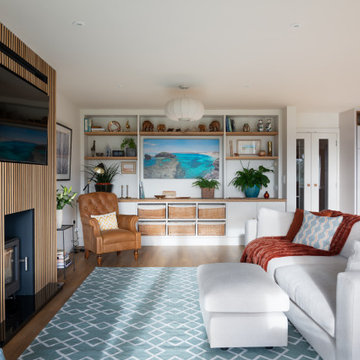
We recently transformed a client's 2006 Cambridgeshire home into a modern open-plan living space that strikes the perfect balance between comfort and functionality. This redesign was all about creating a space for both relaxation and entertaining, while honouring the character of the home. To achieve this, we reimagined the space and opened up the downstairs kitchen and living area. We blended modern and contemporary design elements, such as wooden panelling, creating a feature of the media wall. Custom-built smart storage solutions, designed by Laura, add a layer of practicality while maintaining the sleek aesthetic of the space. To achieve this, we reimagined the space and opened up the downstairs kitchen and living area. We blended modern and contemporary design elements, such as wooden panelling, creating a feature of the media wall. Custom-built smart storage solutions, designed by Laura, add a layer of practicality while maintaining the sleek aesthetic of the space.
 Fluent Architectural Design Services LTD
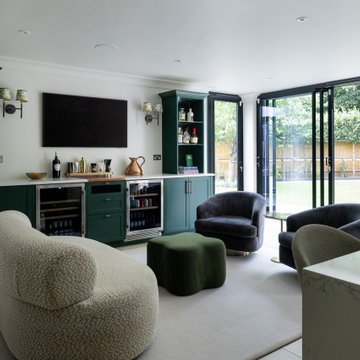
Design ideas for a traditional open plan living room in Surrey with a home bar, white walls, a wall mounted tv and grey floors.
 McKenna Gray Home Styling & Design
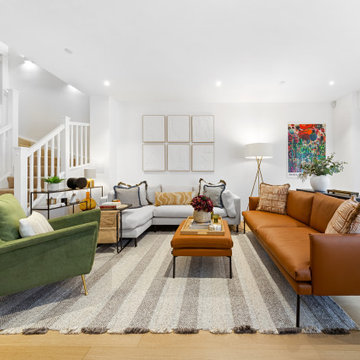
A contemporary living room design harmoniously blends clean lines with warm, inviting tones featuring a striking camel leather sofa, a further plush cream chaise sofa complimented by a bold olive green accent chair. The neutral striped rug adds subtle texture, grounding the room while enhancing its sense of openness. Note - no TV!! The space was intentionally designed without a TV in accordance with the client's request to create a more conversation-focused environment.
Not forgetting thoughtfully curated accent pieces such as the abstract wall art, a sculptural floor lamp, and styling cushions that adds layers of visual interest. The space exemplifies balance: modern yet welcoming, stylish yet functional.
 Tom St. Aubyn Photography Ltd
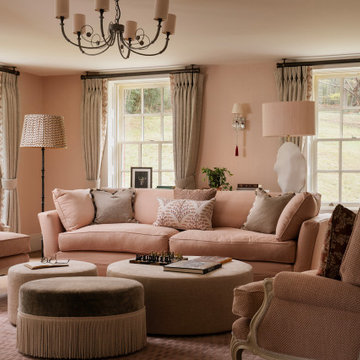
Traditional enclosed living room in London with pink walls, medium hardwood flooring and brown floors.
 Studio Clement
4,800 sq ft | Private Client | Interior Design Consultant, Dressing & Styling | Interior Architecture by Pierre Maré Architects | Photography by Sarah Button
 Burbeck Interiors ltd

Design ideas for a contemporary living room in London with white walls, light hardwood flooring, no fireplace, a wall mounted tv and beige floors.

 BetterPAD
This beautifully decorated living space features a large bay window draped with sheer curtains, allowing natural light to flood the space. An arched glass door with a black frame adds a sophisticated touch against the white panelled walls, leading to another stylishly decorated room.
 Vertex AV
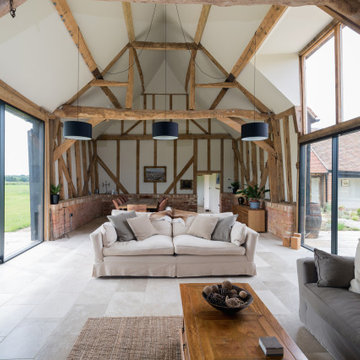
This is an example of a farmhouse open plan living room in Hertfordshire with white walls, beige floors, exposed beams and a vaulted ceiling.
 Terian Tilston Interior Design
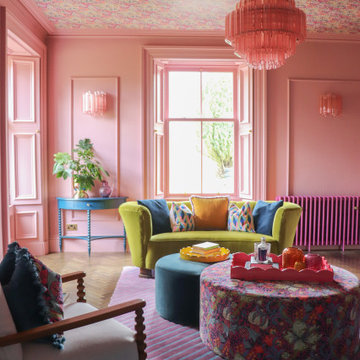
Eclectic living room in Other with pink walls, medium hardwood flooring, brown floors, a wallpapered ceiling and panelled walls.
 Camilla Kelly
Traditional living room in London with white walls, light hardwood flooring and beige floors.

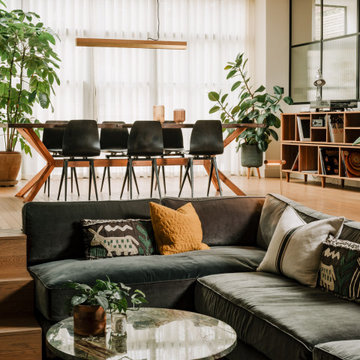
 My Bespoke Room
This inviting living and dining room blends contemporary style with mid-century furnishings and stunning lighting. Deep green tones paired with dark wood bring the essence of the outdoors inside, while layered textiles add depth and warmth, creating a dynamic and welcoming atmosphere.

 Emma Johnson Photography
I worked with Siobhan Kane, of Arc & Oak Interiors, to photograph this beautiful loft style apartment in Hoxton. This apartment was filled with original features, from crittall windows and exposed brickwork, to wood flooring and even the iron doors on the bedroom. In the editing room, I kept the oranges muted, allowing the other colours to come through.

 Studio Archer Limited
This eclectic living room is a bold celebration of character, creativity, and contrast. Bursting with personality, the space is layered with an array of unusual objects and sculptural furniture pieces, each with its own story and form. Colourful artwork energises the walls, while decorative items—collected, curated, and unexpected—fill every corner with charm and intrigue.
At the heart of the room, two large green sofas face one another, anchoring the space with comfort and presence. Between them sits a custom-made marble coffee table—an elegant centrepiece with natural veining that adds depth and texture.
A standout feature is the bespoke fireplace, designed in-house. With stepped marble detailing and a refined brass border, it blends contemporary craftsmanship with timeless materiality. The original Victorian detailing of the home remains intact, lovingly preserved and repainted to revive its classical beauty.
The overall atmosphere is playful, fresh, and full of life—a confident mix of old and new, where historical charm meets bold artistic expression.

 Todd Sutherland
This is an example of a contemporary living room in London with white walls, grey floors and exposed beams.
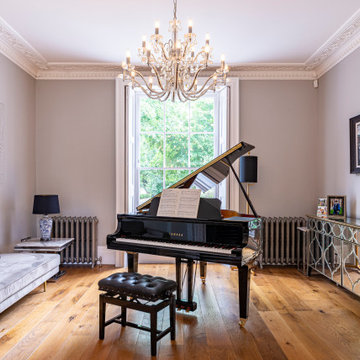
 Builders Team
Piano Room
This is an example of a large classic open plan living room in London with a music area, medium hardwood flooring, brown floors and pink walls.
This is an example of a large classic open plan living room in London with a music area, medium hardwood flooring, brown floors and pink walls.
1