
Pink, Yellow Living Room with White Walls and Light Hardwood Flooring Ideas and Designs
Refine by:
Budget
Sort by:Popular Today
1 - 20 of 78 photos
Item 1 of 5

 Plus Rooms
The brief for this project was to create a multifunctional space that included a kitchen, dining and living area.
The property did not benefit from a large garden so it was important that the depth of the extension did not significantly compromise the outdoor space. We therefore extended the kitchen into the rear reception room, which created a much larger open planned area and allowed for the installation of a small WC. Open planning the kitchen to the rear reception room also provided this area with some much need natural light via the skylights and doors in the new extension.
The fact the extension was not excessively deep enabled us to obtain planning permission for a good external wall height, which is complimented internally by the vaulted ceiling. The back of the extension has been finished with a large set of slim profile sliding doors, providing uninterrupted views of the beautifully designed garden. The final result is a light and airy space which accommodates the kitchen, living and dining areas that the client required.
 Liff.space - by Filipa Marques

Este salón ofrece un ambiente contemporáneo con calidez mediterránea. El techo alto con revoltón catalan original, así como las increíbles ventanas modernistas, han sido los protagonistas del espacio. En contraste hemos puesto un sofá bajo para que el salón ganara amplitud, pero con máximo de comodidad. Seleccionamos piezas de diseño local para elevar la calidad, privilegiando texturas como maderas y fibras naturales.
 MRTN Architects

Design ideas for a contemporary open plan living room in Melbourne with light hardwood flooring, a wood burning stove and white walls.
 Georgina Gibson Interior Design
Photographer James French

Photo of a rural formal living room in Sussex with white walls, a wood burning stove and light hardwood flooring.
Photo of a rural formal living room in Sussex with white walls, a wood burning stove and light hardwood flooring.
 User
UserPietra Wood & Stone European Engineered Oak flooring with a natural oiled finish.

Inspiration for a bohemian formal and grey and black living room in London with white walls, light hardwood flooring, a standard fireplace and beige floors.
Inspiration for a bohemian formal and grey and black living room in London with white walls, light hardwood flooring, a standard fireplace and beige floors.

 BRÜNING INTERIORS
Sorgfältig ausgewählte Materialien wie die heimische Eiche, Lehmputz an den Wänden sowie eine Holzakustikdecke prägen dieses Interior. Hier wurde nichts dem Zufall überlassen, sondern alles integriert sich harmonisch. Die hochwirksame Akustikdecke von Lignotrend sowie die hochwertige Beleuchtung von Erco tragen zum guten Raumgefühl bei. Was halten Sie von dem Tunnelkamin? Er verbindet das Esszimmer mit dem Wohnzimmer.

 LC INTERIORES
This is an example of a contemporary open plan living room in Madrid with white walls, light hardwood flooring, a wall mounted tv and beige floors.

 Schmitt Bergmann Architekten Part GmbB
Foto: Jens Bergmann / KSB Architekten
Design ideas for an expansive contemporary formal open plan living room in Frankfurt with white walls and light hardwood flooring.
Design ideas for an expansive contemporary formal open plan living room in Frankfurt with white walls and light hardwood flooring.

 Richelieu Renovation
Pose d'un parquet massif, ouverture de la cuisine sur le salon et pose d'un faux plafond accoustique.
Design ideas for a medium sized traditional open plan living room in Paris with white walls, light hardwood flooring, no tv and beige floors.
Design ideas for a medium sized traditional open plan living room in Paris with white walls, light hardwood flooring, no tv and beige floors.

 Young Architects
Living Room looking across exterior terrace to swimming pool.
Design ideas for a large contemporary grey and yellow living room in Christchurch with white walls, a metal fireplace surround, a freestanding tv, beige floors, light hardwood flooring and a ribbon fireplace.
Design ideas for a large contemporary grey and yellow living room in Christchurch with white walls, a metal fireplace surround, a freestanding tv, beige floors, light hardwood flooring and a ribbon fireplace.

 Emilie Melin architecte DPLG
This is an example of a small retro living room in Paris with a reading nook, white walls, light hardwood flooring and no tv.
 User
UserSebastian Erras
Inspiration for a medium sized contemporary formal open plan living room in Paris with white walls, light hardwood flooring, no fireplace, no tv and feature lighting.
Inspiration for a medium sized contemporary formal open plan living room in Paris with white walls, light hardwood flooring, no fireplace, no tv and feature lighting.

 Batiik Studio
This is an example of a medium sized scandi enclosed living room in Paris with light hardwood flooring, a reading nook, white walls, no fireplace, no tv and feature lighting.

 Le Fil Rouge - Design
Faire rentrer le soleil dans nos intérieurs, tel est le désir de nombreuses personnes.
Dans ce projet, la nature reprend ses droits, tant dans les couleurs que dans les matériaux.
Nous avons réorganisé les espaces en cloisonnant de manière à toujours laisser entrer la lumière, ainsi, le jaune éclatant permet d'avoir sans cesse une pièce chaleureuse.

 Stoeger Architekten
Photo of a large contemporary formal mezzanine living room in Other with white walls, light hardwood flooring, a wood burning stove, a metal fireplace surround, a concealed tv and brown floors.

 Bradley Van Der Straeten
Small contemporary living room in London with white walls, light hardwood flooring, a wood burning stove and a metal fireplace surround.
 ArchSIDE
Fotografo: Matteo Marchionni
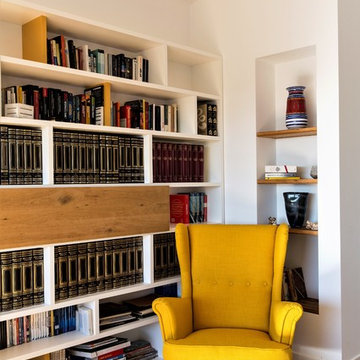
Design ideas for a medium sized contemporary open plan living room in Rome with a reading nook, white walls, light hardwood flooring, a wall mounted tv and brown floors.
Design ideas for a medium sized contemporary open plan living room in Rome with a reading nook, white walls, light hardwood flooring, a wall mounted tv and brown floors.
 Interior Life Design

Photo of a large traditional living room in Paris with white walls, light hardwood flooring, a standard fireplace, a freestanding tv and brown floors.
 Metos Design & Build
Fadi Metos Photography

Medium sized bohemian formal enclosed living room in Other with light hardwood flooring, a standard fireplace, a metal fireplace surround, a freestanding tv, brown floors and white walls.
Medium sized bohemian formal enclosed living room in Other with light hardwood flooring, a standard fireplace, a metal fireplace surround, a freestanding tv, brown floors and white walls.
 Chiara Naseddu | Home style e decor

Il soggiorno. La libreria in cartone.
Design ideas for a medium sized modern mezzanine living room in Rome with a reading nook, white walls, light hardwood flooring, a freestanding tv and brown floors.
Design ideas for a medium sized modern mezzanine living room in Rome with a reading nook, white walls, light hardwood flooring, a freestanding tv and brown floors.
1