
Living Room with White Walls, Limestone Flooring, Marble Flooring and a Metal Fireplace Surround Ideas and Designs
Refine by:
Budget
Sort by:Popular Today
1 - 20 of 72 photos
Item 1 of 5
 Architect Your Home

Conversion and renovation of a Grade II listed barn into a bright contemporary home
Design ideas for a large rural open plan living room in London with white walls, limestone flooring, a two-sided fireplace, a metal fireplace surround and white floors.
Design ideas for a large rural open plan living room in London with white walls, limestone flooring, a two-sided fireplace, a metal fireplace surround and white floors.

 Veracruz Arquitectura
Photo of a large modern open plan living room in Other with white walls, limestone flooring, a wood burning stove, a metal fireplace surround, a wall mounted tv, beige floors and panelled walls.
 22 ESTATE

Inspiration for a medium sized modern formal enclosed living room in Other with white walls, marble flooring, a ribbon fireplace, a metal fireplace surround, a wall mounted tv, white floors, a drop ceiling and feature lighting.
 Fabricamus Architettura e Ingegneria
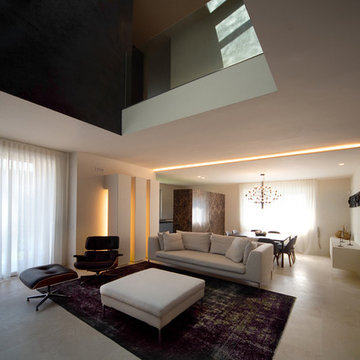
Crediti:
progetto architettonico: Fabricamus
interior design: studio LC
Ditta esecutrice di malte, tinteggiature, finiture: Natalini Gabriele (Foligno, PG)
Fotografie: Alessio Vissani
 User
UserThe House:

This Contemporary Cotswold Eco-house emulates South African thatch homes whilst retaining a distinctly vernacular feel to tie it to is locale. The large glazed and canopied gable was designed to connect the first-floor library office space directly to the garden. A reflection pool was used to bounce light into the room and onto the vaulted ceiling in the ground floor family space to produce a light an airy socialising area.
As a keen cook our client wanted to be able to engage with their visitors whilst continuing to prepare food and drinks we therefore centred the kitchen between the open plan spaces, stealing some of the adjacent wing to form a large larder.
With a bespoke kitchen, utility, boot room, office and staircases the external aesthetic was drawn throughout the internal areas to reinforce the connection between the interior environment and the gardens beyond.
Landscaping:
The gardens were designed to produce the wide ranging and varied spaces needed by a modern home.
Next to the driveway is a small zen space with running water and a place to sit and reflect. There is a kitchen garden and store tucked behind the house, before you get to the formal rear gardens where a classic lawn and borders approach was used only broken by the reflection pool that anchors the space. Enclosed with a high drystone wall, patio and Barbeque areas were placed around the house and a section of the garden was segmented off to allow the ground mounted PVT panels to be hidden from view. This also produced a small orchard and chickens area.
Sustainable features including:
GSHP – a bore holed heat pump coupled with PVT to act as a thermal store when sunny.
PVT – heat and electricity generating panels to minimise running costs.
Sustainable materials and a local supply chain.
Waste minimisation in design.
High insulation levels (low U and Y values)
Highly efficient appliances
Bio-diversifying landscaping.
 Guadalupe Cruz-Conde Lleo

Photo of a contemporary living room in Malaga with a reading nook, white walls, marble flooring, a ribbon fireplace, a metal fireplace surround, a wall mounted tv, beige floors and a drop ceiling.
 The Bazeley Partnership

This extremely complex project was developed in close collaboration between architect and client and showcases unmatched views over the Fal Estuary and Carrick Roads.
Addressing the challenges of replacing a small holiday-let bungalow on very steeply sloping ground, the new dwelling now presents a three-bedroom, permanent residence on multiple levels. The ground floor provides access to parking and garage space, a roof-top garden and the building entrance, from where internal stairs and a lift access the first and second floors.
The design evolved to be sympathetic to the context of the site and uses stepped-back levels and broken roof forms to reduce the sense of scale and mass.
Inherent site constraints informed both the design and construction process and included the retention of significant areas of mature and established planting. Landscaping was an integral part of the design and green roof technology has been utilised on both the upper floor barrel roof and above the garage.
Riviera Gardens was ‘Highly Commended’ in the LABC South West Building Excellence Awards 2022.
Photographs: Stephen Brownhill
 Design- und Kaminmanufaktur Schinharl

Photo of an expansive contemporary formal open plan living room in Munich with a wood burning stove, a metal fireplace surround, white walls, limestone flooring, a wall mounted tv and grey floors.
 MTDI Arquitectura Interiorismo by Ismael Blázquez

Se trataba de mezclar diferentes elementos pero que todos guardaran una armonia. Ismael Blázquez
Medium sized scandi open plan living room in Madrid with a reading nook, white walls, marble flooring, a wood burning stove, a metal fireplace surround and a freestanding tv.
Medium sized scandi open plan living room in Madrid with a reading nook, white walls, marble flooring, a wood burning stove, a metal fireplace surround and a freestanding tv.
 Lightmaster Direct

Photo of a medium sized country formal open plan living room in West Midlands with white walls, limestone flooring, a ribbon fireplace, a metal fireplace surround and a built-in media unit.
 Architect Your Home
Conversion and renovation of a Grade II listed barn into a bright contemporary home

This is an example of a large country open plan living room in London with white walls, limestone flooring, a two-sided fireplace, a metal fireplace surround and white floors.
This is an example of a large country open plan living room in London with white walls, limestone flooring, a two-sided fireplace, a metal fireplace surround and white floors.
 Fabricamus Architettura e Ingegneria
Crediti:
progetto architettonico: Fabricamus
interior design: studio LC
Ditta esecutrice di malte, tinteggiature, finiture: Natalini Gabriele (Foligno, PG)
Fotografie: Alessio Vissani
 User

UserLarge modern mezzanine living room in Other with white walls, limestone flooring, a hanging fireplace, a metal fireplace surround and grey floors.
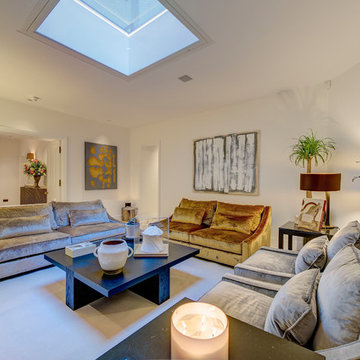
 SKK Design
Two contrasting tones combined give a restrained yet impactful zap to this open plan subterranean lounge
Photo of a contemporary enclosed living room in London with a music area, white walls, marble flooring, a standard fireplace, a metal fireplace surround, a built-in media unit and white floors.
Photo of a contemporary enclosed living room in London with a music area, white walls, marble flooring, a standard fireplace, a metal fireplace surround, a built-in media unit and white floors.
 Design- und Kaminmanufaktur Schinharl

This is an example of an expansive contemporary open plan living room in Munich with white walls, limestone flooring, a wood burning stove, a metal fireplace surround, a wall mounted tv and grey floors.
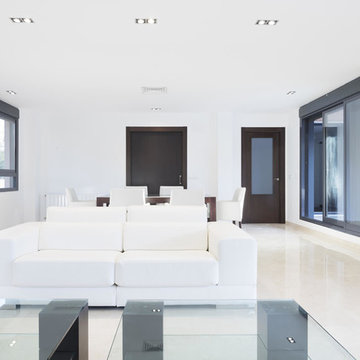
 DK Veiga
Salón / Comedor
Actuación: Construcción
Arquitectura: Javier Calvo & Vicente Cremades
Mobiliario: Colección ALEXANDRA
Colaboradores: Daniel Veiga Izquierdo / Dirección de Obra
Inmobiliaria Ucha www.uchainmobiliaria.com
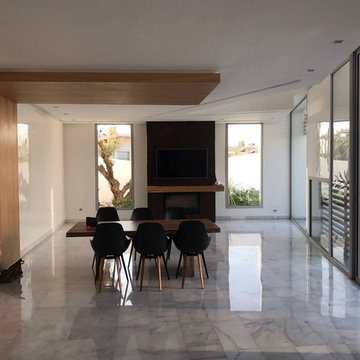
 PRIMOUSSE ARCHI Paris-Casablanca
ADIL TAKY
This is an example of a large modern formal open plan living room in Other with white walls, marble flooring, a standard fireplace, a metal fireplace surround, a wall mounted tv and white floors.
This is an example of a large modern formal open plan living room in Other with white walls, marble flooring, a standard fireplace, a metal fireplace surround, a wall mounted tv and white floors.
 Loft 47 Interiorismo
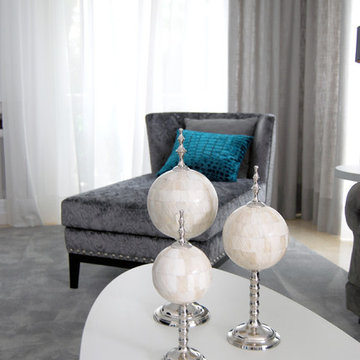
Dejarlo todo por amor, es algo muy poético pero lo que nadie sabe es que requiere de un gran sacrificio. Hoy os descubrimos este salón fresco y elegante, diseñado para que nuestra protagonista de hoy comience de nuevo junto a su familia añorando lo mínimo posible sus orígenes.
Tejidos ricos, grises que invitan a quedarse y aguamarinas que rompen la monotonía , así es la paleta de color de este salón comedor. ¿Las protagonistas de la película? La chaiselongue con tachuelas, seguido por la composición de bandejas pintadas a mano y rematado por la mesa con sobre en madera cortada.
Antes de marcharte, no dejes de visitar el último toque de este proyecto, un hall con aires deco
 Mark N Jones - Simeon Manners Property Mosman
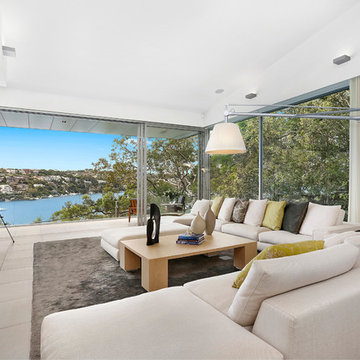
Bayside Architectural Elegance Meets Absolute Bespoke Luxury
Secluded at the end of an exclusive cul-de-sac, this exquisite, luxurious yet understated, utterly sublime residence exudes utter class. With striking cutting edge design, created under the careful guidance of Heather Buttrose and Associates, every line and aspect of this property maximises its perfect due north aspect and extensive Middle Harbour water views.
Sleek, minimal lines characterise this residence with an impressive and contemporary 16m wide (approx.) front facade that sets the tone for the home. With direct level entry access into the home, bespoke details and beautiful finishes add a richness evidenced in the stunning custom entry door, the stone flooring, cleverly hidden door systems and the unique American White Oak wall and cabinetry paneling featured throughout.
The generously proportioned floorplan showcases a masterful use of space, with sprawling indoor and outdoor living areas including a stunning 15m pool and rooms with the additional ability to be subtlety transformed, depending on circumstances and/or individual requirements. Security gated and exclusively private, the attention to detail exemplified throughout is truly remarkable.
 Cosilio

Nous poursuivons l’année avec un projet à la fois intéressant et complet !
En effet, nous sommes intervenues sur un duplex localisé à Rouen pour la rénovation et l’aménagement de l’appartement entier comprenant : une pièce de séjour avec cuisine et salon, une chambre principale, une salle de bain et une terrasse. L’équipe Cosilio a donc tout mis en oeuvre pour répondre à la demande de ses clients : proposer un appartement chic, fonctionnel et épuré.
1