
Brown Living Room with White Walls and a Two-sided Fireplace Ideas and Designs
Refine by:
Budget
Sort by:Popular Today
1 - 20 of 169 photos
Item 1 of 5

 Benedict Design
Photographer: Mitchell Fong
Inspiration for a large midcentury open plan living room in Other with white walls, medium hardwood flooring, a two-sided fireplace, a tiled fireplace surround, a freestanding tv and brown floors.
Inspiration for a large midcentury open plan living room in Other with white walls, medium hardwood flooring, a two-sided fireplace, a tiled fireplace surround, a freestanding tv and brown floors.
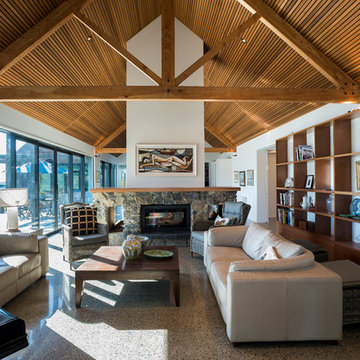
 Redbox Architects
Holliday House is located on a thirteen acre section set amongst the rural landscape of the Moutere Valley. The site has a north-south orientation and is gently sloping, with a large pond in the centre of the section. The property has expansive views out to rolling hills, farmland and the mountain ranges beyond. The clients required a house that would suit just the two of them, as well as accommodate their adult children and extended family.
A driveway along the southern boundary leads people up to the house, with the entry being marked by a bright red door. The house is separated into three main wings with a separate garage/workshop. The living wing opens up onto a generous northern-facing courtyard with views over the pond to the orchards beyond. This orientation creates a sun-trap for summer living and allows for passive solar gain during winter. The guest wing can be accessed separately if required, and closed off from the main house. The master wing is a quiet sanctuary with an ensuite overlooking the pool area.
The gabled roof forms are reminiscent of the barn-like buildings dotted around the Moutere landscape, however with a modern take using dark-stained vertical cedar cladding. Internally, the material palette comprises polished concrete floors, a pitched cedar-batten ceiling, macrocarpa trusses and a fireplace crafted from local Lee Valley stone. Cedar shelving houses books and objects, and there are designated spaces for art, music and entertaining. Spaces are separate but open, allowing views through to other areas.
The house sits slightly elevated above the pond and extensive landscaping allows it to settle into the land and its surroundings. It is a house which complements the owner’s lifestyle and one they can enjoy now and into the future.
 User

UserDesign ideas for a contemporary formal open plan living room in London with white walls, light hardwood flooring, a two-sided fireplace and a wall mounted tv.

 Angela Steyn & Co Design
Contemporary living room
Inspiration for a large classic open plan living room in Sydney with white walls, light hardwood flooring, a two-sided fireplace, a wooden fireplace surround and brown floors.
Inspiration for a large classic open plan living room in Sydney with white walls, light hardwood flooring, a two-sided fireplace, a wooden fireplace surround and brown floors.
 HOOOME
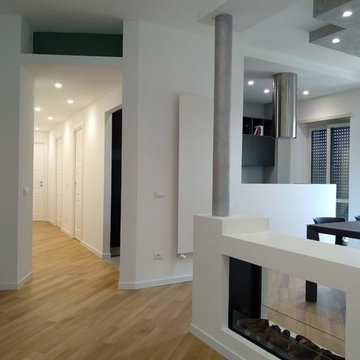
Inspiration for a medium sized modern open plan living room in Rome with medium hardwood flooring, a two-sided fireplace, a plastered fireplace surround, a wall mounted tv, beige floors and white walls.

 BRÜNING INTERIORS

Sorgfältig ausgewählte Materialien wie die heimische Eiche, Lehmputz an den Wänden sowie eine Holzakustikdecke prägen dieses Interior. Hier wurde nichts dem Zufall überlassen, sondern alles integriert sich harmonisch. Die hochwirksame Akustikdecke von Lignotrend sowie die hochwertige Beleuchtung von Erco tragen zum guten Raumgefühl bei. Was halten Sie von dem Tunnelkamin? Er verbindet das Esszimmer mit dem Wohnzimmer.
 technicien de cheminée
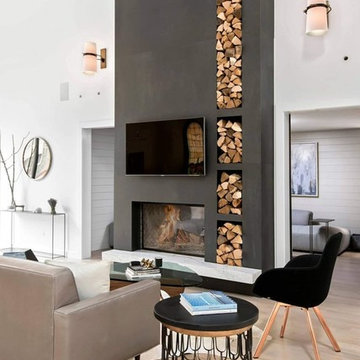
Design ideas for a contemporary living room in Other with white walls, light hardwood flooring, a two-sided fireplace, a wall mounted tv and beige floors.
 Nash Baker Architects

16th Century oak-framed living room with a restored contemporary interior. Exposed oak beams and red brick double-sided fireplace, with wood flooring. Photo: Lawrence Garwood
 Simpatico Interior Design


Generous, down-filled lounge suites accommodate family and friends whilst offering ocean views of Bass Strait from the open plan lounge room.
Photography by Sam Penninger - Styling by Selena White
 Despina Design
Red furniture Italian furniture against a white background with black accents always looks elegant!
Designer Debbie Anastassiou - Despina Design.
Cabinetry by Touchwood Interiors
Photography by Pearlin Design & Photography
 ArchSIDE
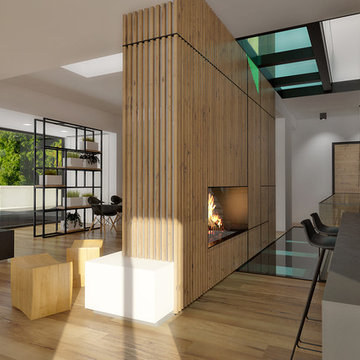
Vista del soggiorno e delle scale
Photo of a large contemporary open plan living room in Rome with white walls, light hardwood flooring, a two-sided fireplace, a wooden fireplace surround, a wall mounted tv and beige floors.
Photo of a large contemporary open plan living room in Rome with white walls, light hardwood flooring, a two-sided fireplace, a wooden fireplace surround, a wall mounted tv and beige floors.
 stange architekten
Birgit Schewe

Design ideas for a large contemporary formal open plan living room in Other with white walls, dark hardwood flooring and a two-sided fireplace.
Design ideas for a large contemporary formal open plan living room in Other with white walls, dark hardwood flooring and a two-sided fireplace.
 Tommaso Giunchi Architetti

Zona salotto: Soppalco in legno di larice con scala retrattile in ferro e legno. Divani realizzati con materassi in lana. Travi a vista verniciate bianche. La parete in legno di larice chiude la cabina armadio.
Sala pranzo con tavolo Santa&Cole e sedie cappellini. Libreria sullo sfondo realizzata con travi in legno da cantiere. Pouf Cappellini.
 Lopez-Fotodesign
Francisco Lopez-Fotodesign

Photo of a medium sized contemporary open plan living room in Nuremberg with white walls and a two-sided fireplace.
Photo of a medium sized contemporary open plan living room in Nuremberg with white walls and a two-sided fireplace.
 Susanna Cots
Mauricio Fuertes

Photo of a medium sized scandi open plan living room in Barcelona with white walls, medium hardwood flooring, a two-sided fireplace, a wooden fireplace surround, brown floors and a concealed tv.
Photo of a medium sized scandi open plan living room in Barcelona with white walls, medium hardwood flooring, a two-sided fireplace, a wooden fireplace surround, brown floors and a concealed tv.
 Ernst Ofenbau
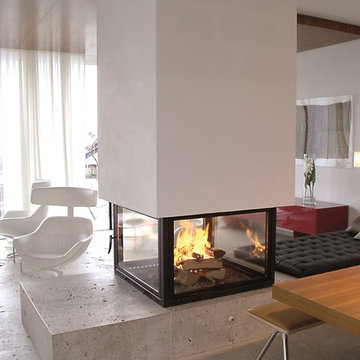
This is an example of an expansive contemporary formal open plan living room in Stuttgart with white walls, concrete flooring, a two-sided fireplace, a plastered fireplace surround, no tv and grey floors.
 Schmitt Bergmann Architekten Part GmbB
Foto: Jens Bergmann / KSB Architekten

Inspiration for an expansive contemporary formal open plan living room in Frankfurt with white walls, light hardwood flooring, a two-sided fireplace and a plastered fireplace surround.
Inspiration for an expansive contemporary formal open plan living room in Frankfurt with white walls, light hardwood flooring, a two-sided fireplace and a plastered fireplace surround.

 Bauwerk Parkett Deutschland GmbH
Bauwerk Parkett Villapark Eiche 35 Avorio gefast, tief gebürstet, naturgeölt
Ort
Ebnat-Kappel, Schweiz
Architekt
Thomas Schmid (SIA)
Bauherr
Privat
Bodenleger
Geisser AG
Fotograf
Simone Vogel, 379.ch
 Angela Steyn & Co Design
Contemporary living room
Large traditional enclosed living room in Sydney with white walls, light hardwood flooring, a two-sided fireplace, a wooden fireplace surround, brown floors and wallpapered walls.
Large traditional enclosed living room in Sydney with white walls, light hardwood flooring, a two-sided fireplace, a wooden fireplace surround, brown floors and wallpapered walls.
1