
Orange, Yellow Mezzanine Living Room with White Walls Ideas and Designs
Refine by:
Budget
Sort by:Popular Today
1 - 20 of 26 photos
Item 1 of 5

 Stoeger Architekten
Photo of a large contemporary formal mezzanine living room in Other with white walls, light hardwood flooring, a wood burning stove, a metal fireplace surround, a concealed tv and brown floors.
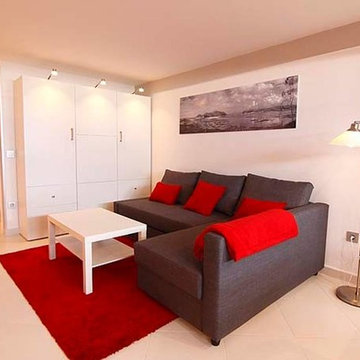
 Decoraciones López García, s.l.
Vista del apartamento concepto abierto, salón, comedor, cocina
This is an example of a medium sized modern mezzanine living room in Other with white walls, ceramic flooring, a wall mounted tv and white floors.
This is an example of a medium sized modern mezzanine living room in Other with white walls, ceramic flooring, a wall mounted tv and white floors.

 Chiara Naseddu | Home style e decor
Il soggiorno. La libreria in cartone.
Design ideas for a medium sized modern mezzanine living room in Rome with a reading nook, white walls, light hardwood flooring, a freestanding tv and brown floors.
Design ideas for a medium sized modern mezzanine living room in Rome with a reading nook, white walls, light hardwood flooring, a freestanding tv and brown floors.


Photo of an eclectic formal mezzanine living room in Other with white walls, light hardwood flooring, a standard fireplace and a metal fireplace surround.

 Interiors by Charlie
Charlie Cooper
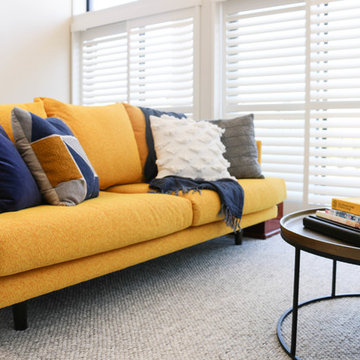
Large modern formal mezzanine living room in Sydney with white walls, dark hardwood flooring and brown floors.
Large modern formal mezzanine living room in Sydney with white walls, dark hardwood flooring and brown floors.
 Studio Emma Scolari

Medium sized contemporary mezzanine living room in Milan with a reading nook, white walls, light hardwood flooring, a standard fireplace, a stone fireplace surround, a wall mounted tv, beige floors and a coffered ceiling.
 Sara Camus Bouanha Architecte d'Intérieur
shoootin
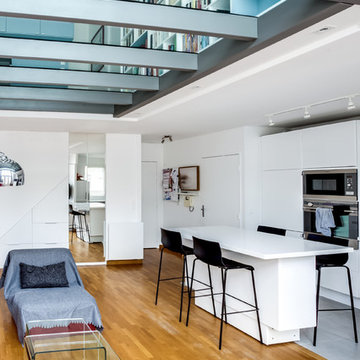
Medium sized contemporary formal mezzanine living room in Paris with white walls, light hardwood flooring and a freestanding tv.
Medium sized contemporary formal mezzanine living room in Paris with white walls, light hardwood flooring and a freestanding tv.
 Anthony Rechichi - Architect
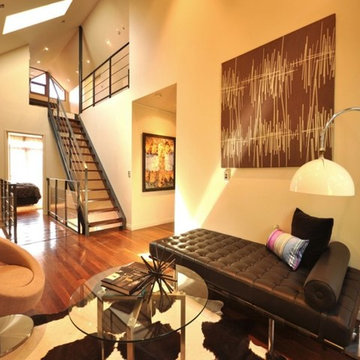
Design ideas for a small mezzanine living room in Perth with white walls and dark hardwood flooring.
 VISSUAL Espacios Singulares S.L.
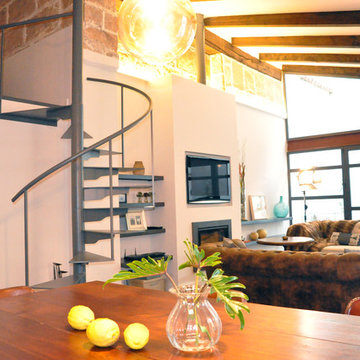
Inspiration for a medium sized industrial mezzanine living room in Palma de Mallorca with white walls, a hanging fireplace and a wall mounted tv.
 Matthew Tomkinson Photography
Matthew Tomkinson Photography
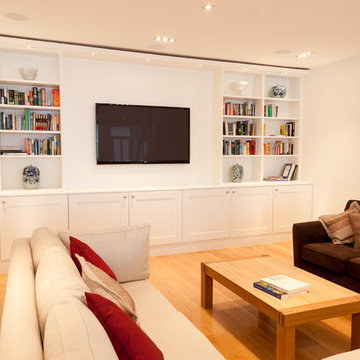
Contemporary mezzanine living room in London with white walls, light hardwood flooring and a wall mounted tv.
Contemporary mezzanine living room in London with white walls, light hardwood flooring and a wall mounted tv.
 Caméléon | Architecte d'intérieur

Design ideas for a medium sized contemporary mezzanine living room in Paris with white walls, terracotta flooring, a standard fireplace, a plastered fireplace surround and red floors.
 MS Ebénisterie
Design: JMCL
Realisation: MS Ebénisterie
Photo: MS Ebénisterie
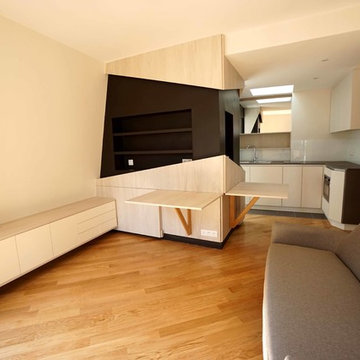
Les volumes de ce studio parisien ont complétement été repensés par le cabinet d'architecture JMCL qui nous ont mandaté pour la réalisation des meubles sur-mesure.
L'espace anciennement étriqué a gagné en fonctionnalité et en luminosité.
Les cloisons non-structurantes ont été abattues et les volumes ont été complètement requalifiés pour augmenter l'espace la cuisine et de la salle de bain.
Une verrière a permis d'isoler l'espace de la chambre sans perdre l'impression de volume et de luminosité.
Le rangement sur-mesure a permis d'optimiser ce volume sous-combles.
 HOMELOGIK
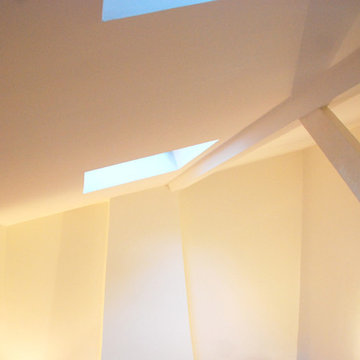
Photos après travaux.
Faux-plafond et velux.
Photos : Grégoire Gautier
This is an example of a large contemporary mezzanine living room in Paris with white walls, marble flooring, a standard fireplace, a plastered fireplace surround and no tv.
This is an example of a large contemporary mezzanine living room in Paris with white walls, marble flooring, a standard fireplace, a plastered fireplace surround and no tv.
 Heerwagen Design Consulting
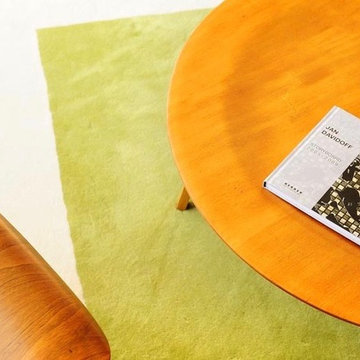
Wohnbereich mit Ledersofa, Eckkamin und wärmender Sitzbank
Design ideas for a large retro mezzanine living room in Munich with white walls, medium hardwood flooring, a corner fireplace, a plastered fireplace surround and brown floors.
Design ideas for a large retro mezzanine living room in Munich with white walls, medium hardwood flooring, a corner fireplace, a plastered fireplace surround and brown floors.
 Arch.Sandra Tosin DesignArchitetturaComunicazione

Fascia di controsoffitto in cartongesso e modanatura in gesso per mantenere a vista la travatura in legno
Photo of a large classic formal mezzanine living room in Venice with white walls, marble flooring, no fireplace, no tv, beige floors, exposed beams and wainscoting.
Photo of a large classic formal mezzanine living room in Venice with white walls, marble flooring, no fireplace, no tv, beige floors, exposed beams and wainscoting.
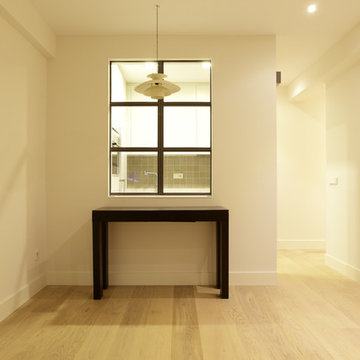
 Aurora Gomez Design - arquitectura e interiorismo
La cocina se comunicó con el salón, mediante la apertura de una ventana con hojas correderas.
Con esta solución se consiguió introducir luz natural en la cocina y a su vez conecta ambos espacios.
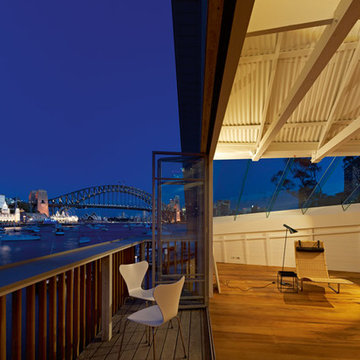
 Stephen Collier Architects
Lavender Bay Boatshed, Stephen Collier Architects, photo by Peter Bennetts
Large contemporary mezzanine living room in Sydney with white walls and light hardwood flooring.
Large contemporary mezzanine living room in Sydney with white walls and light hardwood flooring.

 Otto von Berlin
Inspiration for an expansive midcentury formal mezzanine living room in Berlin with white walls, concrete flooring and grey floors.

 Beacham Architects
The existing property was a Victorian Abrahams First Floor Apartment with 2 bedrooms.
The proposal includes a loft extension with two bedrooms and a shower room, a rear first floor roof terrace and a full refurbishment and fit-out.
Our role was for a full architectural services including planning, tender, construction oversight. We collaborated with specialist joiners for the interior design during construction.
The client wanted to do something special at the property, and the design for the living space manages that by creating a double height space with the eaves space above that would otherwise be dead-space or used for storage.
The kitchen is linked to the new terrace and garden as well as the living space creating a great flor to the apartment.
The master bedroom looks over the living space with shutters so it can also be closed off.
The old elements such as the double height chimney breast and the new elements such as the staircase and mezzanine contrast to give more gravitas to the original features.
1