
Black Living Room with Light Hardwood Flooring, Dark Hardwood Flooring and Wainscoting Ideas and Designs
Refine by:
Budget
Sort by:Popular Today
1 - 20 of 23 photos
Item 1 of 5

 SARL ESPACE AMENAGEMENT DECORATION
Design ideas for a large victorian enclosed living room in Paris with blue walls, dark hardwood flooring, a standard fireplace, a wall mounted tv, brown floors, wainscoting and a dado rail.
 KAST DESIGN

Inspiration for a large contemporary open plan living room in Paris with grey walls, light hardwood flooring, no fireplace, no tv, beige floors, wood walls and wainscoting.
 PULP INTERIEURS

Inspiration for a medium sized traditional enclosed living room in Toulouse with a reading nook, black walls, light hardwood flooring, a standard fireplace, a wooden fireplace surround and wainscoting.
 Berangere PERCHE

Salon cosy, Boiseries. corniches.
Design ideas for a medium sized traditional enclosed living room in Montpellier with beige walls, a standard fireplace, light hardwood flooring, a timber clad chimney breast and wainscoting.
Design ideas for a medium sized traditional enclosed living room in Montpellier with beige walls, a standard fireplace, light hardwood flooring, a timber clad chimney breast and wainscoting.
 CORDONY

Photo of a large nautical formal enclosed living room in Sydney with white walls, dark hardwood flooring, a standard fireplace, a drop ceiling and wainscoting.

 GUBJ STUDIO
Photo of a medium sized modern mezzanine living room in Other with white walls, light hardwood flooring, a hanging fireplace, a plastered fireplace surround, a wall mounted tv and wainscoting.

 Namelya Home
Inspiration for a medium sized contemporary open plan living room in Montpellier with light hardwood flooring, a wall mounted tv, brown floors, wainscoting and feature lighting.

 kkarchitecture
Medium sized contemporary open plan living room in Turin with white walls, light hardwood flooring, a wall mounted tv, brown floors, a drop ceiling and wainscoting.

 Shane Marsh Architects
Photo of a large contemporary formal open plan living room in Brisbane with white walls, light hardwood flooring, a standard fireplace, a concrete fireplace surround, a built-in media unit, brown floors, a timber clad ceiling and wainscoting.
 Roberta Mari

studi di interior styling, attraverso l'uso di colore, texture, materiali
Photo of an expansive contemporary open plan living room in Milan with beige walls, wainscoting, light hardwood flooring and beige floors.
Photo of an expansive contemporary open plan living room in Milan with beige walls, wainscoting, light hardwood flooring and beige floors.
 MCW architecture

This is an example of a country open plan living room in Paris with white walls, light hardwood flooring, no fireplace, a freestanding tv, beige floors, exposed beams and wainscoting.
 365Architetti

Design ideas for a large living room in Venice with a reading nook, white walls, light hardwood flooring, a built-in media unit, a drop ceiling and wainscoting.
 LivingLot

Medium sized classic open plan living room in Sydney with white walls, dark hardwood flooring, a standard fireplace, a wall mounted tv, brown floors and wainscoting.
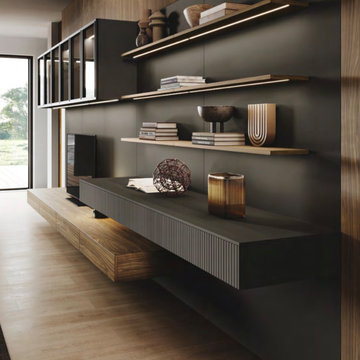
 Carmelostuni Atelier d’arredo
Living completo con boiserie e parete attrezzata, divano, e tavolo da pranzo.
Parete attrezzata laccata composta da tre mensole nella parte destra con fasce led poste inferiormente, in modo tale da illuminare ogni ripiano, pensili con anta vetro sempre con luce interna nella parte superiore sinistra e vano tv con cassetti sia nella parte desta che nella parte inferiore al televisore. questa soluzione ci permette di avere varie combinazioni che vanno a legare tra loro e a rendere il tutto omogeneo e utile.
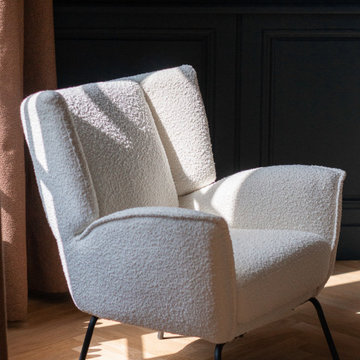
 MISS IN SITU
Au cœur du Château de Roumare, le Salon Vert incarne l’élégance intemporelle alliée à une approche éco-responsable. Miss In Situ a sublimé cet espace en mettant en valeur son histoire tout en l’adaptant aux usages contemporains.
Ici, le vert profond dialogue avec des matériaux nobles et naturels, créant une atmosphère à la fois raffinée et chaleureuse. Chaque élément du décor a été soigneusement sélectionné : mobilier issu de créateurs français, textiles aux teintes organiques, et pièces chinées qui confèrent une âme unique à ce lieu chargé d’histoire.
Ce projet illustre l’engagement de Miss In Situ pour une décoration authentique et durable, où passé et présent s’entrelacent harmonieusement.

 Ameo Concept
Cet appartement situé dans le XVe arrondissement parisien présentait des volumes intéressants et généreux, mais manquait de chaleur : seuls des murs blancs et un carrelage anthracite rythmaient les espaces. Ainsi, un seul maitre mot pour ce projet clé en main : égayer les lieux !
Une entrée effet « wow » dans laquelle se dissimule une buanderie derrière une cloison miroir, trois chambres avec pour chacune d’entre elle un code couleur, un espace dressing et des revêtements muraux sophistiqués, ainsi qu’une cuisine ouverte sur la salle à manger pour d’avantage de convivialité. Le salon quant à lui, se veut généreux mais intimiste, une grande bibliothèque sur mesure habille l’espace alliant options de rangements et de divertissements. Un projet entièrement sur mesure pour une ambiance contemporaine aux lignes délicates.

 Laboratorio Italiano Design
Inspiration for a medium sized classic formal open plan living room in Other with white walls, light hardwood flooring, a standard fireplace, a plastered fireplace surround, no tv, brown floors and wainscoting.
 GUBJ STUDIO
Photo of a medium sized modern mezzanine living room in Other with white walls, light hardwood flooring, a hanging fireplace, a plastered fireplace surround, a wall mounted tv and wainscoting.
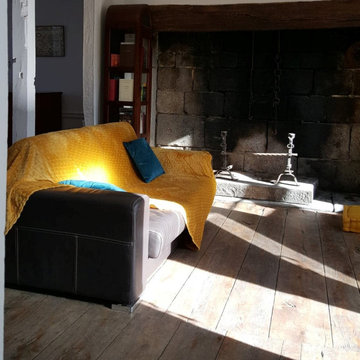
 Crismaxel
Design ideas for a rural living room in Other with light hardwood flooring and wainscoting.

 Cher Simpson Watt Interiors
Luxury Sitting Room in Belfast. Includes paneling, shagreen textured wallpaper, bespoke joinery, furniture and soft furnishings. Silk Curtains shown with hand made tiebacks.
1