
Blue, Purple Living Room with Light Hardwood Flooring and Slate Flooring Ideas and Designs
Refine by:
Budget
Sort by:Popular Today
1 - 20 of 440 photos
Item 1 of 5

 Vicki Zimmer Designs
This study room was created by removing a wall and replacing it with Crittall style folding glass doors opening up the space making it feel much larger. We built wall to wall, floor to ceiling bookcases for the client's many books and created a faux fireplace painted to look like black marble. A large white silk lamp shade hangs from the ceiling. A Gallery wall of art work and a mid century burnt orange wingback chair complete the room.

 Sebastien Siraudeau | photographe
Sébastien Siraudeau (delavolvo.fr)
Design ideas for a medium sized contemporary formal open plan living room in Paris with green walls, light hardwood flooring, a metal fireplace surround, a standard fireplace and no tv.
Design ideas for a medium sized contemporary formal open plan living room in Paris with green walls, light hardwood flooring, a metal fireplace surround, a standard fireplace and no tv.
 Carolyn van Noort
A 5 floor family townhouse refurbishment, including a basement, rear, side and 5th floor addition.
A warm purple-grey micro cement hallway floor strikes one straight away, picking up on the special stain glass front door and the purple heart and bronze console table. Polished plaster walls above painted paneling threads itself through the core of the house – a lovely backdrop to a special contemporary art collection. Every room off this staircase presents a slightly different decorative feeling, from a basement clad in felt walling, to the master bedroom’s raw silk wallpaper and the bathroom’s dirty pink polished plaster and bespoke terrazzo vanity, to dark grey painted boys bedrooms and a limed Douglas Fir floor and screen divider in the 5th floor study and library.
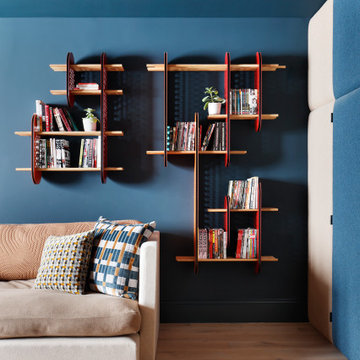
Ali Robinson designed a black and perforated steel room divider between the family room and kitchen to display some lovely ceramics and nick nacks – large enough to do its separating job but transparent enough to view the rear garden from the kitchen. The family room’s library unit hides a TV and so doesn’t dominate what is a very relaxing seating, socializing and reading area. Our clients are avid readers and so special attention has been made to create reading spots throughout the house and in particular in the 5th floor library where we designed a screen-cum-library on a split level to shield the study from a designated reading area.
Ali Robinson was very fortunate to be commissioned by our clients to design 3 original pieces (Haymerle, Woodview and Drakefield) that all became, in due course, part of his new collection and from which he has won a number of international furniture awards. Further to that his Twyford shelving unit was adapted for the basement and his vitrine and elliptical console refined for the reception.
 A New Day - Interior Design Studio

The living room at our Crouch End apartment project, creating a chic, cosy space to relax and entertain. A soft powder blue adorns the walls in a room that is flooded with natural light. Brass clad shelves bring a considered attention to detail, with contemporary fixtures contrasted with a traditional sofa shape.
 Fanny Debez

Dès que vous entrez, vous serez immédiatement attiré par notre canapé Bubble au design élégant et confortable. Sa silhouette moderne et ses lignes épurées apportent une touche de sophistication à la pièce. Le choix du canapé Bubble en blanc permet de créer un contraste saisissant avec les autres éléments de la décoration.
Pour ajouter une dose d'audace et d'énergie, nous avons opté pour des touches de bleu électrique. La chauffeuse et le tableau majorelle dans cette couleur viennent dynamiser l'espace et apporter une note contemporaine. Le bleu électrique est un choix vibrant qui crée un impact visuel fort et qui s'accorde parfaitement avec un design moderne.
Le point focal de notre séjour est le tapis zèbre, un élément audacieux qui ajoute une touche de caractère et de dynamisme. Son motif zébré en noir et blanc crée un contraste saisissant avec le reste de la décoration. Ce choix audacieux reflète notre volonté d'expérimenter et de repousser les limites du design intérieur.
Pour compléter cette décoration moderne et audacieuse, nous avons pris soin de choisir des éléments de mobilier et d'accessoires qui s'harmonisent avec le style général. Des meubles aux lignes épurées, des matériaux contemporains tels que le verre ou le métal, ainsi que des touches de noir et de blanc viennent renforcer l'esthétique moderne de l'espace.
 MRTN Architects

Design ideas for a contemporary open plan living room in Melbourne with light hardwood flooring, a wood burning stove and white walls.
 Castorama
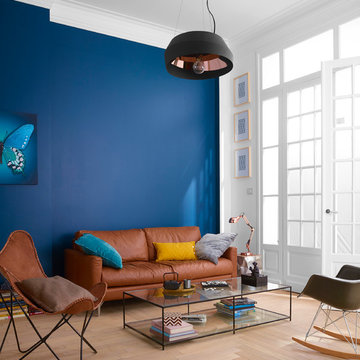
Design ideas for a medium sized contemporary enclosed living room in Lille with blue walls, light hardwood flooring and no tv.
 Matteo Magnabosco

Il soggiorno con il corridoio e la cucina a vista sullo sfondo
Inspiration for a medium sized scandi open plan living room in Turin with light hardwood flooring and wallpapered walls.
Inspiration for a medium sized scandi open plan living room in Turin with light hardwood flooring and wallpapered walls.
 WHITE Studio • Design d'espaces & Décoration

Salon lumineux, chaleureux et naturel avec beau toit-cathédrale donnant à la pièce un caractère unique.
Rénovation complète
This is an example of a medium sized scandi open plan living room in Paris with a home bar, white walls, light hardwood flooring, a hanging fireplace, a metal fireplace surround, no tv, brown floors and exposed beams.
This is an example of a medium sized scandi open plan living room in Paris with a home bar, white walls, light hardwood flooring, a hanging fireplace, a metal fireplace surround, no tv, brown floors and exposed beams.
 User

UserPietra Wood & Stone European Engineered Oak flooring with a natural oiled finish.
Inspiration for a bohemian formal and grey and black living room in London with white walls, light hardwood flooring, a standard fireplace and beige floors.
Inspiration for a bohemian formal and grey and black living room in London with white walls, light hardwood flooring, a standard fireplace and beige floors.
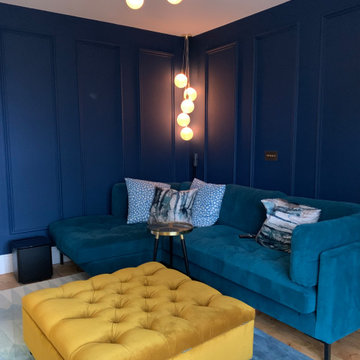
 Stylemongers Of Bristol
Family living room in cosy dark blue with custom sprayed radiator in warming yellow. Automated curtains and smart lighting control.
Inspiration for a medium sized contemporary living room in Other with blue walls, light hardwood flooring and a standard fireplace.
Inspiration for a medium sized contemporary living room in Other with blue walls, light hardwood flooring and a standard fireplace.
 Studio_Tartaglia
Gianni Franchellucci

Photo of a large traditional open plan living room in Rome with beige walls and light hardwood flooring.
Photo of a large traditional open plan living room in Rome with beige walls and light hardwood flooring.
 HOP! Arch

L'angolo conversazione è caratterizzato da un ampio divano con chaise-longue e dalla famosa Archibald di Poltrona Frau. La parete su cui si attesta il divano è una quinta scenografica, decorata a mano e raffigurante una foresta nei toni del verde e del grigio.

 Honeybee Interiors and Joinery
Elina Pasok
This is an example of a contemporary grey and purple living room in London with a reading nook, beige walls, light hardwood flooring, no fireplace and beige floors.
This is an example of a contemporary grey and purple living room in London with a reading nook, beige walls, light hardwood flooring, no fireplace and beige floors.
 Black and Milk | Interior Design | London

Small contemporary open plan living room in London with grey walls, light hardwood flooring, no fireplace and a wall mounted tv.
 Clémentine Mailhac

Re-looking du salon ouvert sur la cuisine/salle à manger. La couleur bleue ainsi que le luminaire délimite l'espace salon.
Photo : Léandre Cheron
Design ideas for a medium sized contemporary formal living room in Paris with blue walls, light hardwood flooring, no fireplace, beige floors and feature lighting.
Design ideas for a medium sized contemporary formal living room in Paris with blue walls, light hardwood flooring, no fireplace, beige floors and feature lighting.
 Rptecture Architect

Within the lush acres of Chirnside Park, lies the Woorarra house overlooking the views of the surrounding hills and greenery. With a timeless yet contemporary design, the existing farmhouse was transformed into a spacious home featuring an open plan to allow breath taking views.

This is an example of a bohemian formal living room in Other with white walls and light hardwood flooring.
 BB1 Architettura_ Arch. Chiara Tiberti

Apertura di una porta finestra permette di avere una contnuita’ tra interno ed esterno
---
Restyling funzionale di alcuni ambienti attraverso la progettazione di mobili su misura, è stata prevista l’apertura di una finestra che ha permesso di avere un soggiorno piu’ luminoso in continuitá con il terrazzo esterno.
 Agence Isa Schleifer, Architecte d'intérieur
Des meubles de rangement sur mesure encadrent la TV équipée d'un bras pivotant pour plus de fonctionnalité.

Inspiration for a large contemporary formal open plan living room feature wall in Paris with blue walls, light hardwood flooring, a standard fireplace, a plastered fireplace surround and a wall mounted tv.
Inspiration for a large contemporary formal open plan living room feature wall in Paris with blue walls, light hardwood flooring, a standard fireplace, a plastered fireplace surround and a wall mounted tv.
1