
Living Room with Light Hardwood Flooring, Limestone Flooring, Porcelain Flooring and a Wood Ceiling Ideas and Designs
Refine by:
Budget
Sort by:Popular Today
1 - 20 of 290 photos
Item 1 of 5
 Country Knole Interiors
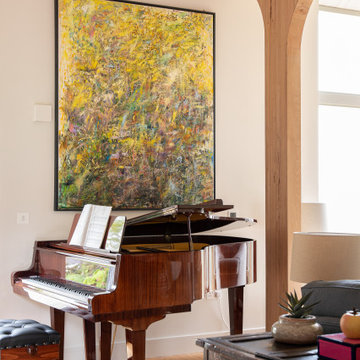
This is an example of a traditional living room in Other with white walls, light hardwood flooring, beige floors, exposed beams, a vaulted ceiling and a wood ceiling.
 POËSIS STUDIO
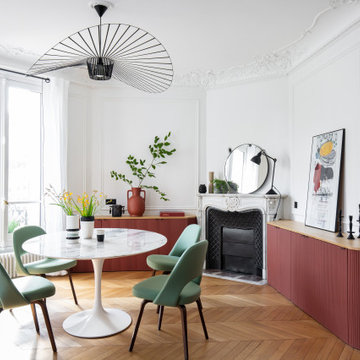
À quoi ressemblerait votre salon idéal ?
La couleur terracotta du mobilier trouve son équilibre avec une touche de vert sauge, sa couleur complémentaire. ?✨
Ce choix réfléchi de colorimétrie crée une ambiance unique. Une belle illustration de l’harmonie des couleurs !
 ROBERT BEYER I ARCHITEKT
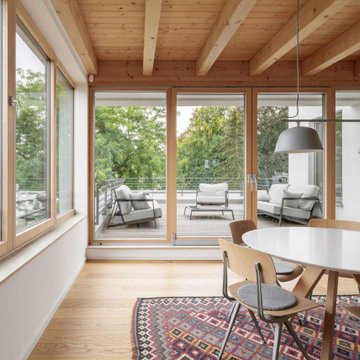
This is an example of a contemporary living room in Berlin with white walls, light hardwood flooring and a wood ceiling.

 Alea Home Staging
Rustic living room in Other with white walls, light hardwood flooring, beige floors, exposed beams and a wood ceiling.
 Eleonora Defilippo

Photo of a mediterranean living room in Bologna with grey walls, light hardwood flooring, beige floors, exposed beams and a wood ceiling.
 blackStones

Design ideas for an expansive contemporary open plan living room in Paris with white walls, light hardwood flooring, a standard fireplace, a stone fireplace surround, brown floors and a wood ceiling.

 MATTEO MARTINI ARCHITETTO
La cucina presenta un blocco a parte attrezzato e un'isola, che si può utilizzare anche come piano snack.
.
Photo of a small mediterranean open plan living room in Milan with light hardwood flooring, exposed beams, a vaulted ceiling, a wood ceiling, white walls, no fireplace and brick walls.
Photo of a small mediterranean open plan living room in Milan with light hardwood flooring, exposed beams, a vaulted ceiling, a wood ceiling, white walls, no fireplace and brick walls.
 Escribano Rosique Arquitectos

Photo of a medium sized contemporary formal open plan living room in Other with white walls, light hardwood flooring, a standard fireplace, a brick fireplace surround, no tv, beige floors, a wood ceiling and brick walls.

 BRÜNING INTERIORS
Sorgfältig ausgewählte Materialien wie die heimische Eiche, Lehmputz an den Wänden sowie eine Holzakustikdecke prägen dieses Interior. Hier wurde nichts dem Zufall überlassen, sondern alles integriert sich harmonisch. Die hochwirksame Akustikdecke von Lignotrend sowie die hochwertige Beleuchtung von Erco tragen zum guten Raumgefühl bei. Was halten Sie von dem Tunnelkamin? Er verbindet das Esszimmer mit dem Wohnzimmer.
 Hindley & Co Architecture & Interior Design

Open plan kitchen, dining and living room to maximise the feeling of space in each area. Artwork by Patricia Piccinini and Peter Hennessey. Rug from Armadillo Togo chairs from Domo.
 CP Design Interieur
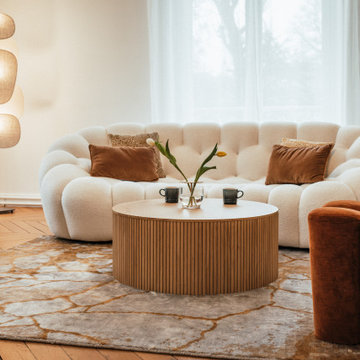
Dans ce salon très lumineux, le parti était pris de créer un ensemble contemporain, mais surtout confortable et accueillant. Le choix des formes et des matières invite à la détente et à la convivialité.
 blackStones
Photo of an expansive contemporary open plan living room in Paris with white walls, light hardwood flooring, a standard fireplace, a stone fireplace surround, brown floors and a wood ceiling.
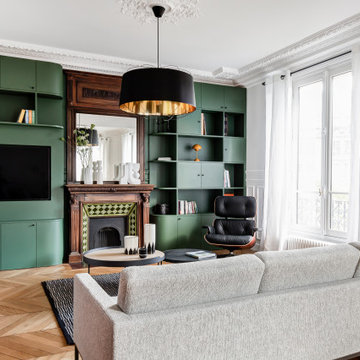 POËSIS STUDIO
Ce vert intense sublime cette bibliothèque faite entièrement sur mesure, donnant profondeur et élégance à ce salon. Un design qui capte le regard directement. ✨

 FreeHand Arquitectura
This is an example of a large world-inspired formal open plan living room in Other with beige walls, light hardwood flooring, a standard fireplace, a tiled fireplace surround, beige floors and a wood ceiling.

 THE FANCY ROOM
Salon contemporain
Canapé
cheminée
cadre déco
bibliothèque
parquet
moulure mur et plafond
Fenêtre
This is an example of a small contemporary open plan living room in Paris with white walls, light hardwood flooring, a standard fireplace, a wooden fireplace surround, no tv, brown floors, a wood ceiling and wood walls.
This is an example of a small contemporary open plan living room in Paris with white walls, light hardwood flooring, a standard fireplace, a wooden fireplace surround, no tv, brown floors, a wood ceiling and wood walls.
 BRÜNING INTERIORS
Gemütliches Beisammensein ist in diesem Wohn- Essbereich kein Problem. Das gemütliche Sofa lädt zum Verweilen ein, der Eames-Lounge-Chair ist wohl bei allen Gästen der beliebteste Sitzplatz.
Ein Highlight, was erst auf den zweiten Blick funktioniert ist die Akustikdecke von Lignotrend. Sie sieht nicht nur gut aus, sie gibt dem Raum auch eine perfekte Akustik und trägt so zum Wohlgefühl bei.
Ebenso wie die Beleuchtung von Occhio.

 Annalisa Carli Architetto
In questa foto si vede l'ingesso all'abitazione con l'angolo cucina firmata Cesar, il soppalco e la scala in metallo. Il sottoscala è stato chiuso e ricavato un ripostiglio.
Foto di Simone Marulli

 FALKO WÜBBECKE | FOTODESIGN
Penthousewohnung
Photo of a large contemporary open plan living room in Dortmund with a home bar, white walls, light hardwood flooring, a freestanding tv, brown floors and a wood ceiling.
Photo of a large contemporary open plan living room in Dortmund with a home bar, white walls, light hardwood flooring, a freestanding tv, brown floors and a wood ceiling.

 Elia Falaschi
Contemporary open plan living room in Other with white walls, light hardwood flooring, beige floors, exposed beams, a vaulted ceiling and a wood ceiling.

 Rocio Navarro Arquitectura
Salón comedor y cocina concatenados.
Salón con área de sofá de gran formato, de la marca Minotti, en color blanco, con mesas auxiliares en diferentes materiales, lacados, metálicos y vidrio.
Elementos de contraste en decoración y cojines.
1