
Living Room with Dark Hardwood Flooring, a Two-sided Fireplace, a Stone Fireplace Surround and a Stacked Stone Fireplace Surround Ideas and Designs
Refine by:
Budget
Sort by:Popular Today
1 - 20 of 46 photos
Item 1 of 5
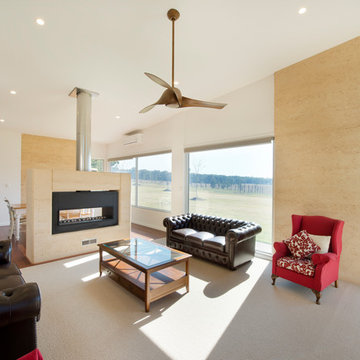
 Mark Lawler Architects
Large windows frame views of the surrounding countryside and the internal furnishings are elegant yet simple and uncluttered.
This is an example of a large contemporary open plan living room feature wall in Newcastle - Maitland with white walls, dark hardwood flooring, a two-sided fireplace and a stone fireplace surround.
This is an example of a large contemporary open plan living room feature wall in Newcastle - Maitland with white walls, dark hardwood flooring, a two-sided fireplace and a stone fireplace surround.
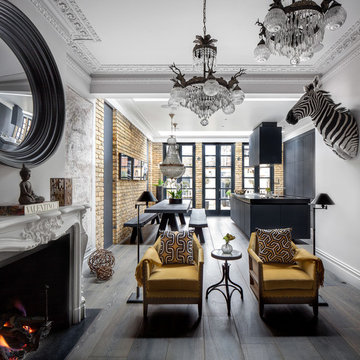
 Casa Botelho
Open plan double reception leading to a new extension with a fabulous open plan kitchen and dining room.
Juliet Murphy
Photo of a medium sized eclectic open plan living room in London with grey walls, dark hardwood flooring, a two-sided fireplace, a stone fireplace surround and no tv.
Photo of a medium sized eclectic open plan living room in London with grey walls, dark hardwood flooring, a two-sided fireplace, a stone fireplace surround and no tv.
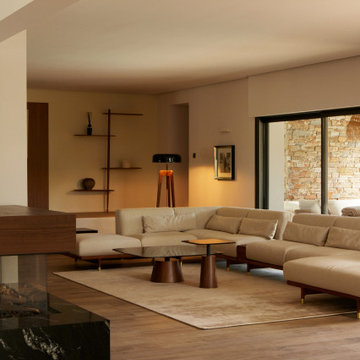
 Jessica et Massimiliano - STUDIO TARAXACO
Rénovation d'une villa contemporaine dans un style business.
Séjour, ambiance lobby hôtel avec son éclairage tamisé.
Crédit photo: Lisa Martens Carillo

 Dublin Design Studio
This dramatic house was designed to take full advantage of this fantastic site and the views that it offers over Howth. The site slopes steeply upwards from the street entrance on the North of the site to the South with a change in level of in excess of 6m, with a substantial part of the change of level occurring towards the front of the site. The house is very energy efficiency and has a low level of energy consumption. This was achieved through the use of solar water heating and high levels of insulation allowing the internal environment of this large house to be heated by a very small boiler that is rarely required.
The exterior features off-white render, glazed balconies, zinc and a selection of indigenous stones.
Photos by Ros Kavanagh
 BERLINRODEO interior concepts

A touch of asia. Die Liebe der Kundin zu Asien spiegelt sich in der handbemalten Seidentapete mit Kirschbütenmotiv wieder.
Der Clou dieses Zimmers: Das Sofa verschwindet bei Bedarf unter einem großen Schrankbett und verwandelt so das Zimmer in ein komfortables Schlafzimmer für Gäste.
Penthouse-Fuenf_Morgen, Interior Design eines luxuriösen Penthouses in Berlin Dahlem A touch of asia. Gästezimmer mit geräumigem Schrankbett. Blickfänger: Seidentapete mit Kirschbütenmotiv, handbemalt. Schrankbett und Couch: Pozzi Divani. Sessel und Bestelltisch: Walter Knoll. Pedellampe: flos. Wandlampen: Wever & Ducre. Gardinen Indes Fuggerhaus, Saum & Viebahn. Vinatage Teewagen und Porzellanvogel: Kiez Kabinett.
Fotos: Adrian Schulz Architekturfotografiekiez kabintett
 TylerMandic Ltd
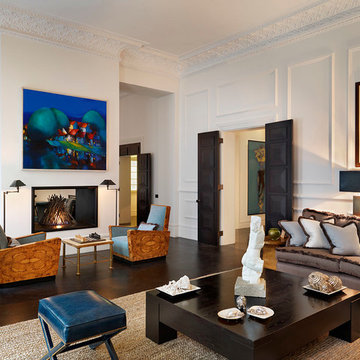
Incredible through Living room and formal reading / dining room in Kensington.
Tyler Mandic Ltd
Photo of an expansive contemporary formal open plan living room in London with white walls, dark hardwood flooring, a two-sided fireplace, a stone fireplace surround and no tv.
Photo of an expansive contemporary formal open plan living room in London with white walls, dark hardwood flooring, a two-sided fireplace, a stone fireplace surround and no tv.
 Architelle Architecture & Interior Design
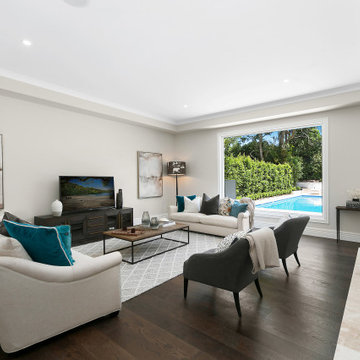
This living room addition has been a given picture perfect outlook to the new pool
Inspiration for a medium sized classic living room in Sydney with grey walls, dark hardwood flooring, a two-sided fireplace, a stone fireplace surround, a freestanding tv, brown floors and a coffered ceiling.
Inspiration for a medium sized classic living room in Sydney with grey walls, dark hardwood flooring, a two-sided fireplace, a stone fireplace surround, a freestanding tv, brown floors and a coffered ceiling.
 Horizon - Residential & Commercial Builders
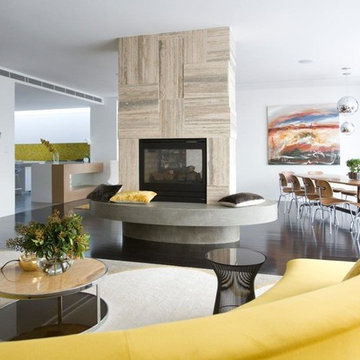
Design ideas for a large contemporary open plan living room with white walls, dark hardwood flooring, a two-sided fireplace and a stone fireplace surround.
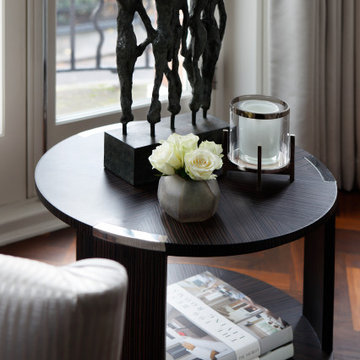
 Catherine Wilman Interiors
The side table next to the armchair.
This is an example of a large contemporary open plan living room in London with white walls, dark hardwood flooring, a two-sided fireplace, a stone fireplace surround, a freestanding tv and brown floors.
This is an example of a large contemporary open plan living room in London with white walls, dark hardwood flooring, a two-sided fireplace, a stone fireplace surround, a freestanding tv and brown floors.

 Kitchens by Emanuel
LUXE HOME.
- Smartstone ‘Calacatta Blanco’ 40mm thick fire place surround
Sheree Bounassif, Kitchens By Emanuel
Photo of a large modern formal open plan living room in Sydney with white walls, dark hardwood flooring, a two-sided fireplace, a stone fireplace surround and black floors.
Photo of a large modern formal open plan living room in Sydney with white walls, dark hardwood flooring, a two-sided fireplace, a stone fireplace surround and black floors.

 Room&Roof
This is an example of a large modern formal mezzanine living room in London with grey walls, dark hardwood flooring, a two-sided fireplace, a stone fireplace surround and brown floors.
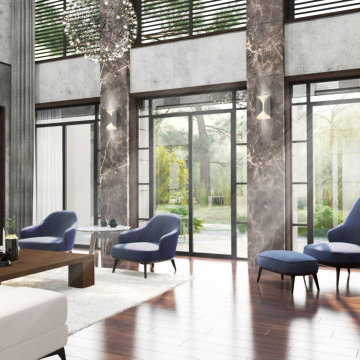 Room&Roof
Photo of a large modern formal mezzanine living room in London with grey walls, dark hardwood flooring, a two-sided fireplace, a stone fireplace surround and brown floors.
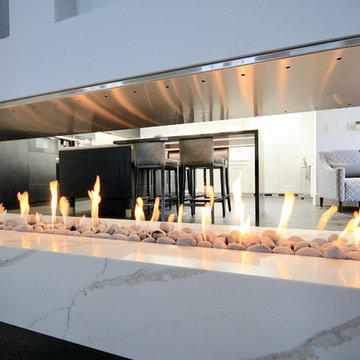 Kitchens by Emanuel
LUXE HOME.
- Smartstone ‘Calacatta Blanco’ 40mm thick fire place surround
Sheree Bounassif, Kitchens By Emanuel
Design ideas for a large modern formal open plan living room in Sydney with white walls, dark hardwood flooring, a two-sided fireplace, a stone fireplace surround and black floors.
Design ideas for a large modern formal open plan living room in Sydney with white walls, dark hardwood flooring, a two-sided fireplace, a stone fireplace surround and black floors.
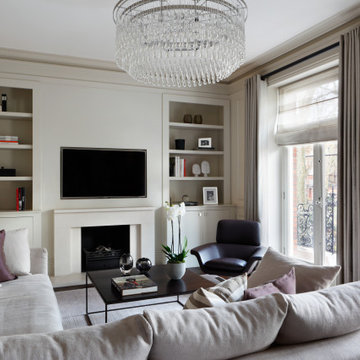 Catherine Wilman Interiors
This is the TV room adjacent to the living room.
This is an example of a medium sized contemporary enclosed living room with white walls, dark hardwood flooring, a two-sided fireplace, a stone fireplace surround and brown floors.
This is an example of a medium sized contemporary enclosed living room with white walls, dark hardwood flooring, a two-sided fireplace, a stone fireplace surround and brown floors.
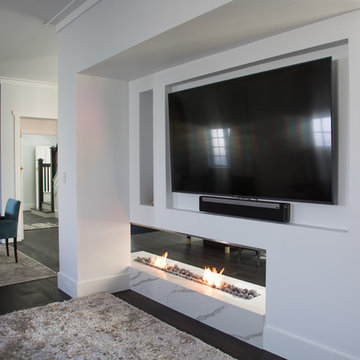
 Jodie Carter Design
The centre piece of the open kitchen/living/dining is this amazing fireplace with flat screen TV above. The fire adds warmth and ambience and provides a peep through to the kitchen beyond. The vibrant petrol blue wallpaper in the dining area brings adds texture and interest to the room.
 Casa Botelho
An open plan double reception with double fire places. Photo credit: Anthony Coleman
Inspiration for a large victorian formal open plan living room in London with grey walls, dark hardwood flooring, a two-sided fireplace, a stone fireplace surround and no tv.
Inspiration for a large victorian formal open plan living room in London with grey walls, dark hardwood flooring, a two-sided fireplace, a stone fireplace surround and no tv.
 Garth Chapman Queenslanders

The double sided fire place is encased in a beautiful natural stack stone that runs up to the 3.6m ceiling. The clients sourced two lovely recycled timber pieces for their mantle.
 SOHO architekten
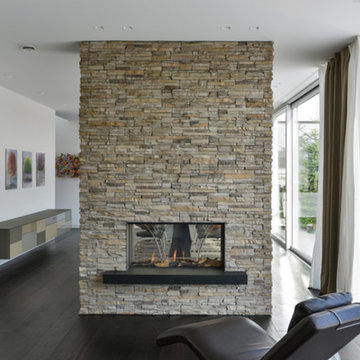
Design ideas for a contemporary living room in Dusseldorf with white walls, dark hardwood flooring, a two-sided fireplace and a stone fireplace surround.
 id die raumidee
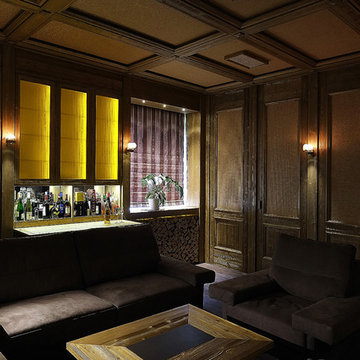
This is an example of a large rustic formal enclosed living room in Berlin with dark hardwood flooring, a two-sided fireplace, a stone fireplace surround and brown floors.
 Mark Lawler Architects
Murray McKean
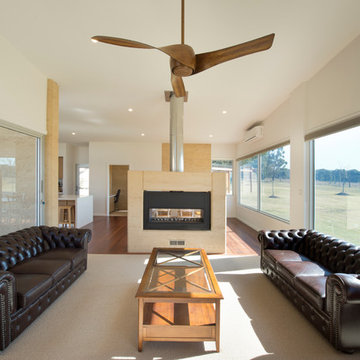
Design ideas for a large modern formal open plan living room in Newcastle - Maitland with a two-sided fireplace, a stone fireplace surround, white walls and dark hardwood flooring.
Design ideas for a large modern formal open plan living room in Newcastle - Maitland with a two-sided fireplace, a stone fireplace surround, white walls and dark hardwood flooring.
1