
Living Room with Dark Hardwood Flooring, Concrete Flooring, Carpet and a Concrete Fireplace Surround Ideas and Designs
Refine by:
Budget
Sort by:Popular Today
1 - 20 of 397 photos
Item 1 of 5
 Anne Lampen Architekten BDA
Werner Huthmacher

Medium sized contemporary enclosed living room in Berlin with a corner fireplace, a reading nook, white walls, dark hardwood flooring and a concrete fireplace surround.
Medium sized contemporary enclosed living room in Berlin with a corner fireplace, a reading nook, white walls, dark hardwood flooring and a concrete fireplace surround.
 INLITE

Architect: Bower Architecture //
Photographer: Shannon McGrath //
Featuring Inlite Cardan R downlights in black
Inspiration for a contemporary open plan living room in Other with grey walls, concrete flooring, a two-sided fireplace, a concrete fireplace surround and grey floors.
Inspiration for a contemporary open plan living room in Other with grey walls, concrete flooring, a two-sided fireplace, a concrete fireplace surround and grey floors.
 Thilo Härdtlein Fotografie

This is an example of a large contemporary formal open plan living room in Munich with white walls, dark hardwood flooring, a concrete fireplace surround and a two-sided fireplace.
 Architecture Saville Isaacs

Interior - Living Room and Dining
Beach House at Avoca Beach by Architecture Saville Isaacs
Project Summary
Architecture Saville Isaacs
https://www.architecturesavilleisaacs.com.au/
The core idea of people living and engaging with place is an underlying principle of our practice, given expression in the manner in which this home engages with the exterior, not in a general expansive nod to view, but in a varied and intimate manner.
The interpretation of experiencing life at the beach in all its forms has been manifested in tangible spaces and places through the design of pavilions, courtyards and outdoor rooms.
Architecture Saville Isaacs
https://www.architecturesavilleisaacs.com.au/
A progression of pavilions and courtyards are strung off a circulation spine/breezeway, from street to beach: entry/car court; grassed west courtyard (existing tree); games pavilion; sand+fire courtyard (=sheltered heart); living pavilion; operable verandah; beach.
The interiors reinforce architectural design principles and place-making, allowing every space to be utilised to its optimum. There is no differentiation between architecture and interiors: Interior becomes exterior, joinery becomes space modulator, materials become textural art brought to life by the sun.
Project Description
Architecture Saville Isaacs
https://www.architecturesavilleisaacs.com.au/
The core idea of people living and engaging with place is an underlying principle of our practice, given expression in the manner in which this home engages with the exterior, not in a general expansive nod to view, but in a varied and intimate manner.
The house is designed to maximise the spectacular Avoca beachfront location with a variety of indoor and outdoor rooms in which to experience different aspects of beachside living.
Client brief: home to accommodate a small family yet expandable to accommodate multiple guest configurations, varying levels of privacy, scale and interaction.
A home which responds to its environment both functionally and aesthetically, with a preference for raw, natural and robust materials. Maximise connection – visual and physical – to beach.
The response was a series of operable spaces relating in succession, maintaining focus/connection, to the beach.
The public spaces have been designed as series of indoor/outdoor pavilions. Courtyards treated as outdoor rooms, creating ambiguity and blurring the distinction between inside and out.
A progression of pavilions and courtyards are strung off circulation spine/breezeway, from street to beach: entry/car court; grassed west courtyard (existing tree); games pavilion; sand+fire courtyard (=sheltered heart); living pavilion; operable verandah; beach.
Verandah is final transition space to beach: enclosable in winter; completely open in summer.
This project seeks to demonstrates that focusing on the interrelationship with the surrounding environment, the volumetric quality and light enhanced sculpted open spaces, as well as the tactile quality of the materials, there is no need to showcase expensive finishes and create aesthetic gymnastics. The design avoids fashion and instead works with the timeless elements of materiality, space, volume and light, seeking to achieve a sense of calm, peace and tranquillity.
Architecture Saville Isaacs
https://www.architecturesavilleisaacs.com.au/
Focus is on the tactile quality of the materials: a consistent palette of concrete, raw recycled grey ironbark, steel and natural stone. Materials selections are raw, robust, low maintenance and recyclable.
Light, natural and artificial, is used to sculpt the space and accentuate textural qualities of materials.
Passive climatic design strategies (orientation, winter solar penetration, screening/shading, thermal mass and cross ventilation) result in stable indoor temperatures, requiring minimal use of heating and cooling.
Architecture Saville Isaacs
https://www.architecturesavilleisaacs.com.au/
Accommodation is naturally ventilated by eastern sea breezes, but sheltered from harsh afternoon winds.
Both bore and rainwater are harvested for reuse.
Low VOC and non-toxic materials and finishes, hydronic floor heating and ventilation ensure a healthy indoor environment.
Project was the outcome of extensive collaboration with client, specialist consultants (including coastal erosion) and the builder.
The interpretation of experiencing life by the sea in all its forms has been manifested in tangible spaces and places through the design of the pavilions, courtyards and outdoor rooms.
The interior design has been an extension of the architectural intent, reinforcing architectural design principles and place-making, allowing every space to be utilised to its optimum capacity.
There is no differentiation between architecture and interiors: Interior becomes exterior, joinery becomes space modulator, materials become textural art brought to life by the sun.
Architecture Saville Isaacs
https://www.architecturesavilleisaacs.com.au/
https://www.architecturesavilleisaacs.com.au/
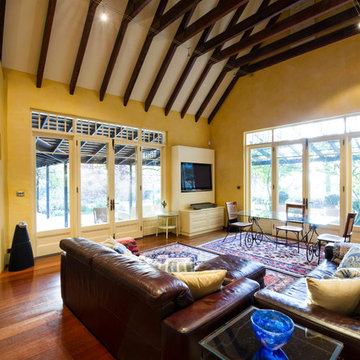
 Hurren Architects
Informal Living Room. Curved open fireplace. Two sets of double fold back doors open out to verandah. Trapeze lighting through raked ceiling with exposed beams.

 First Avenue Homes
Sam Martin - 4 Walls Media
Large modern open plan living room in Melbourne with white walls, concrete flooring, a two-sided fireplace, a concrete fireplace surround, a wall mounted tv and grey floors.
Large modern open plan living room in Melbourne with white walls, concrete flooring, a two-sided fireplace, a concrete fireplace surround, a wall mounted tv and grey floors.

 User
UserTom Roe
Inspiration for a contemporary enclosed living room in Melbourne with white walls, concrete flooring, a standard fireplace, a concrete fireplace surround and a wall mounted tv.
Inspiration for a contemporary enclosed living room in Melbourne with white walls, concrete flooring, a standard fireplace, a concrete fireplace surround and a wall mounted tv.

 Alexander James Interiors
With sharp edges and modern tapered legs, this stunning Eicholtz Cesare sofa creates a classic and contemporary look within our living room design, the curvature of the deep buttoning adding a sumptuous softness.
 User
UserFoto Lucia Ludwig
Inspiration for a large modern open plan living room in Other with white walls, concrete flooring, a concrete fireplace surround, a corner fireplace and grey floors.
Inspiration for a large modern open plan living room in Other with white walls, concrete flooring, a concrete fireplace surround, a corner fireplace and grey floors.
 Talbot's Services
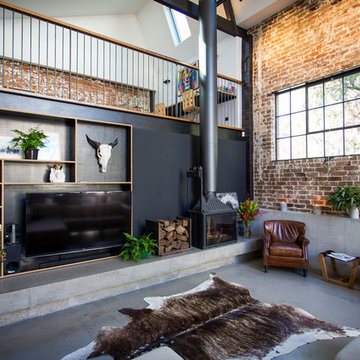
Modern living area: the exposed brick gives the room a rustic feel contrasted with the modernity of the polished cement flooring and furnishings.
Photo of an expansive industrial mezzanine living room in Sydney with black walls, concrete flooring, a corner fireplace, a concrete fireplace surround and a built-in media unit.
Photo of an expansive industrial mezzanine living room in Sydney with black walls, concrete flooring, a corner fireplace, a concrete fireplace surround and a built-in media unit.
 The Room Studio

Proyecto realizado por The Room Studio
Fotografías: Mauricio Fuertes
Inspiration for a medium sized urban living room in Barcelona with brown walls, concrete flooring, a corner fireplace, a concrete fireplace surround and grey floors.
Inspiration for a medium sized urban living room in Barcelona with brown walls, concrete flooring, a corner fireplace, a concrete fireplace surround and grey floors.
 Matt Gibson Architecture + Design

Design ideas for a modern formal open plan living room in Melbourne with white walls, a concrete fireplace surround, grey floors, concrete flooring, a ribbon fireplace and feature lighting.
 The House Architects
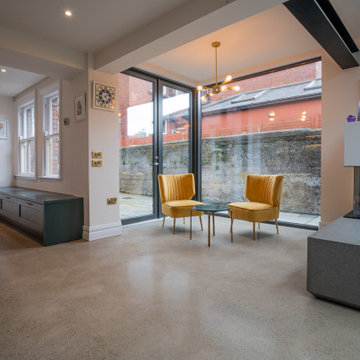
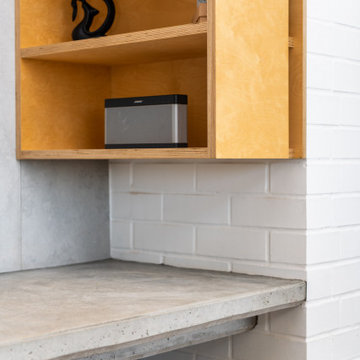
A modern extension to a north-facing period home in Dublin, designed around an internal courtyard. The design maximises every opportunity to invite sunlight and nature into the heart of the home. The extension creates a flexible open-plan space, thoughtfully arranged to accommodate multiple functions — including a kitchen, dining area, reading nook, casual living zone, and a dedicated children’s play area. The feature double-sided fireplace features a concrete base with a bevelled edge, creating the illusion of a floating platform.
 Richard Cole Architecture

A new house in Wombat, near Young in regional NSW, utilises a simple linear plan to respond to the site. Facing due north and using a palette of robust, economical materials, the building is carefully assembled to accommodate a young family. Modest in size and budget, this building celebrates its place and the horizontality of the landscape.

 Cumulus Studio
In the case of the Ivy Lane residence, the al fresco lifestyle defines the design, with a sun-drenched private courtyard and swimming pool demanding regular outdoor entertainment.
By turning its back to the street and welcoming northern views, this courtyard-centred home invites guests to experience an exciting new version of its physical location.
A social lifestyle is also reflected through the interior living spaces, led by the sunken lounge, complete with polished concrete finishes and custom-designed seating. The kitchen, additional living areas and bedroom wings then open onto the central courtyard space, completing a sanctuary of sheltered, social living.
 Mcmahon and Nerlich
Living room makes the most of the light and space and colours relate to charred black timber cladding
Design ideas for a small urban open plan living room in Melbourne with white walls, concrete flooring, a wood burning stove, a concrete fireplace surround, a wall mounted tv, grey floors and a wood ceiling.
Design ideas for a small urban open plan living room in Melbourne with white walls, concrete flooring, a wood burning stove, a concrete fireplace surround, a wall mounted tv, grey floors and a wood ceiling.
 CORDONY

Large nautical formal open plan living room in Sydney with white walls, a standard fireplace, a concrete fireplace surround, dark hardwood flooring, brown floors, a drop ceiling and panelled walls.
 Gemma Shield Home

Warm tones of mulberry and browns tied in with accents of soft golds and beige. Two two seater sofas in a traditional style but also comfortable and compact
 Stewart Nicholson Architects

A complete modernisation and refit with garden improvements included new kitchen, bathroom, finishes and fittings in a modern, contemporary feel. A large ground floor living / dining / kitchen extension was created by excavating the existing sloped garden. A new double bedroom was constructed above one side of the extension, the house was remodelled to open up the flow through the property.
Project overseen from initial design through planning and construction.
 Pak Design Architectural Designers
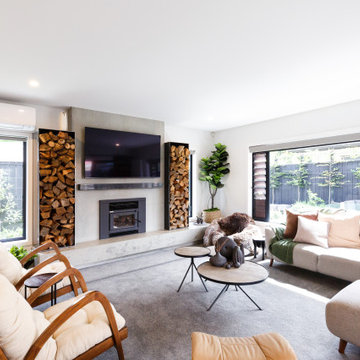
Contemporary open plan living room in Other with white walls, concrete flooring, a standard fireplace, a concrete fireplace surround, a wall mounted tv and grey floors.
1