
Living Room with Dark Hardwood Flooring, Terracotta Flooring, a Concrete Fireplace Surround and All Types of Fireplace Surround Ideas and Designs
Refine by:
Budget
Sort by:Popular Today
1 - 20 of 113 photos
Item 1 of 5
 Anne Lampen Architekten BDA
Werner Huthmacher

Medium sized contemporary enclosed living room in Berlin with a corner fireplace, a reading nook, white walls, dark hardwood flooring and a concrete fireplace surround.
Medium sized contemporary enclosed living room in Berlin with a corner fireplace, a reading nook, white walls, dark hardwood flooring and a concrete fireplace surround.
 Thilo Härdtlein Fotografie

This is an example of a large contemporary formal open plan living room in Munich with white walls, dark hardwood flooring, a concrete fireplace surround and a two-sided fireplace.
 Hurren Architects
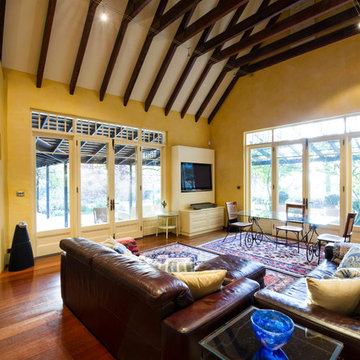
Informal Living Room. Curved open fireplace. Two sets of double fold back doors open out to verandah. Trapeze lighting through raked ceiling with exposed beams.
 CORDONY

Large nautical formal open plan living room in Sydney with white walls, a standard fireplace, a concrete fireplace surround, dark hardwood flooring, brown floors, a drop ceiling and panelled walls.
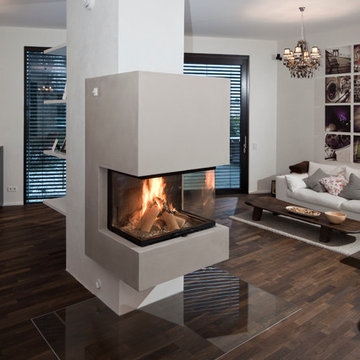
 Ernst Ofenbau
Photo of an expansive contemporary open plan living room in Stuttgart with a reading nook, white walls, dark hardwood flooring, a hanging fireplace, a concrete fireplace surround, no tv and brown floors.
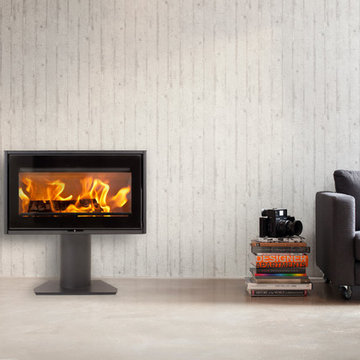
 Orion Heating - Woodburning Stoves
Heta Scanline 100. @Orion Heating - Woodburning Stoves and Gas fires in Essex. Exclusive fireplace showroom for top European brands.
The super widescreen window offers views of the fire from every part of a large room. Add to that the rotating base and this fire can turn towards a dining table or sofa depending on how you choose to use the space. Amazingly controllable from 5 to 15 kW output, so great for larger rooms.

 Studio 53
Christian Sprogoe
Photo of a medium sized contemporary enclosed living room in Perth with a reading nook, white walls, dark hardwood flooring, a two-sided fireplace, a concrete fireplace surround and a freestanding tv.
Photo of a medium sized contemporary enclosed living room in Perth with a reading nook, white walls, dark hardwood flooring, a two-sided fireplace, a concrete fireplace surround and a freestanding tv.

 Demand&Deliver Ltd
In this beautiful-looking living room, an industrial ambiance seamlessly blends with the inviting charm of a cozy reading nook. The space boasts exposed brick walls, complemented by a mix of metal and wood elements, creating an industrial aesthetic. The carefully curated furnishings and soft textiles introduce a sense of comfort, turning a corner of the room into a dedicated reading space. The combination of raw textures, warm lighting, and strategically placed bookshelves enhances the overall ambiance, making it an ideal haven for relaxation and literary enjoyment.
 Arosfa Interior Design

Inspiration for a traditional formal enclosed living room in Edinburgh with beige walls, dark hardwood flooring, a standard fireplace, brown floors and a concrete fireplace surround.
 TA+ studio

Within the open-plan space, a cozy TV nook is defined by a suspended ceiling in a dark finish, creating an intimate atmosphere.
This is an example of a large contemporary open plan living room in London with white walls, dark hardwood flooring, a hanging fireplace, a concrete fireplace surround, a built-in media unit, black floors, a drop ceiling and feature lighting.
This is an example of a large contemporary open plan living room in London with white walls, dark hardwood flooring, a hanging fireplace, a concrete fireplace surround, a built-in media unit, black floors, a drop ceiling and feature lighting.
 Greenstruct

Modern and clean but cozy living room in the trees.
Inspiration for a medium sized modern open plan living room in Melbourne with white walls, dark hardwood flooring, a wood burning stove, a concrete fireplace surround, no tv, brown floors and a vaulted ceiling.
Inspiration for a medium sized modern open plan living room in Melbourne with white walls, dark hardwood flooring, a wood burning stove, a concrete fireplace surround, no tv, brown floors and a vaulted ceiling.
 D for Design Interior Design

Warm, cozy, inviting open-plan lodge style living space.
This is an example of an expansive open plan living room in Wellington with white walls, a standard fireplace, a concrete fireplace surround, brown floors, exposed beams and dark hardwood flooring.
This is an example of an expansive open plan living room in Wellington with white walls, a standard fireplace, a concrete fireplace surround, brown floors, exposed beams and dark hardwood flooring.

 Oswald Homes
Inspiration for a large traditional formal living room in Perth with white walls, dark hardwood flooring, a standard fireplace, a concrete fireplace surround, brown floors and a freestanding tv.
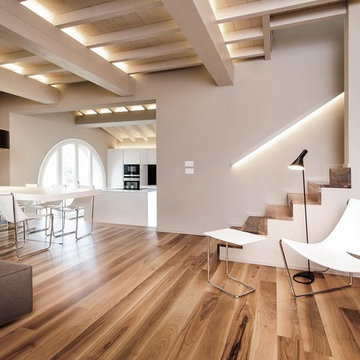
 Rachele Biancalani Studio
Eccola in tutta la sua fulgida bellezza che ci guarda in primo piano la poltrona Apelle e il tavolino entrambi in cuoio bianco ottico e acciaio cromato lucido di Midj + lampada da lettura di Louis Poulsen, un intramontabile pezzo di design scelto nel colore nero... intramontabile! Gli arredi moderni e minimal sono total white. Sullo sfondo la splendida cucina total white bianca su bianco con dei tocchi neri di Ernesto Meda con piano in corian e top in vetro retroverniciato nero.
Foto Thomas dell'Agnello + RBS Photo
Stylist: Rachele Biancalani Studio

 manuarino architettura design comunicazione.
Foto di Gabriele Rivoli
Inspiration for a contemporary open plan living room in Naples with white walls, terracotta flooring, a ribbon fireplace, a concrete fireplace surround and a wall mounted tv.
Inspiration for a contemporary open plan living room in Naples with white walls, terracotta flooring, a ribbon fireplace, a concrete fireplace surround and a wall mounted tv.

 DMG Collection
Décoration et rénovation du séjour, ratissage des urs, peinture, reprise de l'escalier.
Décoration : confection de rideaux, canapé, tapis, fauteuils, etc
 House of Origin
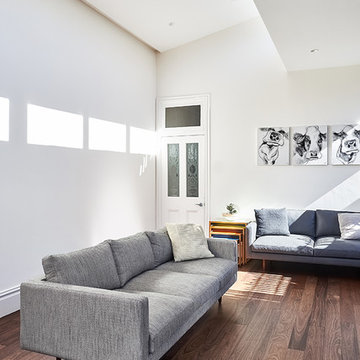
High windows for buckets of light and space. Fiona Susanto
Photo of a medium sized contemporary open plan living room in Sydney with a home bar, white walls, dark hardwood flooring, a standard fireplace, a concrete fireplace surround and a wall mounted tv.
Photo of a medium sized contemporary open plan living room in Sydney with a home bar, white walls, dark hardwood flooring, a standard fireplace, a concrete fireplace surround and a wall mounted tv.
 Mcmahon and Nerlich

Relaxation lounge
Design ideas for a large contemporary open plan living room in Melbourne with white walls, dark hardwood flooring, a standard fireplace, a concrete fireplace surround, a wall mounted tv and black floors.
Design ideas for a large contemporary open plan living room in Melbourne with white walls, dark hardwood flooring, a standard fireplace, a concrete fireplace surround, a wall mounted tv and black floors.
 Hopen
Hopen« L’esthétisme économique »

Ancien fleuron industriel, la ville de Pantin semble aujourd’hui prendre une toute autre dimension. Tout change très vite : Les services, les transports, l’urbanisme,.. Beaucoup de personnes sont allés s’installer dans cette ville de plus en plus prospère. C’est le cas notamment de Stéphane, architecte, 41 ans, qui quitta la capitale pour aller installer ses bureaux au delà du périphérique dans un superbe atelier en partie rénové. En partie car les fenêtres étaient toujours d’origine ! En effet, celles-ci dataient de 1956 et étaient composées d’aluminium basique dont les carreaux étaient en simple vitrage, donc très énergivores.
Le projet de Stephane était donc de finaliser cette rénovation en modernisant, notamment, ses fenêtres. En tant qu’architecte, il souhaitait conserver une harmonie au sein des pièces, pour maintenir cette chaleur et cette élégance qu’ont souvent les ateliers. Cependant, Stephane disposait d’un budget précis qu’il ne fallait surtout pas dépasser. Quand nous nous sommes rencontrés, Stephane nous a tout de suite dit « J’aime le bois. J’ai un beau parquet, je souhaite préserver cet aspect d’antan. Mais je suis limité en terme de budget ».
Afin d’atteindre son objectif, Hopen a proposé à Stephane un type de fenêtre très performant dont l’esthétisme respecterait ce désir d’élégance. Nous lui avons ainsi proposé nos fenêtres VEKA 70 PVC double vitrage avec finition intérieur en aspect bois.
Il a immédiatement trouvé le rapport qualité/prix imbattable (Stephane avait d’autres devis en amont). 4 jours après, la commande était passée. Stéphane travaille désormais avec ses équipes dans une atmosphère chaleureuse, conviviale et authentique.
Nous avons demandé à Stephane de définir HOPEN en 3 mots, voilà ce qu’il a répondu : « Qualité, sens de l’humain, professionnalisme »
Descriptif technique des ouvrants installés :
8 fenêtres de type VEKA70 PVC double vitrage à ouverture battantes en finition aspect bois de H210 X L85
1 porte-fenêtres coulissante de type VEKA 70 PVC double vitrage en finition aspect bois de H 230 X L 340
 Synesthésies

La visite de notre projet Chasse continue ! Nous vous emmenons ici dans le salon dessiné et réalisée sur mesure. Pour repenser les contours de cet ancien garage, de larges ouvertures toute hauteur, de jolies tonalités vert gris little green,le papier peint riviera @isidoreleroy, des carreaux bejmat au sol de chez @mediterrananée stone, une large baie coulissante de chez alu style .
Ici le salon en lien avec le jardin ??
Architecte : @synesthesies
Photographe : @sabine_serrad.
Peinture little green Bejmat @mediterraneestone | Vaisselle @joly mood | Coussins et vase@auguste et cocotte
1